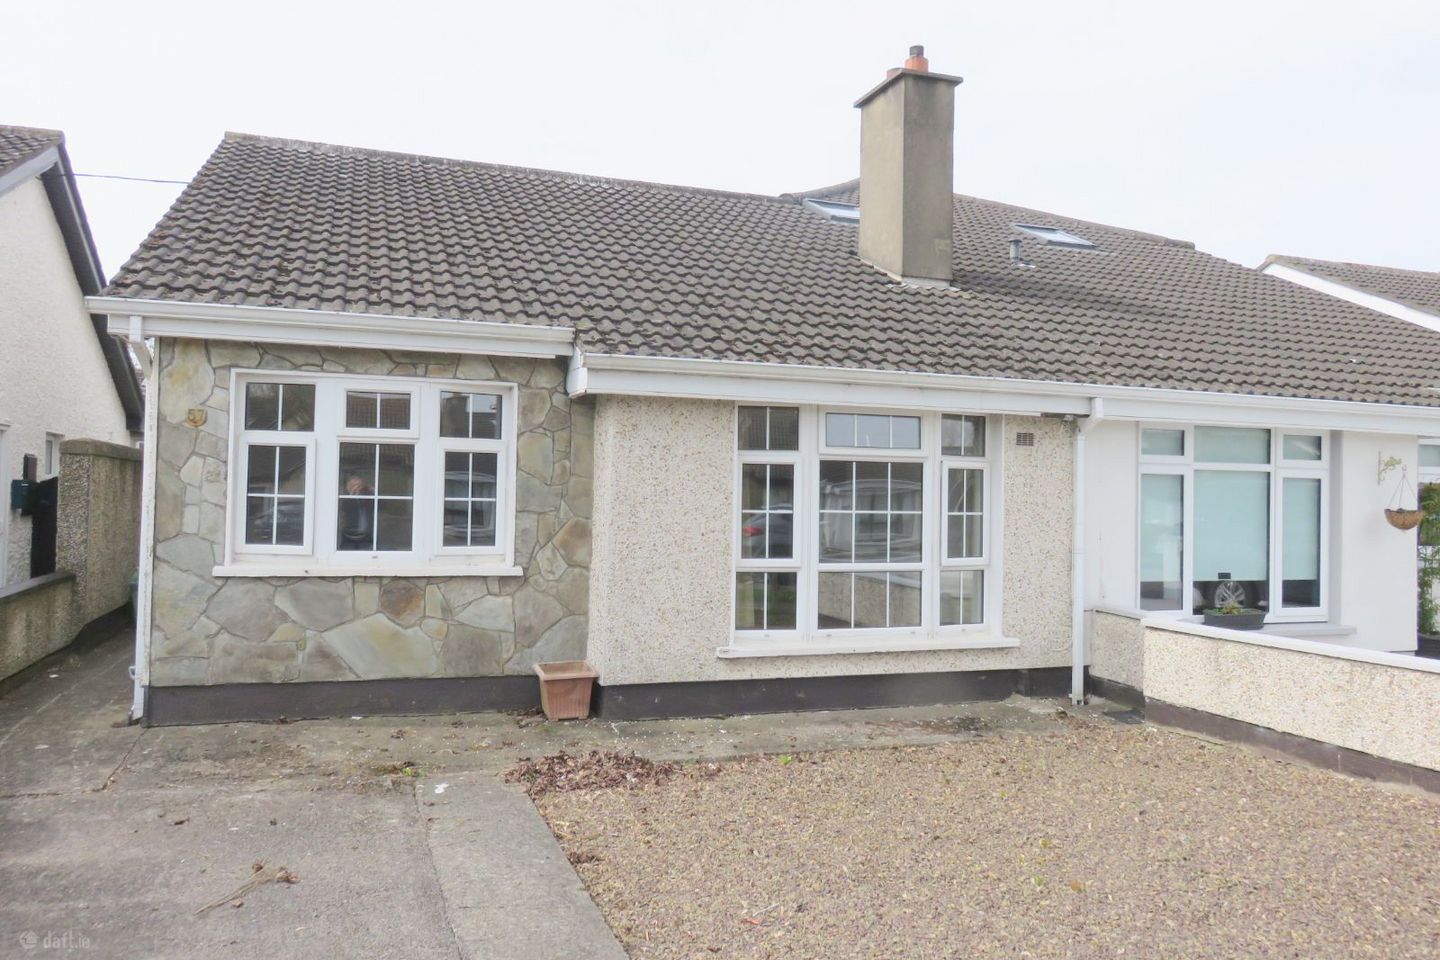

57 Cherrywood Grove, Clondalkin, Dublin 22, D22WE54
€299,000
- Price per m²:€3,987
- Estimated Stamp Duty:€2,990
- Selling Type:By Private Treaty
- BER No:119325629
- Energy Performance:320.28 kWh/m2/yr
Make your move
Offers closed
This property has been sold subject to contract.
About 57 Cherrywood Grove
Highlights
- Excellent Location
- Gas Fired Heating System
- Cul de Sac Development
- Mature Location
- Private Rear Garden
Description
Hibernian Auctioneers are delighted to bring, 57 Cherrywood Grove Clondalkin to the market. We are delighted to present this property to the market. The residence is a 3 Bedroomed semi-detached bungalow, set within a cul de sac position within this mature and sought after location. Cherrywood Grove is a small mature development of similar style properties located within easy access of Clondalkin village centre, transportation links and amenities. The property has the benefit of a private rear garden which is not overlooked and driveway with decorative stone to front. The property offers the intended purchaser a home of excellent proportions set within an excellent location. The attic space within this property could also be converted into bedroom space or attic storage room or home office subject to planning permission. To the interior, the property offers a well configured living space, with enclosed porch entrance, entrance hall, three bedrooms, main reception room and kitchen dining to rear. This property is situated within a much sought-after and attractive area and within easy walking distance of all amenities, such as shopping, schools, churches, entertainment and leisure. Viewing is highly recommended and can be arranged by prior appointment with our office. Accommodation in Brief: Enclosed Porch Entrance: Entrance Hallway Main Reception Room. c.3.30 m x 4.60 m Feature fireplace and window to front Kitchen c. 2.60 m x 5.05 m Floor and wall units – patio door to rear garden Lobby Area Bedroom 1 c. 2.78 m x 2.78 m (Front) Bedroom 2 c. 2.75 m x 2.50 m (side) Bedroom 3 c. 3.60 m x 3.30 m (rear) Main Bathroom c. 1.80 m x 1.90 m Tiled – WC Wash Basin – Shower Cubical – Velux Window Gas Heating System Private Rear Garden West Facing Rear Garden Cul de Sac location Enclosed Porch Entrance Mature Location Close to All Amenities Driveway Parking Close to Village Centre c. 75 sqm of Living Space Viewing highly recommended – By prior Appointment Viewing is highly recommended, strictly by prior appointment. To arrange viewing or discuss further aspect of this property please don't hesitate to contact. Gerard Hyland on mobile 087 22 04 158 or Office 01 457 5780 The details & particulars contained within this brochure, are for guidance only and do not form part of any contract or intent to contract. While every care has been taken in the preparation, we do not hold ourselves responsible for any inaccuracies. They are issued on the understanding that all negotiations will be conducted through this firm. While every care is taken in the preparation of details with regard to description and measurement, the individual will need to satisfy themselves as to correctness © Hibernian Auctioneers Ltd 2026
Standard features
The local area of 57 Cherrywood Grove
Sold properties in this area
Stay informed with market trends
Local schools and transport

Learn more about what this area has to offer.
School Name | Distance | Pupils | |||
|---|---|---|---|---|---|
| School Name | Gaelscoil Chluain Dolcáin | Distance | 540m | Pupils | 440 |
| School Name | St Josephs Spec Sch | Distance | 700m | Pupils | 88 |
| School Name | Talbot Senior National School | Distance | 720m | Pupils | 288 |
School Name | Distance | Pupils | |||
|---|---|---|---|---|---|
| School Name | Scoil Nano Nagle | Distance | 740m | Pupils | 260 |
| School Name | Sruleen National School | Distance | 760m | Pupils | 460 |
| School Name | Clonburris National School | Distance | 840m | Pupils | 470 |
| School Name | St John's National School | Distance | 930m | Pupils | 89 |
| School Name | St Joseph's Boys National School Clondalkin | Distance | 940m | Pupils | 374 |
| School Name | Scoil Mhuire Clondalkin | Distance | 960m | Pupils | 303 |
| School Name | Scoil Mochua Special School | Distance | 1.0km | Pupils | 76 |
School Name | Distance | Pupils | |||
|---|---|---|---|---|---|
| School Name | Coláiste Chilliain | Distance | 550m | Pupils | 438 |
| School Name | Moyle Park College | Distance | 720m | Pupils | 766 |
| School Name | Dublin College Clondalkin - Deansrath | Distance | 910m | Pupils | 425 |
School Name | Distance | Pupils | |||
|---|---|---|---|---|---|
| School Name | Coláiste Bríde | Distance | 1.3km | Pupils | 962 |
| School Name | Kishoge Community College | Distance | 2.1km | Pupils | 925 |
| School Name | Griffeen Community College | Distance | 2.1km | Pupils | 537 |
| School Name | Dublin College Clondalkin - Collinstown Park | Distance | 2.5km | Pupils | 615 |
| School Name | Kingswood Community College | Distance | 2.8km | Pupils | 982 |
| School Name | St Marks Community School | Distance | 3.5km | Pupils | 924 |
| School Name | Dublin College Fonthill Road - St.kevins | Distance | 3.6km | Pupils | 488 |
Type | Distance | Stop | Route | Destination | Provider | ||||||
|---|---|---|---|---|---|---|---|---|---|---|---|
| Type | Bus | Distance | 140m | Stop | Cherrywood Avenue | Route | 69n | Destination | Saggart | Provider | Nitelink, Dublin Bus |
| Type | Bus | Distance | 140m | Stop | Cherrywood Avenue | Route | 51d | Destination | Waterloo Rd | Provider | Dublin Bus |
| Type | Bus | Distance | 150m | Stop | Cherrywood Grove | Route | 51d | Destination | Waterloo Rd | Provider | Dublin Bus |
Type | Distance | Stop | Route | Destination | Provider | ||||||
|---|---|---|---|---|---|---|---|---|---|---|---|
| Type | Bus | Distance | 160m | Stop | Cherrywood Avenue | Route | Um08 | Destination | Riverside Cottages | Provider | Slevins Coaches |
| Type | Bus | Distance | 160m | Stop | Cherrywood Avenue | Route | 13 | Destination | Mountjoy Square | Provider | Dublin Bus |
| Type | Bus | Distance | 170m | Stop | Cherrywood Drive | Route | 51d | Destination | Waterloo Rd | Provider | Dublin Bus |
| Type | Bus | Distance | 180m | Stop | Cherrywood Grove | Route | 68 | Destination | Poolbeg St | Provider | Dublin Bus |
| Type | Bus | Distance | 240m | Stop | Cherrywood Drive | Route | 68 | Destination | Poolbeg St | Provider | Dublin Bus |
| Type | Bus | Distance | 270m | Stop | Alpine Heights | Route | 68 | Destination | Newcastle | Provider | Dublin Bus |
| Type | Bus | Distance | 270m | Stop | Alpine Heights | Route | 69n | Destination | Saggart | Provider | Nitelink, Dublin Bus |
Your Mortgage and Insurance Tools
Check off the steps to purchase your new home
Use our Buying Checklist to guide you through the whole home-buying journey.
Budget calculator
Calculate how much you can borrow and what you'll need to save
BER Details
BER No: 119325629
Energy Performance Indicator: 320.28 kWh/m2/yr
Ad performance
- Date listed10/04/2026
- Views8,257
- Potential views if upgraded to an Advantage Ad13,459
Properties similar to 57 Cherrywood Grove
€280,000
23 Bluebell Road, Dublin 12, Bluebell, Dublin 12, D12E2663 Bed · 1 Bath · Terrace€285,000
14 Foxdene Drive, Lucan, Clondalkin, Co. Dublin, K78K7723 Bed · 1 Bath · Terrace€290,000
48 Greenfort Avenue, Clondalkin, Dublin 22, D22F2R73 Bed · 1 Bath · Terrace€290,000
25 Shancastle Avenue, Quarryvale, Clondalkin, Dublin 22, D22Y8X03 Bed · 1 Bath · House


€295,000
Apartment 79, Rath Geal, Clondalkin, Dublin 22, D22FH733 Bed · 2 Bath · Apartment€295,000
61 Grangeview Place, Clondalkin, Dublin 223 Bed · 1 Bath · Duplex€295,000
23 Castlegrange Drive, Clondalkin, Dublin 223 Bed · 2 Bath · House€295,000
53 Kilcronan Avenue, Clondalkin, Dublin 22, D22XF903 Bed · 1 Bath · End of Terrace€299,000
24 Kilcronan Crescent, Clondalkin, Co. Dublin, D22NH303 Bed · 1 Bath · Terrace€299,000
24 Kilcronan Crescent, Dublin 22, Clondalkin, Co. Dublin, D22NH303 Bed · 1 Bath · Terrace€300,000
Apartment 1, The Academy, Park West Pointe, Dublin 12, Co. Dublin, D12YV903 Bed · 3 Bath · ApartmentAMV: €300,000
12 Foxborough Manor, Lucan, Co. Dublin3 Bed · 3 Bath · Semi-D


Daft ID: 16542012