
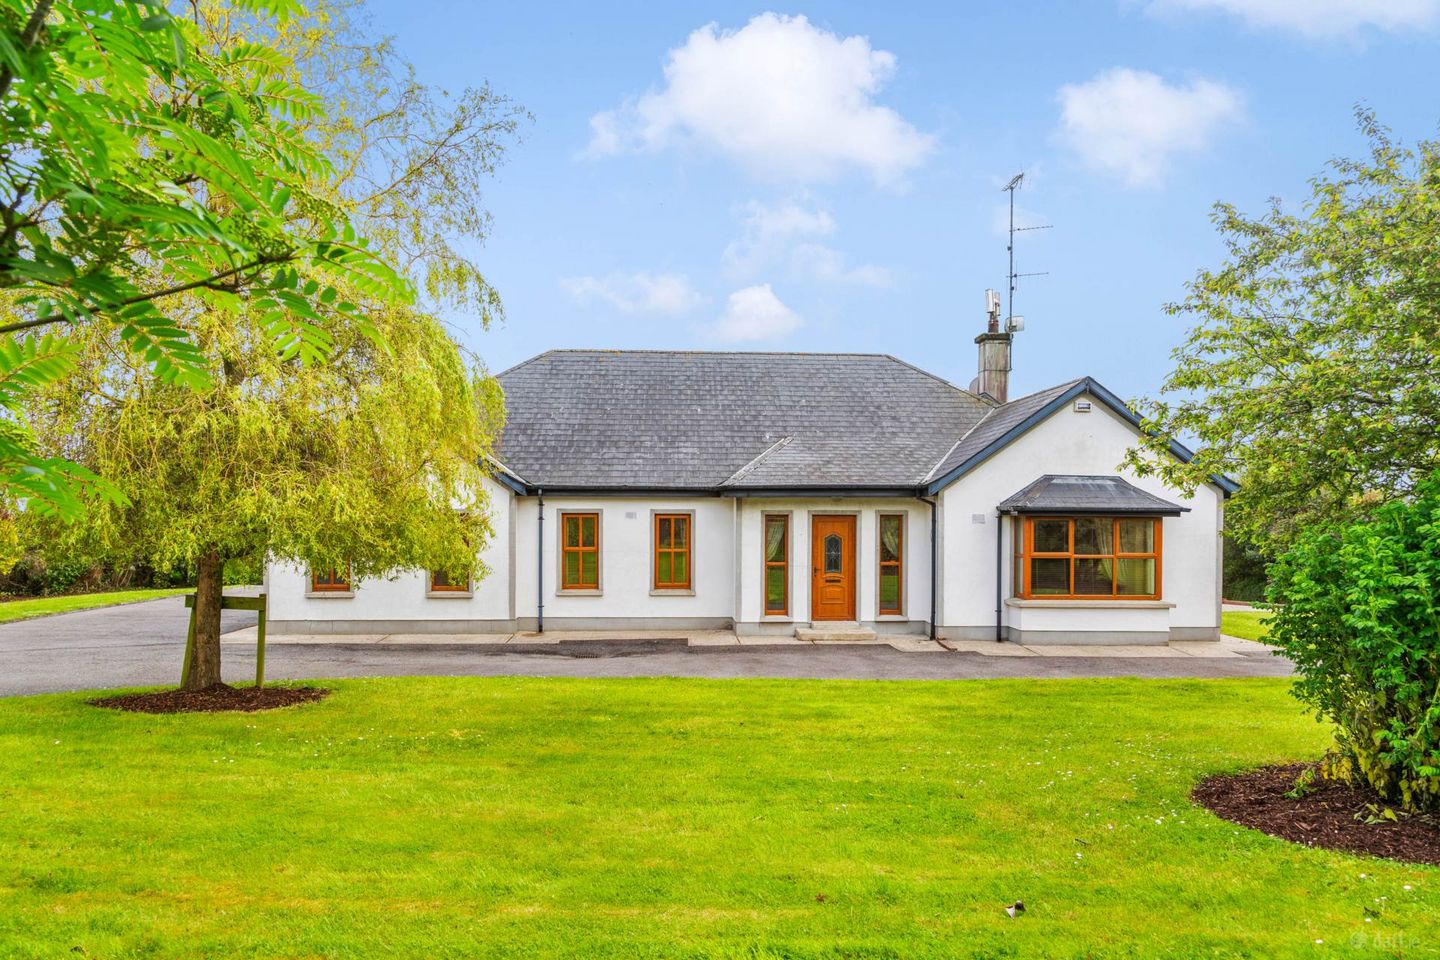

Ballyfad, Gorey, Co. Wexford, Y25H2K3
€495,000
- Price per m²:€2,391
- Estimated Stamp Duty:€4,950
- Selling Type:By Private Treaty
- BER No:119339497
- Energy Performance:215.56 kWh/m2/yr
About Ballyfad, Gorey, Co. Wexford
Description
Ref: 8966 Exceptional Four Bedroom Residence On A Substantial C. 1.1 Acre Site For Sale By Private Treaty LOCATION & DESCRIPTION: QUINN PROPERTY are delighted to present this exquisite four-bedroom detached residence to the market. Set amidst the scenic countryside of Ballyfad, just a short drive from Coolgreany, this impressive home enjoys close proximity to a variety of recreational and leisure amenities. Coolgreany village offers convenient everyday facilities including a shop, pub, primary school and GAA grounds. Located in the charming village of Ballyfad, the property occupies an elevated site boasting breathtaking views across the North Wexford and South Wicklow coastline. Ballyfad itself provides a welcoming community atmosphere with amenities such as a church, village shop, community centre, and access to the beautiful woodland walks and trails of nearby Ballyfad Wood. Ideally positioned just 13km north of Gorey, with its extensive range of shops, restaurants, schools, and services, and 10km south of Arklow, the property also benefits from easy access to the M11 at Tinnock Roundabout. This ensures a comfortable commute of approximately 45 minutes to South Dublin and just 50 minutes to Wexford Town. The stunning Wexford coastline is also only 10km away, offering a superb selection of beautiful sandy beaches to enjoy year-round. Set on a generously sized private plot, this beautifully maintained home features landscaped gardens, a large driveway, and uninterrupted views of the surrounding countryside and coastline. Presented in immaculate condition throughout, this property welcomes you with a bright entrance hall and an open-plan kitchen/dining enjoying stunning views of the surrounding gardens, ideal for family living and entertaining. The stylish kitchen is filled with natural light, fully fitted with high-end appliances, granite countertops, and French doors opening to the rear garden for seamless indoor-outdoor living. A formal living room with feature fireplace offers a cozy retreat, while the four spacious bedrooms enjoy beautiful views of the surrounding landscape. Approached via a sweeping tarmacadam driveway extending to the front and side of the residence, this impressive property offers an exceptional sense of space and privacy. Set on a beautifully maintained site of C. 1.1 acres, the grounds are meticulously landscaped with an abundance of mature trees and a diverse variety of shrubbery. A substantial cobble lock patio area provides the perfect setting for outdoor entertaining and al fresco dining, all while enjoying the breathtaking coastal and countryside views. Entrance Hall: 6.0m x 10.0m Solid oak flooring, coving, double doors to living room, hotpress, access to attic. Living Room: 5.1m x 5.1m Solid oak flooring, bay window, coving, open fire with feature marble surround. Kitchen / Dining Room: 6.4m x 8.4m Tiled flooring, open plan design, fitted oak units at waist and eye level, integrated Zanussi coffee maker, double electric ovens, microwave, electric hob and Beke dishwasher, extractor fan, fridge-freezer free standing island, granite worktop, granite tiled splashback, coving, recessed lightening, living and dining space with solid oak flooring, French doors to rear garden, vaulted ceiling. Utility Room: 2.1m x 2.7m Tiled flooring, fitted units, sink, washing machine, dryer, tiled splashback, coving, door to side to cobble lock patio. Bedroom 1: 4.3m x 4.2m Oak flooring, coving, built in shelved wardrobe. Ensuite: 2.7m x 1.0m Tiled flooring, W.C., W.H.B., electric shower, heated towel rail. Bedroom 2: 4.3m x 4.3m Oak flooring, coving. Bedroom 3: 2.0m x 3.0m Oak flooring, coving. Bedroom 4: 3.7m x 4.3m Oak flooring, coving, fitted wardrobe. Bathroom: 1.9m x 2.9m Fully tiled, jacuzzi bath, W.C., W.H.B., electric shower, coving, heated towel rail. SERVICES AND FEATURES: Private Water Septic Tank Oil Fired Central Heating Property Extends to C. 207m² Built: 2003 Alarmed BER DETAILS: BER: C3 BER No.: 119339497 Energy Performance Indicator: 215.56 kWh/m²/yr Outstanding Four Bedroom Residence On C. 1.1 Acres Of Beautifully Maintained Gardens With Scenic Coastal And Countryside Views Notice Please note we have not tested any apparatus, fixtures, fittings, or services. Interested parties must undertake their own investigation into the working order of these items. All measurements are approximate and photographs provided for guidance only.
The local area of Ballyfad, Gorey, Co. Wexford
Sold properties in this area
Stay informed with market trends
Local schools and transport

Learn more about what this area has to offer.
School Name | Distance | Pupils | |||
|---|---|---|---|---|---|
| School Name | Ballyfad National School | Distance | 290m | Pupils | 2 |
| School Name | Coolgreany National School | Distance | 2.6km | Pupils | 117 |
| School Name | Kilanerin National School | Distance | 4.0km | Pupils | 213 |
School Name | Distance | Pupils | |||
|---|---|---|---|---|---|
| School Name | Bearnacleagh National School | Distance | 4.2km | Pupils | 81 |
| School Name | Ballythomas National School | Distance | 5.8km | Pupils | 61 |
| School Name | St Kevin's Ns, Ballycoog | Distance | 7.0km | Pupils | 21 |
| School Name | Gaelscoil An Inbhir Mhóir | Distance | 7.3km | Pupils | 275 |
| School Name | Castletown National School | Distance | 7.5km | Pupils | 145 |
| School Name | Tara Hill National School | Distance | 7.8km | Pupils | 220 |
| School Name | Carysfort National School | Distance | 7.8km | Pupils | 198 |
School Name | Distance | Pupils | |||
|---|---|---|---|---|---|
| School Name | Glenart College | Distance | 7.5km | Pupils | 629 |
| School Name | Arklow Cbs | Distance | 8.0km | Pupils | 383 |
| School Name | Gaelcholáiste Na Mara | Distance | 8.1km | Pupils | 302 |
School Name | Distance | Pupils | |||
|---|---|---|---|---|---|
| School Name | St. Mary's College | Distance | 8.5km | Pupils | 540 |
| School Name | Gorey Educate Together Secondary School | Distance | 9.5km | Pupils | 260 |
| School Name | Gorey Community School | Distance | 10.3km | Pupils | 1536 |
| School Name | Creagh College | Distance | 10.4km | Pupils | 1067 |
| School Name | Coláiste Bhríde Carnew | Distance | 16.6km | Pupils | 896 |
| School Name | Avondale Community College | Distance | 18.9km | Pupils | 624 |
| School Name | Coláiste Eoin | Distance | 21.6km | Pupils | 365 |
Type | Distance | Stop | Route | Destination | Provider | ||||||
|---|---|---|---|---|---|---|---|---|---|---|---|
| Type | Bus | Distance | 7.4km | Stop | Knockmore | Route | 740a | Destination | Beresford Place | Provider | Wexford Bus |
| Type | Bus | Distance | 7.4km | Stop | Knockmore | Route | 2 | Destination | Wexford | Provider | Bus Éireann |
| Type | Bus | Distance | 7.7km | Stop | Woodenbridge | Route | 183 | Destination | Arklow | Provider | Tfi Local Link Carlow Kilkenny Wicklow |
Type | Distance | Stop | Route | Destination | Provider | ||||||
|---|---|---|---|---|---|---|---|---|---|---|---|
| Type | Bus | Distance | 7.7km | Stop | Woodenbridge | Route | 800a | Destination | Arklow | Provider | Tfi Local Link Carlow Kilkenny Wicklow |
| Type | Bus | Distance | 7.8km | Stop | Woodenbridge | Route | 800 | Destination | Carlow | Provider | Tfi Local Link Carlow Kilkenny Wicklow |
| Type | Bus | Distance | 7.8km | Stop | Woodenbridge Hotel | Route | 800 | Destination | Arklow | Provider | Tfi Local Link Carlow Kilkenny Wicklow |
| Type | Bus | Distance | 7.8km | Stop | Vale Road | Route | 183 | Destination | Wicklow | Provider | Tfi Local Link Carlow Kilkenny Wicklow |
| Type | Bus | Distance | 8.2km | Stop | Arklow | Route | 183 | Destination | Wicklow | Provider | Tfi Local Link Carlow Kilkenny Wicklow |
| Type | Bus | Distance | 8.2km | Stop | Arklow | Route | Br01 | Destination | Bray Institute | Provider | Bife Bus |
| Type | Bus | Distance | 8.2km | Stop | Arklow | Route | 800 | Destination | Carlow Setu | Provider | Tfi Local Link Carlow Kilkenny Wicklow |
Your Mortgage and Insurance Tools
Check off the steps to purchase your new home
Use our Buying Checklist to guide you through the whole home-buying journey.
Budget calculator
Calculate how much you can borrow and what you'll need to save
BER Details
BER No: 119339497
Energy Performance Indicator: 215.56 kWh/m2/yr
Ad performance
- Date listed27/05/2026
- Views6,732
- Potential views if upgraded to an Advantage Ad10,973
Properties similar to Ballyfad, Gorey, Co. Wexford


Daft ID: 16581995


Why choose Allianz for your home insurance.
Get 10% off online
Emergency home assistance included
Tailor your cover to your needs
T&Cs apply