
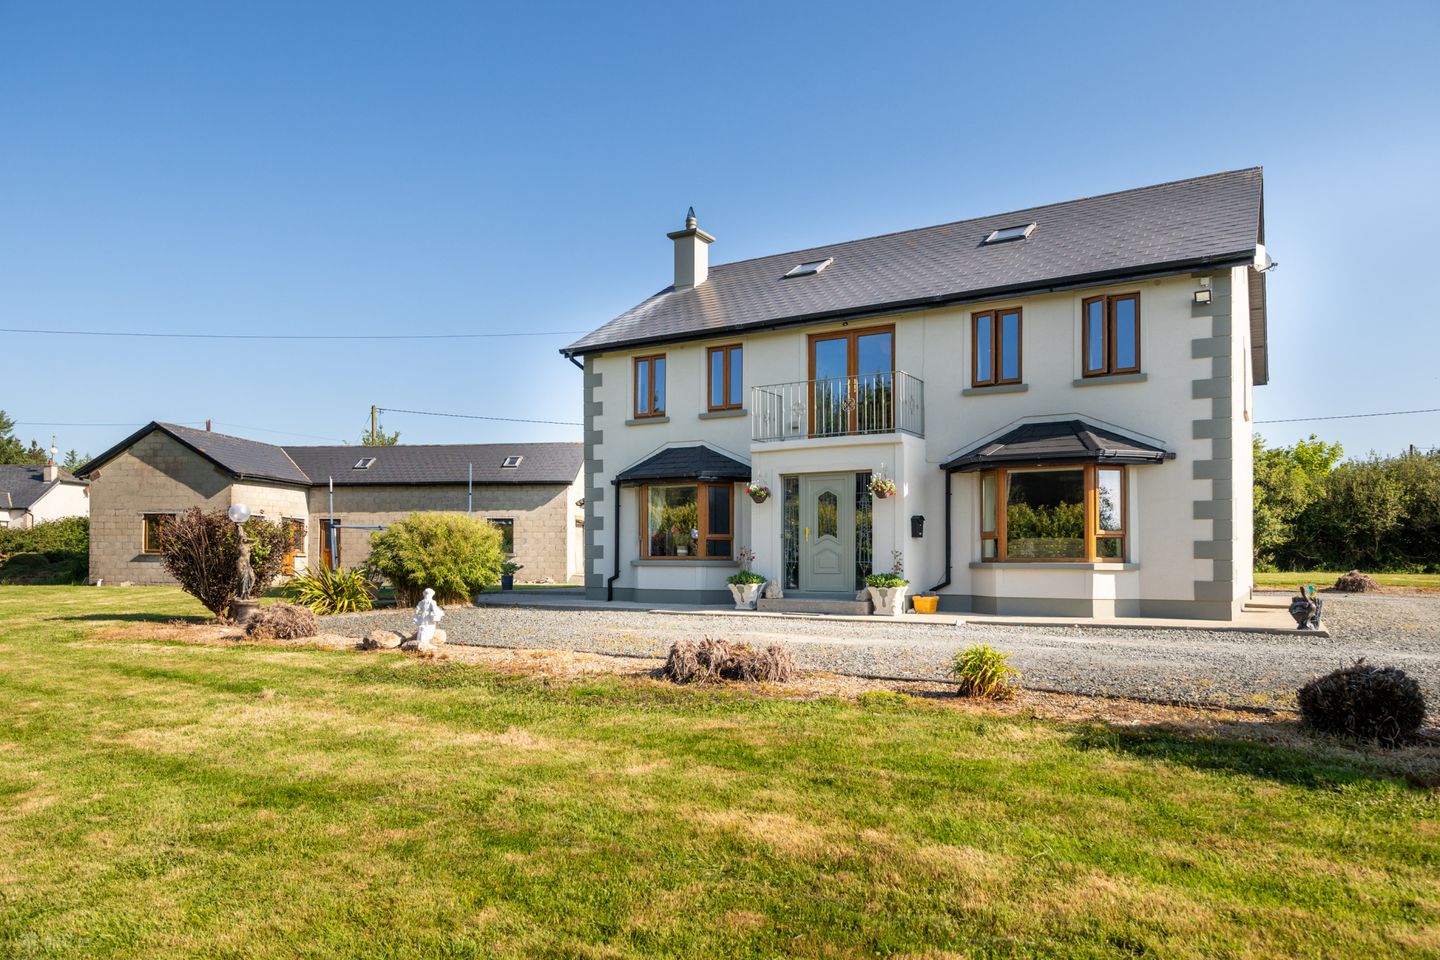

Bargy Commons, Murrintown, Co Wexford, Y35XK16
€495,000
- Price per m²:€2,063
- Estimated Stamp Duty:€4,950
- Selling Type:By Private Treaty
- BER No:119443554
- Energy Performance:144.56 kWh/m2/yr
About Bargy Commons, Murrintown, Co Wexford
Highlights
- 240 sqm metre detached modern home
- Two large reception rooms and kitchen/dining with sun room off
- Four bedrooms, main with en-suite and walk-in wardrobe
- Site of some 0.89 acres
- Detached accommodation/garage of over 78 sqm with loft area
Description
Interested in this property? Sign up for mySherryFitz to arrange your viewing, see current offers, or make your own offer. Register now at SherryFitz.ie. Set on almost an acre, this lovely 240 sqm detached property in Murntown has a lot to offer. On the ground floor is a large entrance hall that leads through to the kitchen/dining area and both large reception room. The living room with bay window (facing south) and open fire overlooks the front garden and has direct access to the dining area at the rear. The second reception room is a large family room, currently used as gym/leisure area. The kitchen/dining area to the rear is a large bright family room with direct access to the west facing sun room - perfect for relaxing and watching the sun go down. Off the kitchen are a good-sized utility room and guest WC. Upstairs are the family bathroom and four bedrooms, all with generous proportions, the main bedroom with a walk-in wardrobe and en-suite. Outside offers a huge opportunity with the gardens laid to lawn, along with shrubs and even some apple trees. There is also a detached 78 sqm building(s) that could be used in its entirety or divided - whatever suits your requirements. This is a property that you could move into immediately and plan the next steps for the use of this great outside space. South-facing to the front, sun room faces west, 0.89 acres, large outbuilding, built 2007, septic tank, well water. Entrance Hall 6.5m x 2.2m. with tiled flooring, naturally bright room, solid oak staircase and with great space under the stairs for storage. Living Room 5.3m x 4.6m. with bay window, laminate flooring, open fire in cast iron and timber surround. Double doors to .... Kitchen/Dining Room 7.5m x 4.1m. with tiled flooring and splashback, two rear facing windows, waist and eye level solid chestnut units, two built in ovens and microwave, electric hob, integrated dishwasher, island unit 1.8m x 0.9m Double doors to..... Sun Room 4.2m x 4.1m. triple aspect west facing room with tiled flooring and French doors to the garden Rear Porch 2.4m x 2.2m. with tiled floor and rear door and window Guest WC 1.6m x 1.5m. fully tiled with WC and WHB Utility Room 3.5m x 2.4m. with tiled floor and splashback, sink and eye level units. 1.8m of full height storage Family Room 5.2m x 4.6m. with bay window, floor has carpet to the centre and tiled perimeter Landing 7.1m x 2.2m. timber stairs, carpet flooring on landing, French doors to Juliet balcony (1.8m wide) Bedroom 1 4.5m x 3.8m. with two front-facing windows and carpet flooring En-Suite 2.3m x 1.8m. fully tiled with WC, WHB and corner shower Walk in Wardrobe 2.2m x 1.8m. with hanging space and shelving Bedroom 2 5m x 4.6m. with two front facing windows, carpet flooring and built in storage Hot Press 2m x 1.5m Bedroom 3 4.6m x 3.8m. with two front-facing windows, 2.5m of full height wardrobes Bathroom 3.3m x 2.3m. fully tiled with WC, WHB, corner shower (electric) and jacuzzi bath Bedroom 4 4.5m x 3.6m. with two side facing windows, carpet flooring and attic hatch (stira access) Outside Accommodation Room 1 10m x 4m. with concrete flooring. Ope through to room 2. External door, two windows and roller door access (now closed off) Room 2 9m x 4.3m. with side door access, windows on all aspects, steel staircase to upper floor which has two skylights
The local area of Bargy Commons, Murrintown, Co Wexford
Sold properties in this area
Stay informed with market trends
Local schools and transport

Learn more about what this area has to offer.
School Name | Distance | Pupils | |||
|---|---|---|---|---|---|
| School Name | Murrintown National School | Distance | 3.4km | Pupils | 220 |
| School Name | Piercestown National School | Distance | 5.7km | Pupils | 243 |
| School Name | Barntown National School | Distance | 5.9km | Pupils | 334 |
School Name | Distance | Pupils | |||
|---|---|---|---|---|---|
| School Name | At Fintan's National School | Distance | 6.1km | Pupils | 113 |
| School Name | Rathangan National School | Distance | 6.8km | Pupils | 237 |
| School Name | St Fintan's Taghmon | Distance | 7.0km | Pupils | 184 |
| School Name | Wexford Educate Together National School | Distance | 7.3km | Pupils | 205 |
| School Name | Kennedy Park National School | Distance | 7.9km | Pupils | 406 |
| School Name | Scoil Charman | Distance | 8.0km | Pupils | 207 |
| School Name | Scoil Mhuire, Coolcotts | Distance | 8.0km | Pupils | 612 |
School Name | Distance | Pupils | |||
|---|---|---|---|---|---|
| School Name | Bridgetown College | Distance | 6.7km | Pupils | 637 |
| School Name | St. Peter's College | Distance | 8.6km | Pupils | 784 |
| School Name | Christian Brothers Secondary School | Distance | 8.9km | Pupils | 721 |
School Name | Distance | Pupils | |||
|---|---|---|---|---|---|
| School Name | Presentation Secondary School | Distance | 9.0km | Pupils | 981 |
| School Name | Loreto Secondary School | Distance | 9.1km | Pupils | 930 |
| School Name | Selskar College (coláiste Sheilscire) | Distance | 9.3km | Pupils | 390 |
| School Name | Coláiste Abbáin | Distance | 15.4km | Pupils | 461 |
| School Name | Meanscoil Gharman | Distance | 19.8km | Pupils | 228 |
| School Name | St Mary's C.b.s. | Distance | 23.4km | Pupils | 772 |
| School Name | Ramsgrange Community School | Distance | 23.9km | Pupils | 628 |
Type | Distance | Stop | Route | Destination | Provider | ||||||
|---|---|---|---|---|---|---|---|---|---|---|---|
| Type | Bus | Distance | 3.3km | Stop | Murntown | Route | 390 | Destination | Wexford O'Hanrahan Station | Provider | Wexford Bus |
| Type | Bus | Distance | 4.5km | Stop | Johnstown Castle Gate | Route | 390 | Destination | Kilmore Quay | Provider | Wexford Bus |
| Type | Bus | Distance | 4.7km | Stop | Johnstown Cstl | Route | 390 | Destination | Wexford O'Hanrahan Station | Provider | Wexford Bus |
Type | Distance | Stop | Route | Destination | Provider | ||||||
|---|---|---|---|---|---|---|---|---|---|---|---|
| Type | Bus | Distance | 5.0km | Stop | Fortyacres | Route | 390 | Destination | Wexford O'Hanrahan Station | Provider | Wexford Bus |
| Type | Bus | Distance | 5.5km | Stop | Piercetown | Route | 390 | Destination | Wexford O'Hanrahan Station | Provider | Wexford Bus |
| Type | Bus | Distance | 5.8km | Stop | Ballyhine | Route | 388 | Destination | Duncormick | Provider | Tfi Local Link Wexford |
| Type | Bus | Distance | 5.8km | Stop | Ballyhine | Route | 372 | Destination | Wexford | Provider | Bus Éireann |
| Type | Bus | Distance | 6.0km | Stop | Barntown | Route | 340 | Destination | The Clock Tower | Provider | Wexford Bus |
| Type | Bus | Distance | 6.0km | Stop | Barntown | Route | 388 | Destination | Wexford | Provider | Tfi Local Link Wexford |
| Type | Bus | Distance | 6.3km | Stop | Bridgetown | Route | 390 | Destination | Wexford O'Hanrahan Station | Provider | Wexford Bus |
Your Mortgage and Insurance Tools
Check off the steps to purchase your new home
Use our Buying Checklist to guide you through the whole home-buying journey.
Budget calculator
Calculate how much you can borrow and what you'll need to save
A closer look
BER Details
BER No: 119443554
Energy Performance Indicator: 144.56 kWh/m2/yr
Ad performance
- Date listed28/05/2026
- Views7,899
- Potential views if upgraded to an Advantage Ad12,875
Properties similar to Bargy Commons, Murrintown, Co Wexford
€475,000
Heavenstown, Cleariestown, Co. Wexford, Y35DN726 Bed · 4 Bath · Detached€495,000
"Escallonia Heights", Three Rocks Lane, Ballindinas, Barntown, Co. Wexford, Y35K2Y14 Bed · 2 Bath · Detached€525,000
21 Chestnut Hill, Killeens, Wexford, Y35YFE04 Bed · 2 Bath · Detached€525,000
27 Chestnut Hill, Killeens, Wexford Town, Co. Wexford, Y35TXE74 Bed · 3 Bath · Detached


€525,000
Ballyhit, Barntown, Co. Wexford, Y35Y9904 Bed · 3 Bath · Detached€545,000
Thorndale, Coolree, Co. Wexford, Y35PNT36 Bed · 4 Bath · Detached€549,000
The Willows, Larkinstown, Coolree, Barntown, Co Wexford, Y35H2VE5 Bed · 4 Bath · Detached€575,000
Rosebury Lodge, Ballykilliane, Drinagh, Co. Wexford, Y35A9W86 Bed · 6 Bath · Detached€595,000
Hayestown, Wexford Town, Co. Wexford, Y35AVW14 Bed · 2 Bath · Bungalow€625,000
Dreemskerry, Ballyhurst, Trinity, Barntown, Co. Wexford, Y35 YC865 Bed · 4 Bath · Detached€675,000
The Sycamore , Stronveele, Glenville Road, Wexford Town, Co. Wexford4 Bed · 4 Bath · Detached€675,000
The Birch , Stronveele, Glenville Road, Wexford Town, Co. Wexford5 Bed · 4 Bath · Detached


Daft ID: 16572002


Why choose Allianz for your home insurance.
Get 10% off online
Emergency home assistance included
Tailor your cover to your needs
T&Cs apply