
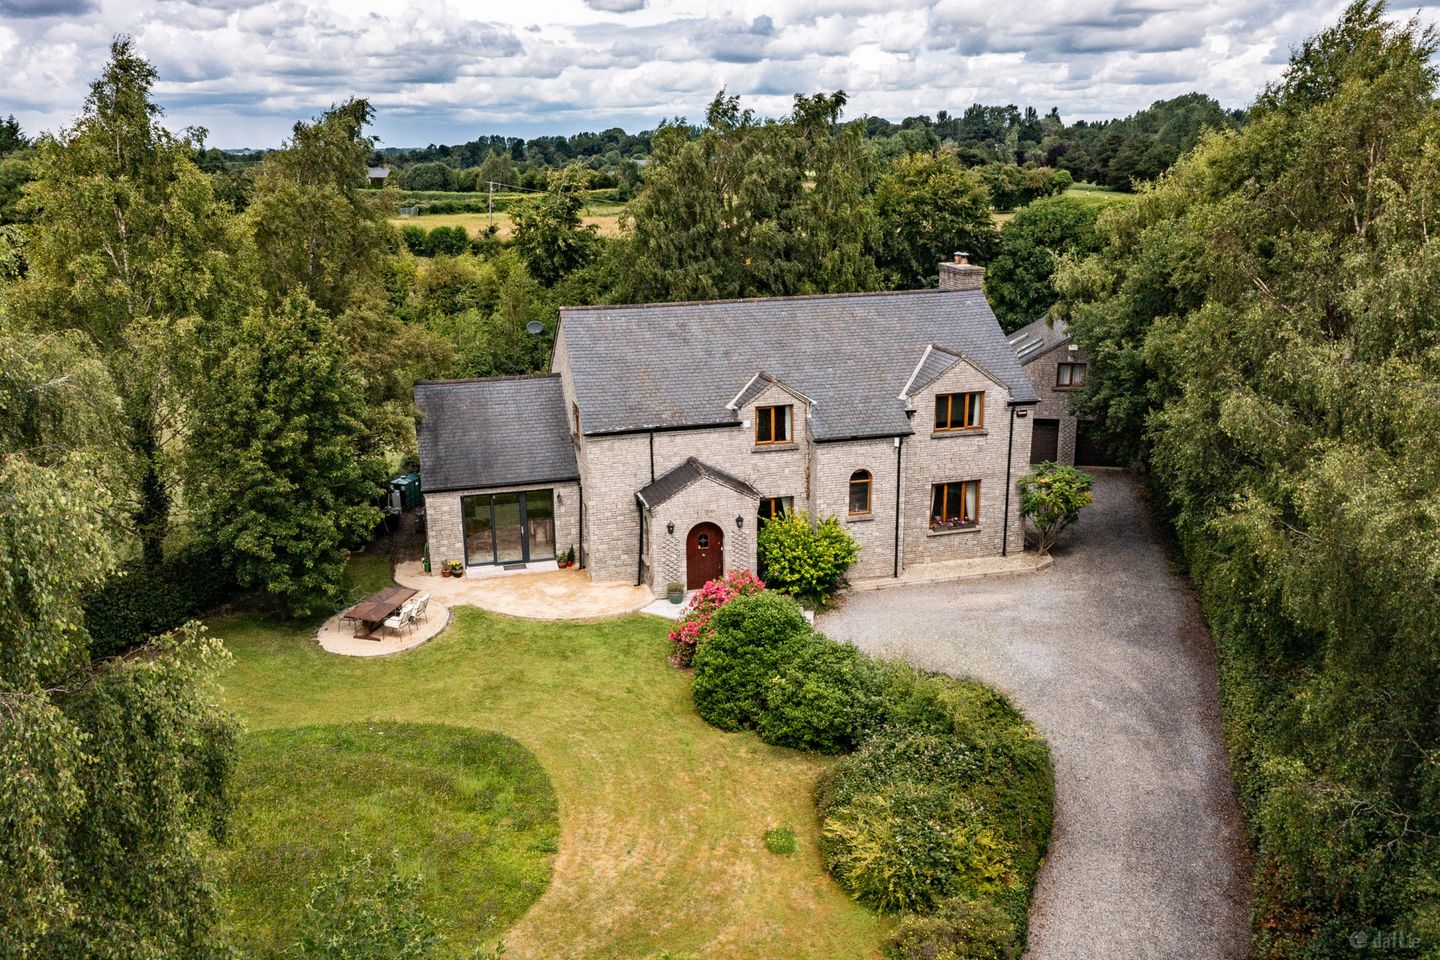

Bodenstown Lodge,, Bodenstown,, Sallins,, Co. Kildare, W91HT28
€995,000
- Price per m²:€3,842
- Estimated Stamp Duty:€9,950
- Selling Type:By Private Treaty
- BER No:118123470
- Energy Performance:140.74 kWh/m2/yr
About Bodenstown Lodge, Bodenstown
Highlights
- Built circa 2000.
- Extending to a generous 259m2 approximately.
- Exceptional detached property.
- Site of 0.5 acre approx.
- Attractive stone fronted property.
Description
Sherry FitzGerald O’ Reilly are proud to present to market Bodenstown Lodge, a magnificent 4 bedroomed modern family home of superb character. This substantial property offers light filled spacious rooms of generous and elegant proportions. Set on approximately 0.5 of an acre this home is surrounded by beautifully landscaped gardens. The property also includes a large double garage and stables. Bodenstown Lodge is perfect for the family looking for a private detached home with all the benefits of country living but with easy access to urban facilities. It is located just outside Sallins Village and is within easy reach of Naas, Clane and Straffan. The busy shopping town of Naas is just 10 minutes away offering many boutiques, shops, schools, restaurants, cinema, theatre and sporting facilities. Racegoers can enjoy the racetrack at Naas, Punchestown, the Curragh and golfing enthusiasts can enjoy the nearby K-Club, Millicent, Killeen, Palmerstown and Naas golf clubs all within 15 minutes of this house. For the commuter, the N7 is just a 5 minute drive, easily accessed via the new Sallins Bypass, and the commuter train from Sallins to Heuston and Connolly stations is also a 5 minute drive. The well-proportioned accommodation in this wonderful property briefly comprises – entrance porch, entrance hallway, cloakroom, sitting /dining/games room, family room, kitchen /dining, utility room, shower room. Upstairs - 4 bedrooms (3 with en-suite) and bathroom. Entrance Porch 2.48m x 1.54m. The rose lined steps lead to the bespoke arched wooden front door, Inside, the porch is floored in solid French pine. Entrance Hallway 7.2m x 3.1m. A wonderful welcome to this gracious home, the broad hallway leads to most rooms. It boasts a red brick feature wall and a solid wooden floor. Cloakroom 1.8m x 1.8m. Located off the hallway the cloakroom includes fitted bookcase and a wooden floor, Sitting/Dining/Games Room This is a room of grand proportions, flooded with light from dual aspect windows and French doors to the patio. This impressive space is ideal for both entertaining and family gatherings. It boasts a clever split-level design with a comfortable sitting and dining area featuring a marble fireplace and Kingstar wood-burning stove, while steps lead up to a games area, highlighted by a feature redbrick wall and contemporary pendant lighting. Family Room 4.9m x 3.9m. The cosy family room boasts rear garden views, painted brick wall, a built in cabinet and French pine floor. Kitchen 6.55m x 4.11m. This is a dual aspect, bright and airy space boasting a vaulted ceiling. Light floods in through the large arched window (fitted with a convenient remote-controlled blind), and French doors seamlessly connect the kitchen to the patio, extending the living space outdoors. The kitchen boasts an abundance of storage with a range of shaker style cabinets and soft close drawers extending to the ceiling. At the centre of the kitchen is the large island unit. It incorporates a practical prep sink, storage and offers seating for casual dining. The island and the cabinets are all are beautifully complemented by the stone worktops. The kitchen is fitted with quality appliances, a 6-ring gas hob, double oven, microwave, dishwasher and pantry fridge. Utility Room 4.6m x 1.75m. The utility includes lots of storage cabinets, washing machine and dryer, plus two freezers. It has attic access, a tile floor and door to garden. Shower Room 1.82m x 1.75m. With tiling to floor and surrounds, it combines a wc, wash basin and shower cabinet with electric shower. Upstairs Landing 4m x 3.05m. The landing receives lots of light from the lovely arched window on the stairs return. It has a carpet floor, a large linen press and a ladder stair to the attic which is part floored for storage. Bathroom 3.2m x 2.75m. The spacious bathroom boasts porcelain tiling to floor and walls and is fitted with wc, large vanity unit, corner bath and separate quadrant shower unit. Bedroom 1 6.86m x 4.35m. This is a very generous bedroom with rear view, a vast selection of fitted wardrobes and a carpet floor. En-Suite 2.21m x 1.82m. With wc, wash basin, and large shower. Tiling to floor and surrounds. Bedroom 2 4.61m x 3.78m. This is a bright double room with fitted wardrobes, drawer unit and headboard. It is floored in carpet and overlooks the rear garden. En-Suite 2 2.48m x 1.23m. With tiled floor and shower, this ensuite comprises a wc and wash hand basin, shower and extractor. Bedroom 3 4.8m x 3.43m. This is a generous double room to front with carpet floor. En-Suite 3 1.8m x 1.66m. The en-suite comprises a suite of wc, wash basin and corner shower unit with tiling to floor and shower. Bedroom 4 4.64m x 2.9m. Bedroom 4 is a double room with front aspect and carpet floor. Outside Garage Storage Room 1 6.1m x 3m. With double up and over doors. Storage Room 2 6.1m x 2.8m. With plumbing and power. Storage Room 3 6.1m x 3.2m Storage Room 4 4.5m x 2.8m Storage Room 5 4.6m x 6m Room 6 With wc and whb. Stable 1 3.65m x 3.65m Stable 2 3.65m x 3.65m. The wooden stables were made by Causeway Coast Stables and are set on raised concrete base in a concrete yard. Both stables have water and electricity. Gardens To front, a sweeping gravel driveway, framed by elegant stone pillars, is lined with silver birch trees and many shrubs. From the drive, limestone steps lead up to the front door flanked by colourful Hypericum, Roses, and Hibiscus Rose of Sharon. The garden is in lawn, with beech hedging and two gravel patios outside the French doors. Outside the back doors, a large, paved patio extends the full width of the home, offering the perfect space for al fresco dining. Beyond the patio, a generous lawn is bordered by mature beech hedging and a variety of trees, including silver birch, laurel, and holly.
The local area of Bodenstown Lodge, Bodenstown
Sold properties in this area
Stay informed with market trends
Local schools and transport

Learn more about what this area has to offer.
School Name | Distance | Pupils | |||
|---|---|---|---|---|---|
| School Name | St Laurences National School | Distance | 2.0km | Pupils | 652 |
| School Name | Hewetson National School | Distance | 2.5km | Pupils | 87 |
| School Name | Scoil Bhríde Clane | Distance | 3.4km | Pupils | 490 |
School Name | Distance | Pupils | |||
|---|---|---|---|---|---|
| School Name | Clane Boys National School | Distance | 3.5km | Pupils | 474 |
| School Name | Scoil Bhríde | Distance | 3.9km | Pupils | 628 |
| School Name | St David's National School | Distance | 5.0km | Pupils | 94 |
| School Name | Mercy Convent Primary School | Distance | 5.1km | Pupils | 598 |
| School Name | Scoil Bhríde, Kill | Distance | 5.3km | Pupils | 714 |
| School Name | Caragh National School | Distance | 5.6km | Pupils | 457 |
| School Name | St Corban's Boys National School | Distance | 5.8km | Pupils | 498 |
School Name | Distance | Pupils | |||
|---|---|---|---|---|---|
| School Name | Scoil Mhuire Community School | Distance | 3.7km | Pupils | 1183 |
| School Name | Clongowes Wood College | Distance | 5.1km | Pupils | 433 |
| School Name | Coláiste Naomh Mhuire | Distance | 5.2km | Pupils | 1084 |
School Name | Distance | Pupils | |||
|---|---|---|---|---|---|
| School Name | Naas Cbs | Distance | 5.7km | Pupils | 1016 |
| School Name | Gael-choláiste Chill Dara | Distance | 5.7km | Pupils | 402 |
| School Name | St Farnan's Post Primary School | Distance | 6.3km | Pupils | 635 |
| School Name | Naas Community College | Distance | 6.7km | Pupils | 907 |
| School Name | Piper's Hill College | Distance | 8.0km | Pupils | 1046 |
| School Name | St Wolstans Community School | Distance | 10.0km | Pupils | 820 |
| School Name | Holy Family Community School | Distance | 12.2km | Pupils | 986 |
Type | Distance | Stop | Route | Destination | Provider | ||||||
|---|---|---|---|---|---|---|---|---|---|---|---|
| Type | Bus | Distance | 1.4km | Stop | Sallins Park | Route | 139 | Destination | Naas Hospital | Provider | Jj Kavanagh |
| Type | Bus | Distance | 1.9km | Stop | Sallins | Route | Um14 | Destination | Maynooth University North Campus | Provider | Jj Kavanagh |
| Type | Bus | Distance | 1.9km | Stop | Sallins | Route | Um12 | Destination | Maynooth University North Campus | Provider | Jj Kavanagh |
Type | Distance | Stop | Route | Destination | Provider | ||||||
|---|---|---|---|---|---|---|---|---|---|---|---|
| Type | Bus | Distance | 1.9km | Stop | Sallins | Route | Um06 | Destination | Maynooth University North Campus | Provider | Jj Kavanagh |
| Type | Bus | Distance | 1.9km | Stop | Sallins | Route | 139 | Destination | Tu Dublin | Provider | Jj Kavanagh |
| Type | Bus | Distance | 1.9km | Stop | Chapel Lane | Route | Um06 | Destination | Leinster Street | Provider | Jj Kavanagh |
| Type | Bus | Distance | 1.9km | Stop | Chapel Lane | Route | Um14 | Destination | Kildare | Provider | Jj Kavanagh |
| Type | Bus | Distance | 1.9km | Stop | Sallins Post Office | Route | Um12 | Destination | Setu Carlow | Provider | Jj Kavanagh |
| Type | Bus | Distance | 1.9km | Stop | Sallins Post Office | Route | 139 | Destination | Naas Hospital | Provider | Jj Kavanagh |
| Type | Rail | Distance | 2.2km | Stop | Sallins And Naas | Route | Commuter | Destination | Portlaoise | Provider | Irish Rail |
Your Mortgage and Insurance Tools
Check off the steps to purchase your new home
Use our Buying Checklist to guide you through the whole home-buying journey.
Budget calculator
Calculate how much you can borrow and what you'll need to save
BER Details
BER No: 118123470
Energy Performance Indicator: 140.74 kWh/m2/yr
Ad performance
- Ad levelAdvantageBRONZE
- Date listed19/05/2026
- Views2,874
Daft ID: 16572008

