

The Moate, Hoganswood, Clane, Co. Kildare, W91R7W3
€1,200,000
- Price per m²:€3,540
- Estimated Stamp Duty:€14,000
- Selling Type:By Private Treaty
- BER No:119460764
About The Moate, Hoganswood, Clane, Co. Kildare
Highlights
- Constructed original 1973, extended c. 2003 & 2013
- Floor area 339 sq. m. / 3,657 sq. ft. approx.
- Site Size: Circa 3.2 Hectares / 7.9 Acres
- Oil fired central heating
- Double glazed windows
Description
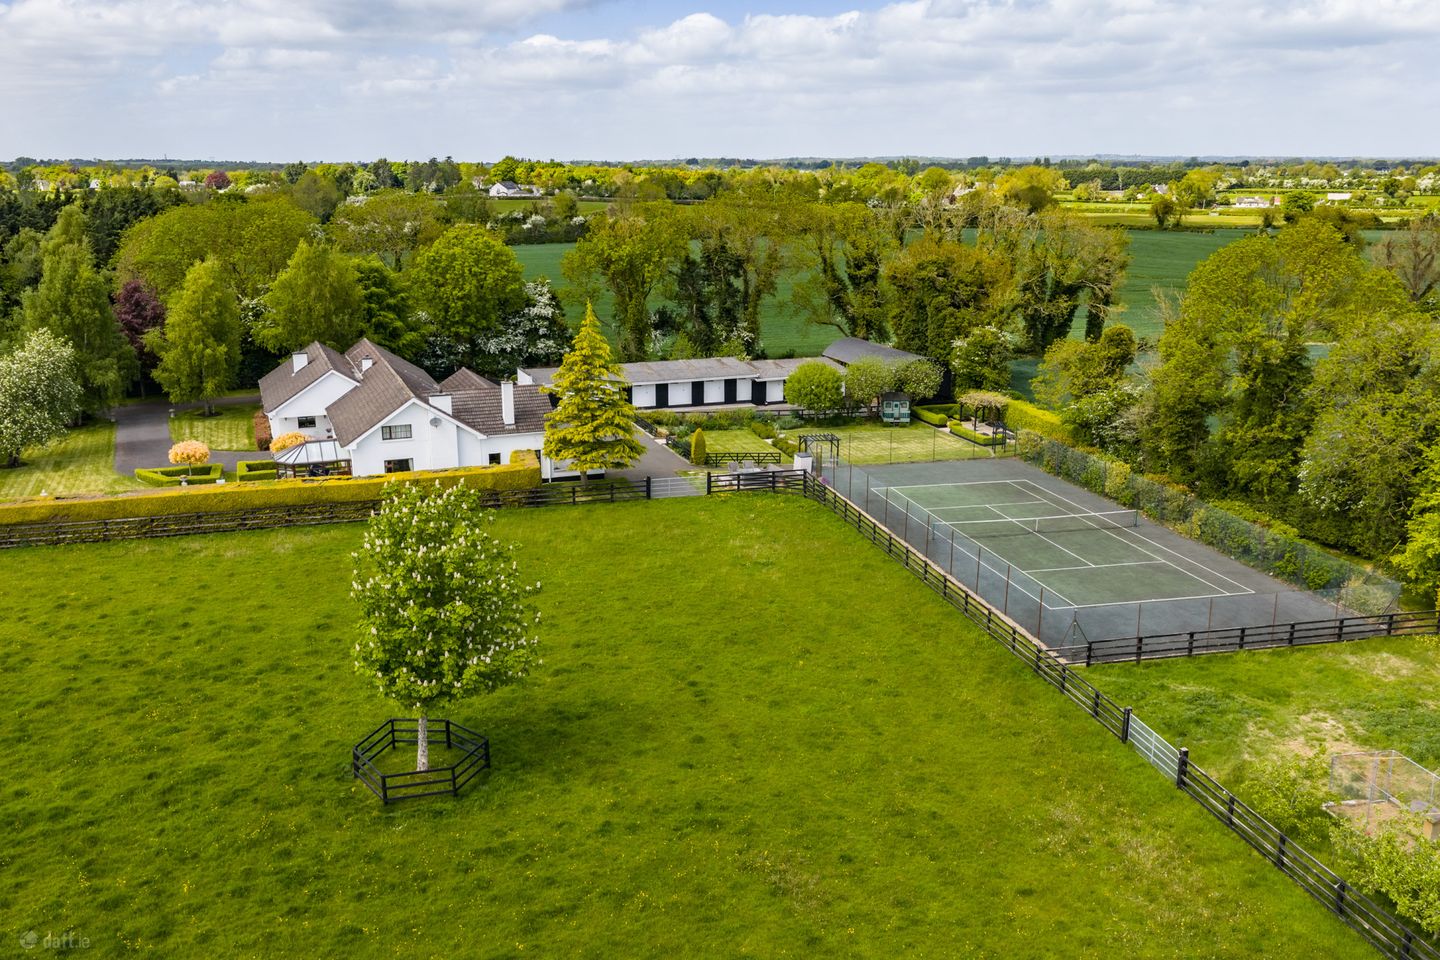
An exceptional equestrian property with the residence extending to approx. 339 sqm and with impressive equine facilities set on approximately 7.9 acres of quality land with stable block, equine yard and extensive road frontage. The home itself is wonderfully spacious and bright and gives a hearty welcome from the moment you step inside. It spans over approx. 339 sqm. with four reception rooms, four bedrooms, four bathrooms, office and many more besides. The property is approached by a tree lined tarmacadam driveway set amidst beautifully maintained grounds which are mainly laid out in lawn and bordered by a selection of mature trees and hedging. To the rear of the property there is a fenced hardcore tennis court, haybarn, stable block sheds, enhancing the rural charm of the setting. Designed with the equestrian enthusiast in mind, the property benefits from excellent facilities suitable for private use, training or boutique equestrian operations. This attractive setting provides a private and peaceful oasis away from the hustle and bustle, while still offering immediate access to the excellent amenities of the town. This elegant home offers the perfect blend of quality craftsmanship, spacious design, and energy efficiency. This wonderful home exudes exquisite taste and is further enhanced by a host of attractive features and finishes throughout ensuring that this is a home that will impress even the most discerning purchaser. The well-appointed kitchen with island unit and granite worktop forms the heart of the home with step down access to the split level family room with stove, double doors to rear patio and access also to the adjoining large living room and sunroom. Rarely does such a substantial home come to the market so close to the town centre, offering the ideal balance of peaceful seclusion and everyday convenience. Hoganswood is a sought after location due to its attractive, rustic yet convenient setting close to Clane village where you can avail of excellent shops, schools, church, cafes, restaurants, pubs, leisure centre and an array of sporting and recreational facilities. Commuting to Dublin city and its surrounding areas could not be easier via a frequent bus service, rail links from nearby Sallins and Maynooth combined with proximity to the M4 and M7 motorways. Reception Hall 3.7 x 3.05. With solid wood flooring, decorative wood wall panelling, coved ceiling, lightfittings. Kitchen Dining Room 7.55 x 6.55. With fitted kitchen, tiled flooring, coved ceiling, recessed lighting, breakfast island, American style fridge, AGA cast-iron heat storage oven, wine cooler, double oven, microwave, classic flooring, double doors to dining room, built in display and storage cabinets, split level step down to family room. Family Room 5.6 x 4.35. Stepped down from kitchen with coved ceiling, recessed lighting, dual aspect, double doors to rear patio area, feature firesurround with solid fuel stove insert, double window seats and double doors to living room. Living Room 7.4 x 5.6. Large bright room with coved ceiling, recessed lighting, dual aspect with feature fireplace, cast iron spiral staircase to attic rooms, access to sunroom and steps up to dining room. Sun Room 4.15 x 3.7. With tiled flooring, roof blinds, light fitting, double doors to living room. Dining Room 4.9 x 3.85. Beautiful bright room overlooking the font gardens with double doors to kitchen and step down split level steps to living room. Office / Reception Room 4.4 x 3.60. Dual aspect room to front with feature fireplace, built in shelving and desk, large picture window, coved ceiling. Bathroom 2.6 x 1.65. With bath, Triton electric shower over the bath, shower screen, vanity whb, wc, tiled floor, tiled walls, mirror. Bedroom 1 3.6 x 2.25. To front with coved ceiling. Bedroom 2 3.5 x 6. To rear with coved ceiling, wardrobe /dressing area with archway to bedroom area. Master Bedroom 4.7 x 4.35. Large room comprising bedroom area, large en-suite bathroom and walk in closet room. En-Suite 4.35 x 2.6. Full sized en-suite bathroom with three piece bathroom suite, coved ceiling, tiled floor , extractor fan, double sink and cabinet, shower unit, access to walk in closet room. Walk In Closet 4.35 x 3.4. With wood flooring, recessed lighting, extensive wardrobe and storage closets. Attic Room 1 5.5 x 4.6. Large spacious room with wardrobes, dressing table, ensuite bathroom and large attic room off. En-Suite 16.5 x 1.6. Fully tiled with shower unit, w.c., w.h.b., Velux window. Attic Room 2 5.8 x 3.65. Large room with wardrobes, storage, recessed lights and large window. Utility / Laundry Room 3.8 x 2.65. Extensive storage wall and base units, tiled floor, sink unit, plumbed for appliances. Back Hall 2.5 x 2.45. With tiled floor, storage units Back Hall Closet 3.4 x 1.65 Guest W.C. 2.5 x 2.45. With tiled floor, w.c. & w.h.b. Special Features & Services Stable Block with 6 stables. Large haybarn Well-fenced paddocks laid out in 2 manageable divisions Excellent grazing land suitable for any agricultural or equestrian use Fenced tennis court Patio and seating areas Beautiful mature lawns and gardens Mature gardens and extensive outdoor entertaining space Large gated tree lined avenue and electric entrance gates Mains water, private septic tank Broadband available Superb educational, recreational and shopping facilities close by Included: kitchen & utility appliances. Mains water, private septic tank.
The local area of The Moate, Hoganswood, Clane, Co. Kildare
Sold properties in this area
Stay informed with market trends
Local schools and transport

Learn more about what this area has to offer.
School Name | Distance | Pupils | |||
|---|---|---|---|---|---|
| School Name | Hewetson National School | Distance | 1.3km | Pupils | 87 |
| School Name | Clane Boys National School | Distance | 1.3km | Pupils | 474 |
| School Name | Scoil Bhríde Clane | Distance | 1.4km | Pupils | 490 |
School Name | Distance | Pupils | |||
|---|---|---|---|---|---|
| School Name | Prosperous National School | Distance | 2.7km | Pupils | 504 |
| School Name | St Laurences National School | Distance | 5.1km | Pupils | 652 |
| School Name | Caragh National School | Distance | 5.3km | Pupils | 457 |
| School Name | Rathcoffey National School | Distance | 6.0km | Pupils | 217 |
| School Name | Staplestown National School | Distance | 6.3km | Pupils | 104 |
| School Name | Scoil Bhríde | Distance | 6.7km | Pupils | 628 |
| School Name | Robertstown National School | Distance | 6.8km | Pupils | 168 |
School Name | Distance | Pupils | |||
|---|---|---|---|---|---|
| School Name | Scoil Mhuire Community School | Distance | 1.3km | Pupils | 1183 |
| School Name | St Farnan's Post Primary School | Distance | 2.7km | Pupils | 635 |
| School Name | Clongowes Wood College | Distance | 3.5km | Pupils | 433 |
School Name | Distance | Pupils | |||
|---|---|---|---|---|---|
| School Name | Coláiste Naomh Mhuire | Distance | 7.8km | Pupils | 1084 |
| School Name | Gael-choláiste Chill Dara | Distance | 8.1km | Pupils | 402 |
| School Name | Naas Cbs | Distance | 8.2km | Pupils | 1016 |
| School Name | Naas Community College | Distance | 9.4km | Pupils | 907 |
| School Name | Piper's Hill College | Distance | 10.2km | Pupils | 1046 |
| School Name | St Wolstans Community School | Distance | 11.4km | Pupils | 820 |
| School Name | Newbridge College | Distance | 11.9km | Pupils | 915 |
Type | Distance | Stop | Route | Destination | Provider | ||||||
|---|---|---|---|---|---|---|---|---|---|---|---|
| Type | Bus | Distance | 730m | Stop | Firmount Cross | Route | 120b | Destination | Newbridge | Provider | Go-ahead Ireland |
| Type | Bus | Distance | 740m | Stop | Firmount Cross | Route | 120x | Destination | Dublin | Provider | Go-ahead Ireland |
| Type | Bus | Distance | 740m | Stop | Firmount Cross | Route | 120 | Destination | Dublin | Provider | Go-ahead Ireland |
Type | Distance | Stop | Route | Destination | Provider | ||||||
|---|---|---|---|---|---|---|---|---|---|---|---|
| Type | Bus | Distance | 740m | Stop | Firmount Cross | Route | 120e | Destination | Dublin | Provider | Go-ahead Ireland |
| Type | Bus | Distance | 740m | Stop | Firmount Cross | Route | 120a | Destination | Dublin | Provider | Go-ahead Ireland |
| Type | Bus | Distance | 740m | Stop | Firmount Cross | Route | 120f | Destination | Dublin | Provider | Go-ahead Ireland |
| Type | Bus | Distance | 1.0km | Stop | Clane Hospital | Route | 120 | Destination | Prosperous | Provider | Go-ahead Ireland |
| Type | Bus | Distance | 1.0km | Stop | Clane Hospital | Route | 120f | Destination | Newbridge | Provider | Go-ahead Ireland |
| Type | Bus | Distance | 1.0km | Stop | Clane Hospital | Route | 120a | Destination | Dublin | Provider | Go-ahead Ireland |
| Type | Bus | Distance | 1.0km | Stop | Clane Hospital | Route | 120e | Destination | Dublin | Provider | Go-ahead Ireland |
Your Mortgage and Insurance Tools
Check off the steps to purchase your new home
Use our Buying Checklist to guide you through the whole home-buying journey.
Budget calculator
Calculate how much you can borrow and what you'll need to save
A closer look
BER Details
BER No: 119460764
Ad performance
- Date listed07/07/2026
- Views7,475
- Potential views if upgraded to an Advantage Ad12,184
Properties similar to The Moate, Hoganswood, Clane, Co. Kildare


Daft ID: 16615016


Why choose Allianz for your home insurance.
Get 10% off online
Emergency home assistance included
Tailor your cover to your needs
T&Cs apply