
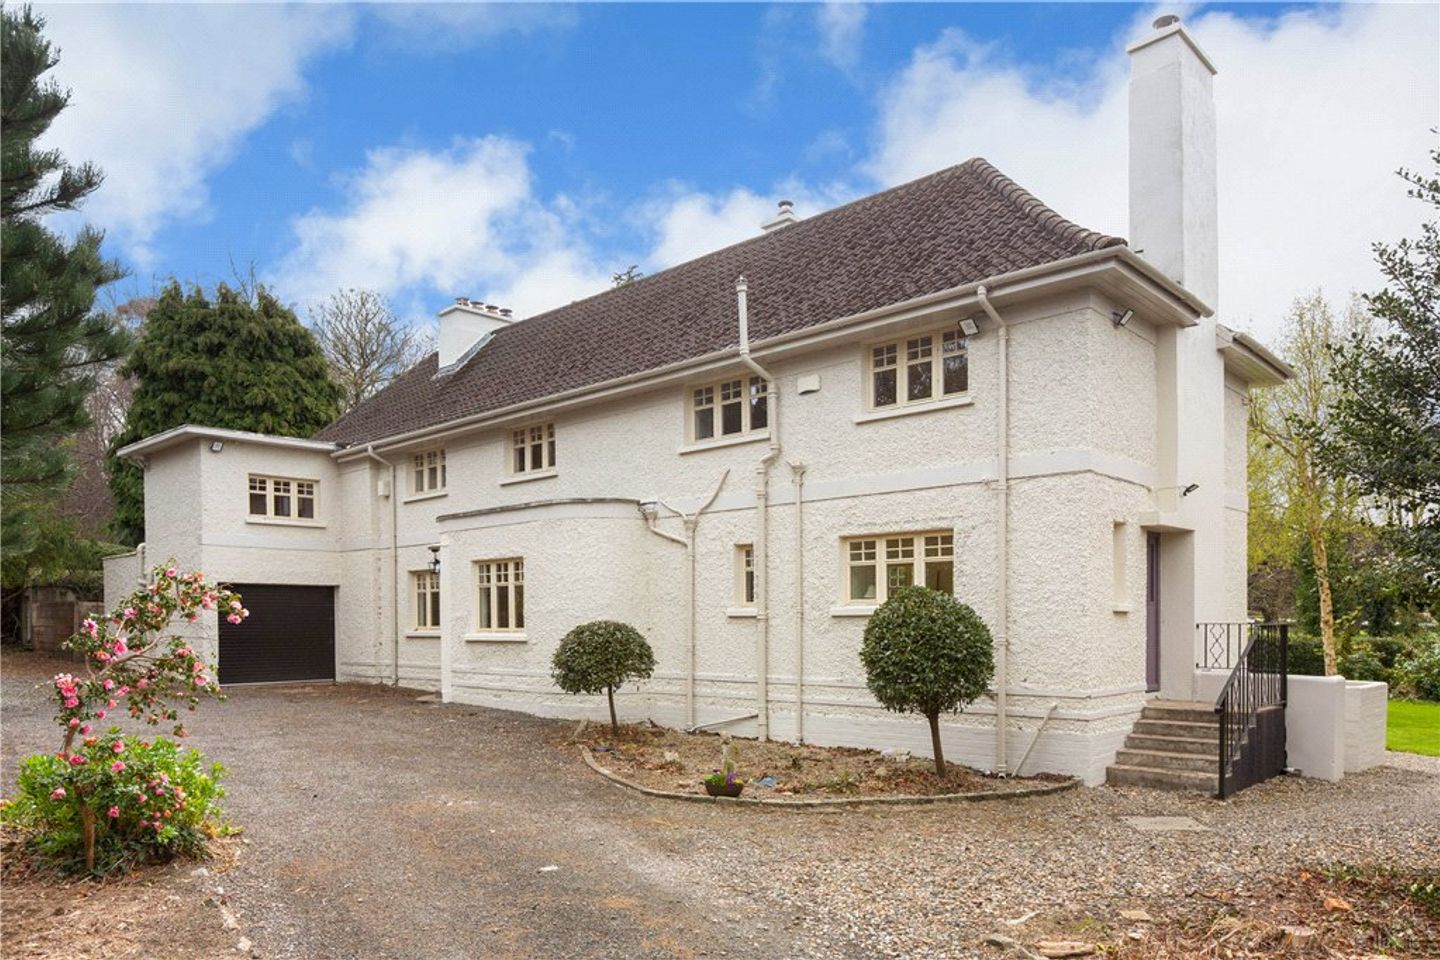

Coolroe, The Woods, Ballinclea Road, Killiney, Co. Dublin, A96X052
€2,950,000
- Price per m²:€13,891
- Estimated Stamp Duty:€107,000
- Selling Type:By Private Treaty
- BER No:119250736
- Energy Performance:298.76 kWh/m2/yr
About Coolroe, The Woods, Ballinclea Road, Killiney, Co. Dublin
Highlights
- Distinctive Art Deco detached family residence
- Approx. 50 metres road frontage onto The Woods
- Matured gardens extending to just under 1 acre (0.4 hectares)
- Floor area of approx. 212.4 sq.m (2,285 sq ft)
- Connected to mains services
Description
Coolroe is a distinguished 1930’s detached art-deco style residence on just under 1 acre in the prime southside setting of Killiney, Dublin. Set amid beautiful, secluded, mature grounds Coolroe occupies an elevated and highly desirable position overlooking Killiney Golf Club and the Dublin Mountains. The elegant home enjoys an abundance of light throughout with bright well positioned accommodation designed for comfortable family living. With over 50 metres of impressive road frontage Coolroe presents a rare and compelling opportunity to discerning families seeking a substantial home in a prestigious location as well as to developers looking to unlock the sites significant potential. The scale of the site with uninterrupted views over green open space together with it’s prominent frontage and established residential surroundings offer an excellent opportunity for sensitive redevelopment subject to the necessary planning permissions. The property is connected to mains drainage and sewerage which further enhances its development prospects. Under the Dun Laoghaire-Rathdown Council Development Plan 2022-2028 Coolroe is zoned Objective A: “To provide residential development and improve residential amenity while protecting the existing residential amenities”. Coolroe enjoys a truly special setting overlooking the 2nd hole of Killiney Golf Club providing a peaceful, open and picturesque backdrop. The expansive rear gardens and terrace benefit from a sunny south and west facing orientation ensuring excellent natural light throughout the day and creating an ideal space for outdoor entertaining, relaxation and family enjoyment. Situated in one of South Dublin’s most sought-after residential areas Coolroe is within easy access of an exceptional range of amenities. Highly regarded schools nearby include The Holy Child Killiney, Blackrock College, CBC Monkstown, Rathdown and St Joseph of Cluny Secondary School. St Michaels College and Gonzaga College are easily accessible by DART and LUAS. The vibrant coastal towns of Dun Laoghaire, Glenageary, Glasthule and Dalkey are all easily accessible offering an array of cafes, restaurants and boutiques. Excellent shopping facilities are available at Killiney Shopping Centre, Dalkey, Cornelscourt and Tesco Ballybrack. Outdoor enthusiasts are particularly well catered for with the ever-popular Killiney Hill and Dalkey Hill renowned for the spectacular coastal vies and scenic walking routes. Powerscourt and the Dublin/Wicklow Mountains are easily accessible by the nearby N11 & M50. Swimming, sailing, walking, cycling, tennis and golf facilities are in abundance in this wonderful location. With its generous site of approximately 1 acre, elevated overlooking Killiney Golf Club, extensive road frontage, and prime residential zoning, Coolroe represents a unique opportunity to acquire a substantial home or development site (subject to planning permission) with exceptional potential in one of Dublin’s most prestigious residential enclaves. Coolroe – Where timeless architectural character meets outstanding opportunity in a premier coastal setting. Reception Hall 2.35m x 4.1m. with part glazed hall door and solid timber floor and part glazed door opening into the sitting/dining room Sitting/Dining Room 5.15m x 6.65m. open plan with solid timber floor, picture rail, brick fireplace with open fire and tiled hearth, double glazed French doors opening out to the sunny south and westerly facing rear garden and door to kitchen/breakfast room Living Room 4.05m x 7.7m. with rear bow window overlooking the patio and rear south and westerly facing garden and glazed fronted solid fuel burning Stovax Riva cassette stove set into the fireplace Lobby with book shelving, doors to kitchen and downstairs W.C. Downstairs W.C. with corner wash hand basin painted wainscoting, mirrored fronted cabinet, cloak hanging board and window Kitchen/Breakfast Room 3.8m x 6.55m. with tiled floor, picture windows overlooking the gardens, Stovax glazed fronted solid fuel burning stove, recessed lighting, kitchen is fitted with cream painted Shaker press units, drawers, centre island unit with cupboards under, twin Bosch stainless steel ovens, Siemens four ring induction hob, extractor over, integrated Bosch dishwasher, single bowl single drainer stainless steel sink unit, built in sideboard matching the kitchen with integrated Liebherr fridge/freezer, worktop, space for microwave, Bosch enclosed washing machine, part painted wainscoting and part double glazed door opening out to the side steps Upstairs Landing 7.1m x 1.2m. lovely and bright and overlooks the south facing garden and golf course, solid timber floor, shelved hot press with lagged cylinder and dual immersion unit and further shelved cupboards to the side Bedroom 1 3.6m x 5.15m. with solid timber floor, vaulted ceiling, picture rail, tiled fireplace with raised tiled hearth and dual aspect windows looking to the front and rear Bathroom with window looking to the front, cast iron bath, cast iron panelling, w.c., wash hand basin set into vanity unit, fitted mirror over, two shelved storage cupboards and Mira Elite electric shower above the bath Bedroom 2 3.85m x 2.9m. with timber floor, walk in wardrobe, window looking to the front and picture rail Bedroom 3 3.85m x 3.65m. with timber floor and window looking to the front and picture rail Bedroom 4 5.55m x 4.05m. with solid timber floor, solid fuel burning fireplace with brick surround and tiled hearth, fitted shelving, vaulted ceiling and built in wardrobes either side of the bed space, picture window overlooking the south facing garden and golf course and part glazed door opens into the ensuite bathroom Ensuite Bathroom 2.75m x 2.75m. with tiled floor, timber wainscoting, cast iron bath with timber panelling, w.c., step in tiled Mira Elite electric shower, pedestal wash hand basin and window looking over the front Garage 2.6m x 5.7m. with electric roller shutter
The local area of Coolroe, The Woods, Ballinclea Road, Killiney, Co. Dublin
Sold properties in this area
Stay informed with market trends
Local schools and transport

Learn more about what this area has to offer.
School Name | Distance | Pupils | |||
|---|---|---|---|---|---|
| School Name | Glenageary Killiney National School | Distance | 790m | Pupils | 215 |
| School Name | Johnstown Boys National School | Distance | 830m | Pupils | 383 |
| School Name | Good Counsel Girls | Distance | 880m | Pupils | 389 |
School Name | Distance | Pupils | |||
|---|---|---|---|---|---|
| School Name | Dalkey School Project | Distance | 900m | Pupils | 224 |
| School Name | St Kevin's National School | Distance | 1.3km | Pupils | 213 |
| School Name | St John's National School | Distance | 1.3km | Pupils | 174 |
| School Name | Carmona Special National School | Distance | 1.5km | Pupils | 37 |
| School Name | Scoil Cholmcille Senior | Distance | 1.5km | Pupils | 153 |
| School Name | Scoil Cholmcille Junior | Distance | 1.6km | Pupils | 122 |
| School Name | National Rehabilitation Hospital | Distance | 1.9km | Pupils | 10 |
School Name | Distance | Pupils | |||
|---|---|---|---|---|---|
| School Name | St Joseph Of Cluny Secondary School | Distance | 430m | Pupils | 256 |
| School Name | Rathdown School | Distance | 1.0km | Pupils | 349 |
| School Name | Holy Child Community School | Distance | 1.1km | Pupils | 275 |
School Name | Distance | Pupils | |||
|---|---|---|---|---|---|
| School Name | Cabinteely Community School | Distance | 1.4km | Pupils | 517 |
| School Name | Holy Child Killiney | Distance | 1.8km | Pupils | 395 |
| School Name | St Laurence College | Distance | 2.0km | Pupils | 281 |
| School Name | Clonkeen College | Distance | 2.0km | Pupils | 630 |
| School Name | Loreto Abbey Secondary School, Dalkey | Distance | 2.3km | Pupils | 742 |
| School Name | Christian Brothers College | Distance | 2.9km | Pupils | 564 |
| School Name | Rockford Manor Secondary School | Distance | 3.2km | Pupils | 285 |
Type | Distance | Stop | Route | Destination | Provider | ||||||
|---|---|---|---|---|---|---|---|---|---|---|---|
| Type | Bus | Distance | 200m | Stop | Cluny Grove | Route | 59 | Destination | Dun Laoghaire | Provider | Go-ahead Ireland |
| Type | Bus | Distance | 380m | Stop | Arnold Park | Route | 7e | Destination | Mountjoy Square | Provider | Dublin Bus |
| Type | Bus | Distance | 380m | Stop | Arnold Park | Route | 59 | Destination | Killiney | Provider | Go-ahead Ireland |
Type | Distance | Stop | Route | Destination | Provider | ||||||
|---|---|---|---|---|---|---|---|---|---|---|---|
| Type | Bus | Distance | 510m | Stop | Sallyglen Road | Route | 7 | Destination | Brides Glen | Provider | Dublin Bus |
| Type | Bus | Distance | 520m | Stop | Arnold Grove | Route | 7e | Destination | Mountjoy Square | Provider | Dublin Bus |
| Type | Bus | Distance | 520m | Stop | Arnold Grove | Route | 59 | Destination | Killiney | Provider | Go-ahead Ireland |
| Type | Bus | Distance | 520m | Stop | Ballinaclea Road | Route | 59 | Destination | Killiney | Provider | Go-ahead Ireland |
| Type | Bus | Distance | 540m | Stop | Churchview Road | Route | 7b | Destination | Mountjoy Square | Provider | Dublin Bus |
| Type | Bus | Distance | 540m | Stop | Churchview Road | Route | 7e | Destination | Mountjoy Square | Provider | Dublin Bus |
| Type | Bus | Distance | 540m | Stop | Churchview Road | Route | 7 | Destination | Mountjoy Square | Provider | Dublin Bus |
Your Mortgage and Insurance Tools
Check off the steps to purchase your new home
Use our Buying Checklist to guide you through the whole home-buying journey.
Budget calculator
Calculate how much you can borrow and what you'll need to save
A closer look
BER Details
BER No: 119250736
Energy Performance Indicator: 298.76 kWh/m2/yr
Ad performance
- Date listed29/05/2026
- Views9,530
- Potential views if upgraded to an Advantage Ad15,534
Properties similar to Coolroe, The Woods, Ballinclea Road, Killiney, Co. Dublin
€2,750,000
Mornington, Saval Park Road, Dalkey, Co. Dublin, A96D2935 Bed · 5 Bath · Detached€2,800,000
Lot 1 House & Site, Harrow House, Church Road, Killiney, Dublin, A96HV085 Bed · 3 Bath · Detached€2,850,000
2 Castlepark Manor, Castlepark Road, Dalkey, Co. Dublin, A96TDV24 Bed · 5 Bath · Semi-D€2,850,000
Rockmount, 29 Sorrento Road, Dalkey, Co Dublin, A96 XR284 Bed · 4 Bath · Semi-D


€3,495,000
Luxury Coastal Residence & Gardens, Seafield 2, Shankill, Co. Dublin5 Bed · 7 Bath · Detached€3,500,000
Steeplewood, Killiney Avenue, Killiney, Co. Dublin, A96NR136 Bed · 5 Bath · Detached€4,500,000
Katama, Mount Salus Road, Dalkey, Co. Dublin, A96CX205 Bed · 5 Bath · Detached€4,750,000
Carrigrenane, St. George's Avenue, Killiney, Co. Dublin, A96 W3224 Bed · 4 Bath · Detached€4,950,000
Laragh House, Killiney Avenue, Killiney, Dublin, A96 AK185 Bed · 6 Bath · Detached€5,950,000
Palermo, Killiney Hill Road, Killiney, Co. Dublin, A96DP665 Bed · 5 Bath · Detached€6,500,000
Kilmore, Kilmore Avenue, Killiney, Co Dublin, A96 F2524 Bed · 6 Bath · Detached€7,250,000
Palermo and The Mews, Killiney Hill Road , Killiney, Co. Dublin, A96DP668 Bed · 8 Bath · Detached


Daft ID: 16574126


Why choose Allianz for your home insurance.
Get 10% off online
Emergency home assistance included
Tailor your cover to your needs
T&Cs apply