
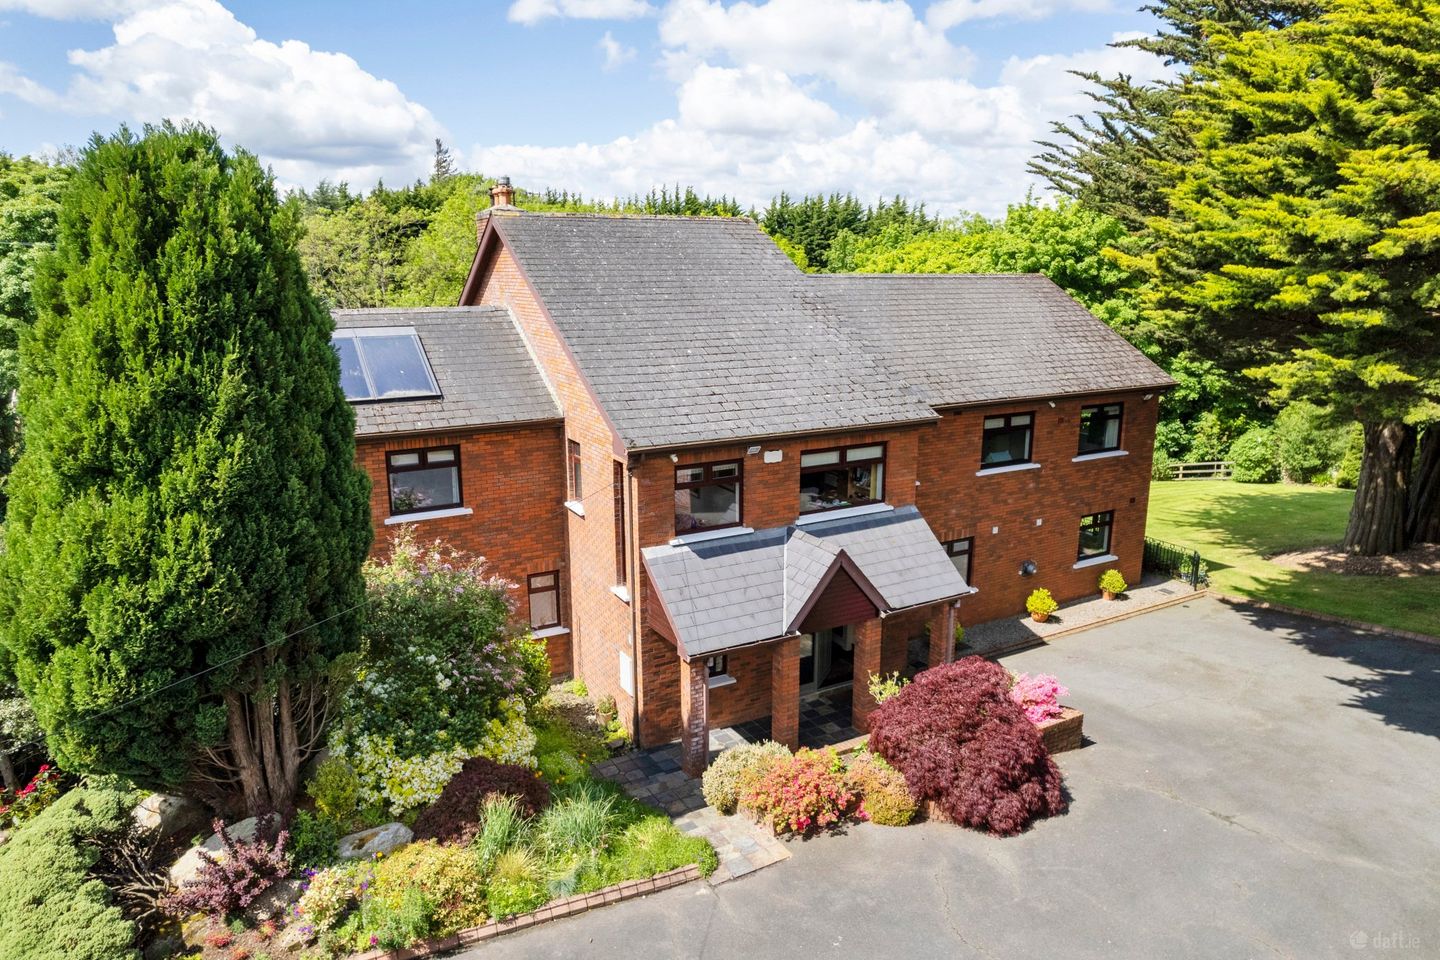

Elsemere, Tibradden Road, Rathfarnham, Dublin 16, D16X9Y4
€1,895,000
- Price per m²:€3,336
- Estimated Stamp Duty:€43,700
- Selling Type:By Private Treaty
- BER No:104323407
- Energy Performance:147.43 kWh/m2/yr
About Elsemere, Tibradden Road
Highlights
- Magnificent family home nestled in the foothills of the Dublin Mountains
- Set on 1.4 acres (0.56 Ha) of inviting private grounds
- Breathtaking views across Dublin City and the surrounding countryside
- Spectacular accommodation over three levels
- Six Bedrooms in main residence (all ensuite)
Description
Elsemere is a stunning family home nestled in the foothills of the Dublin Mountains. Extending to 6118 square feet (568Sq Mt) it enjoys a commanding position affording breathtaking views across Dublin City, the surrounding countryside and its own beautiful and extensive garden. Set on 1.4 acres (0.56 Ha)of inviting private grounds this garden has been thoughtfully planted over the course of several decades; now boasting an array of mature trees, shrubs, and interesting plants. The sounds of the Owendoher stream running along the fenced boundary of this property further enhances the garden experience. It is a home that truly enjoys the best of both worlds – the seclusion and tranquillity of the countryside with close proximity to Dublin City. Entering through a stone pillared gate the sheer scale and size of the property across its 3 levels commences its reveal on approach to the distinctive and attractive exterior of the house. No expense has been spared in the building quality of this magnificent home; it must be viewed to fully appreciate the unique nature of what is on offer. The house has been cleverly designed to maximize the exposure of natural light permeating the interior with an abundance of windows and French doors. Running the length of the house a generous terrace provides uninterrupted views from dawn to dusk across the grounds and allows for a delightful and practical outdoor living area, accessed from the main reception rooms, the kitchen and gardens. The versatile nature of the accommodation is a particularly impressive feature of this property. In addition to the primary accommodation the property also boasts 2 additional spaces; a very useful one-bedroom studio and a further two-bedroom suite – both at garden level, which would suit a variety of potential uses or additional living space. Both units are self-contained with independent entrances. On entering Elsemere one is greeted by a large entrance hallway and a fine staircase leading to the upper floor. This spacious hallway sets the tone and scale for the accommodation throughout the property. The main living accommodation is to the rear of the ground floor incorporating a wonderfully proportioned drawing room opening into the dining room and leading to a magnificent kitchen / breakfast area. A very useful utility room is located off the kitchen. At the other end of the main hallway is a guest bedroom suite, with nursery room and ensuite bathroom. Upstairs the family room/sitting room overlooks the grounds on three sides and features a small triangular shaped sunroom, The main bedroom is of generous proportions with excellent views over the gardens, built in wardrobes and large ensuite bathroom. There are four further bedrooms at this level, all with ensuite shower rooms. At garden level, accessed by a stairway from the ground floor, a hallway leads to the stylish one-bedroom studio (670 Sq Ft / 63 Sq Mt) and the very spacious (1163 Sq ft / 108 Sq Mt) two - bedroom suite. There is also a large laundry room off the hallway at this level. From the entrance to the property the driveway extends into a very large parking area beside an automatic two-door garage with upper floor. The original 3 room cottage tucked away in a corner of the property, though now in a semi ruinous state, offers potential for further development. Elsemere is within 7 miles / 11 km of Dublin City Centre and a ten-minute drive from the LUAS stops at Dundrum and Balally. This property will appeal to families looking for a home within easy commuting distance of the city, whilst enjoying the rural atmosphere and with parks such as Marlay Park, St Endas Park, Cruagh, Hellfire Club, Kilmashogue and Massy`s Estate all only minutes away. The property is also close to a number of excellent primary and secondary schools. Extensive retail options in the area include Ballinteer and Knocklyon SCs, Dundrum Town Centre, Nutgrove S.C., Rathfarnham S.C. and Carrickmines Retail Park. Ground Floor Entrance Hall Opening to Inner Hall Staircase to upper floor, door to Cloakroom With wash hand basin and WC, tiled floor and part-tiled wall. Living Room Marble fireplace with ornate hardwood surround and gas coal effect fire. Sliding door to large rear terrace overlooking gardens to rear. Double doors to Dining Room Door to terrace to rear and door to Kitchen / Breakfast Room Modern fitted kitchen with extensive array of fitted units, cupboards, drawers, display units, feature central island with breakfast bar area, double Zanussi over, hotpoint hob, Stanley range over and majestic picture window with views overlooking mountainside and grounds. Utility Room Storage cupboards, plumbing for washing machine, door to guest WC with wash hand basin. Bedroom 6 Guest bedroom area with built in wardrobes door Nursery Room and door to Ensuite Shower, wash hand basin and WC. Nursery Window overlooking grounds to rear and door to store cupboard. Rear Hall Staircase to garden level. First Floor Landing Area Door to hot press area and built in storage cupboards. Sitting Room With feature wood burning stove, hardwood flooring and built in shelving and storage units. Double doors to Sunroom Overlooking grounds to the south. Main Bedroom Extensive range of built in wardrobes, windows to rear and side overlooking grounds and Dublin City. Door to large ensuite bathroom area. Bedroom 2 Built in wardrobes and door to ensuite bathroom. Bedroom 3 Built in wardrobes and windows to rear and side gardens. Door to ensuite bathroom. Bedroom 4 Windows overlooking gardens to side, built in wardrobes and door to ensuite bathroom. Bedroom 5/Study Built in wardrobes and door to ensuite bathroom. Garden Level Central Hall Door to storage cupboard. Laundry Room With storage area and central heating boiler. Self Contained Studio Living Area Very fine modern fitted kitchen with built in units, built in Beko oven and hob, hardwood flooring, dining / living area, door to rear grounds and double doors to Bedroom With dressing room area Self-Contained Accomodation Hallway Door from rear grounds, storage cupboard / cloakroom door to Kitchen Area Fitted kitchen with range of cupboards, built in oven and hob, plumbing for washing machine and dishwasher. Sitting Room Windows overlooking rear grounds, dining area and door to central hall of main residence. Main Bedroom Door to walk in wardrobe area and door to ensuite bathroom. Bedroom 2 Built in wardrobes and door to rear hallway. Bathroom With double sized shower unit, wash hand basin and WC. Outside Garage 8m x 6m. With two vehicle entrances and staircase to overhead loft area measuring 8m x 3.1m. Gardens This most exceptional property is set on approximately 1.4 acres of majestic private grounds stocked with an array of mature trees, shrubs, hedgerow and plants with meandering walkways against the backdrop of a bordering stream. An original stone cottage in need of refurbishment is also situated within the grounds of the property.
The local area of Elsemere, Tibradden Road
Sold properties in this area
Stay informed with market trends
Local schools and transport

Learn more about what this area has to offer.
School Name | Distance | Pupils | |||
|---|---|---|---|---|---|
| School Name | Edmondstown National School | Distance | 850m | Pupils | 81 |
| School Name | Whitechurch National School | Distance | 1.5km | Pupils | 199 |
| School Name | Scoil Mhuire Ballyboden | Distance | 2.0km | Pupils | 210 |
School Name | Distance | Pupils | |||
|---|---|---|---|---|---|
| School Name | Saplings Special School | Distance | 2.6km | Pupils | 30 |
| School Name | Ballyroan Girls National School | Distance | 2.8km | Pupils | 479 |
| School Name | Ballyroan Boys National School | Distance | 2.8km | Pupils | 388 |
| School Name | St Colmcille's Junior School | Distance | 2.8km | Pupils | 738 |
| School Name | St Colmcille Senior National School | Distance | 2.9km | Pupils | 757 |
| School Name | Divine Word National School | Distance | 3.0km | Pupils | 465 |
| School Name | Ballinteer Girls National School | Distance | 3.0km | Pupils | 224 |
School Name | Distance | Pupils | |||
|---|---|---|---|---|---|
| School Name | Rockbrook Park School | Distance | 290m | Pupils | 186 |
| School Name | St Columba's College | Distance | 1.9km | Pupils | 351 |
| School Name | St Colmcilles Community School | Distance | 2.3km | Pupils | 725 |
School Name | Distance | Pupils | |||
|---|---|---|---|---|---|
| School Name | Sancta Maria College | Distance | 2.6km | Pupils | 574 |
| School Name | Coláiste Éanna | Distance | 2.8km | Pupils | 612 |
| School Name | Firhouse Educate Together Secondary School | Distance | 3.3km | Pupils | 381 |
| School Name | Ballinteer Community School | Distance | 3.4km | Pupils | 404 |
| School Name | Loreto High School, Beaufort | Distance | 3.6km | Pupils | 645 |
| School Name | Gaelcholáiste An Phiarsaigh | Distance | 3.7km | Pupils | 304 |
| School Name | Firhouse Community College | Distance | 3.8km | Pupils | 824 |
Type | Distance | Stop | Route | Destination | Provider | ||||||
|---|---|---|---|---|---|---|---|---|---|---|---|
| Type | Bus | Distance | 90m | Stop | Rockbrook | Route | 161 | Destination | Rockbrook | Provider | Go-ahead Ireland |
| Type | Bus | Distance | 310m | Stop | The Merry Ploughboy | Route | 161 | Destination | Balally | Provider | Go-ahead Ireland |
| Type | Bus | Distance | 740m | Stop | Kilmashogue Cemetery | Route | 161 | Destination | Rockbrook | Provider | Go-ahead Ireland |
Type | Distance | Stop | Route | Destination | Provider | ||||||
|---|---|---|---|---|---|---|---|---|---|---|---|
| Type | Bus | Distance | 830m | Stop | Edmondstown Ns | Route | 161 | Destination | Balally | Provider | Go-ahead Ireland |
| Type | Bus | Distance | 1.2km | Stop | Edmondstown Golf | Route | 161 | Destination | Balally | Provider | Go-ahead Ireland |
| Type | Bus | Distance | 1.5km | Stop | Stocking Hill | Route | 15b | Destination | Stocking Ave | Provider | Dublin Bus |
| Type | Bus | Distance | 1.5km | Stop | Airpark Avenue | Route | 15b | Destination | Stocking Ave | Provider | Dublin Bus |
| Type | Bus | Distance | 1.6km | Stop | An Post Edmonstown | Route | 161 | Destination | Balally | Provider | Go-ahead Ireland |
| Type | Bus | Distance | 1.7km | Stop | Stocking Avenue | Route | 15b | Destination | Merrion Square | Provider | Dublin Bus |
| Type | Bus | Distance | 1.7km | Stop | Prospect Estate | Route | 15b | Destination | Merrion Square | Provider | Dublin Bus |
Your Mortgage and Insurance Tools
Check off the steps to purchase your new home
Use our Buying Checklist to guide you through the whole home-buying journey.
Budget calculator
Calculate how much you can borrow and what you'll need to save
A closer look
BER Details
BER No: 104323407
Energy Performance Indicator: 147.43 kWh/m2/yr
Ad performance
- Date listed28/05/2026
- Views288
- Potential views if upgraded to an Advantage Ad469
Properties similar to Elsemere, Tibradden Road
€1,750,000
Saint Jude's, 28 Terenure Park, Terenure, Dublin 6W, D6WX7926 Bed · 4 Bath · Semi-D€1,950,000
Washington House, Butterfield Avenue, Rathfarnham, Dublin 14, D14X9Y66 Bed · 5 Bath · Detached€2,250,000
'The Old Garden', 16A Fortfield Grove, Terenure, Dublin 6W, D6WC8606 Bed · 5 Bath · Detached€2,450,000
17 Flemingstown Park, Churchtown, Dublin 14, D14YF107 Bed · 5 Bath · Detached


Daft ID: 16570404

