Notre Dame, 15 Laburnum Park, Model Farm Road, Cork, T12W5PT
Property headerProperty header
+39
Property Header

Notre Dame, 15 Laburnum Park, Model Farm Road, Cork, T12W5PT

€850,000

4 Bed2 Bath179 m²Semi-D
  • Price per m²:€4,741
  • Estimated Stamp Duty:€8,500
  • Selling Type:By Private Treaty
  • BER No:103262085
  • Energy Performance:133.85 kWh/m2/yr

About Notre Dame, 15 Laburnum Park

Description

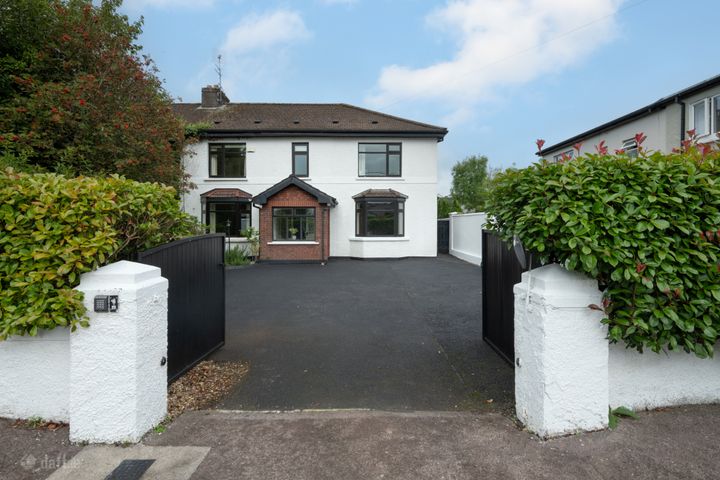
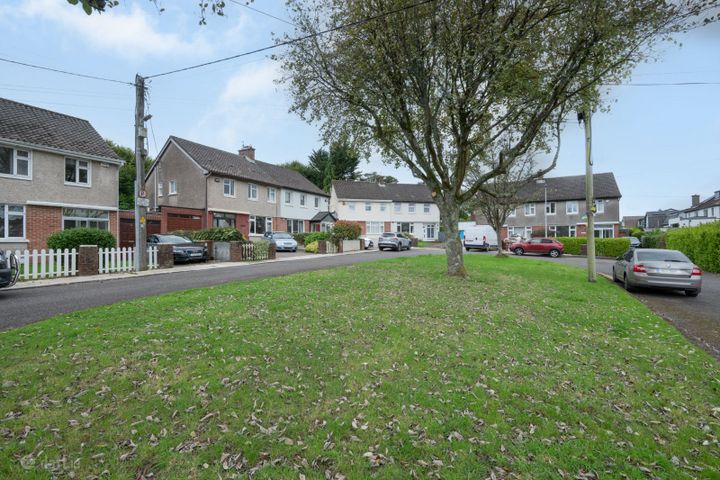
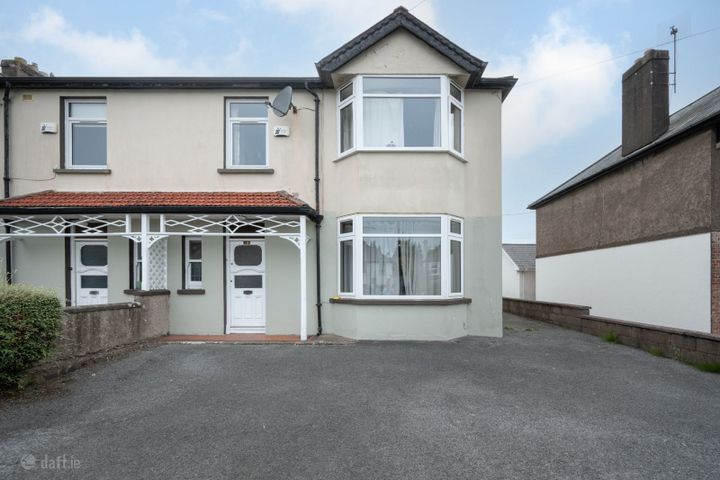
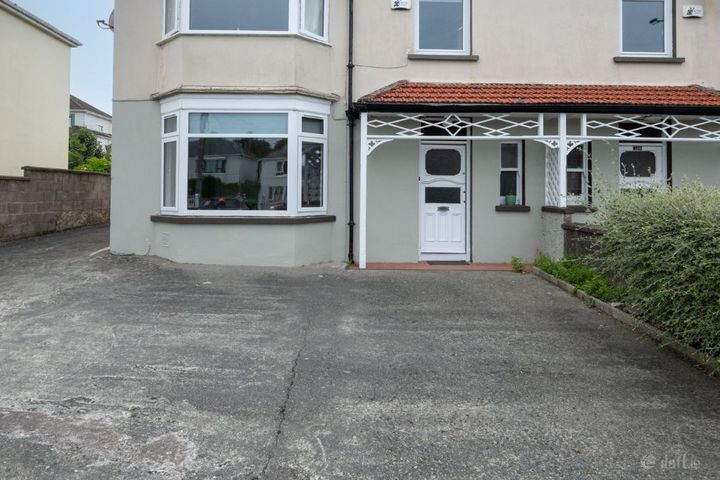
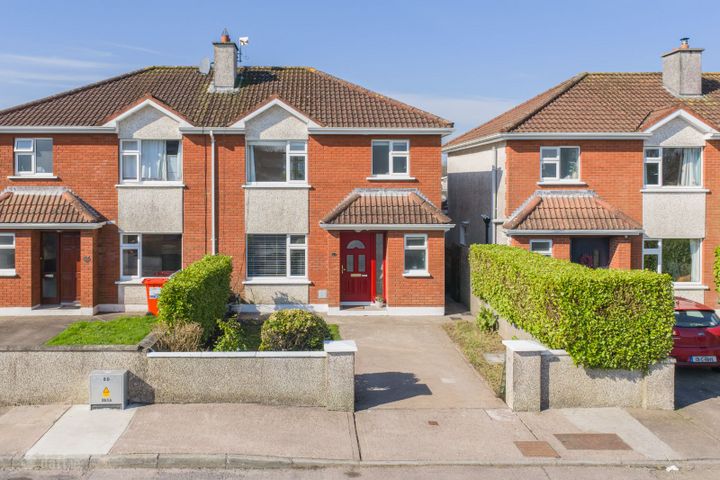
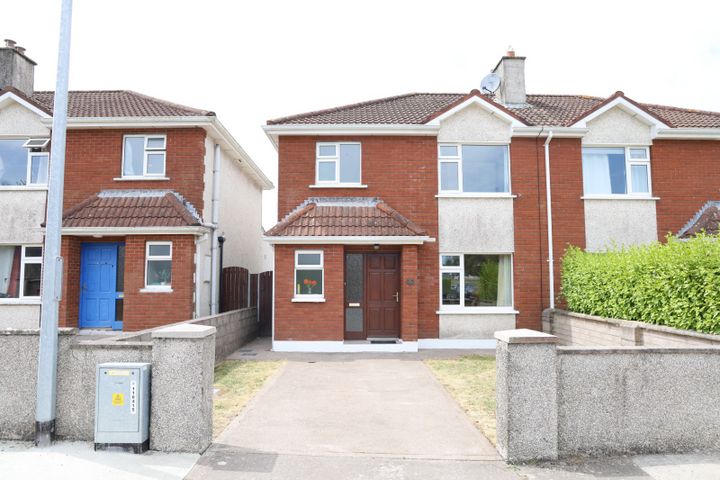
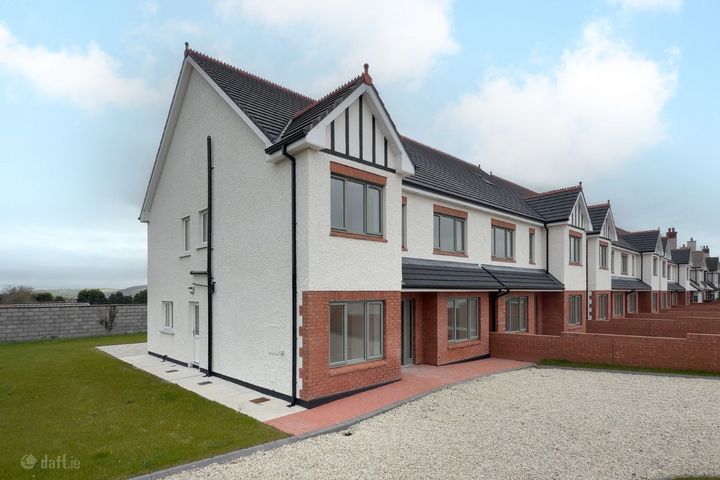
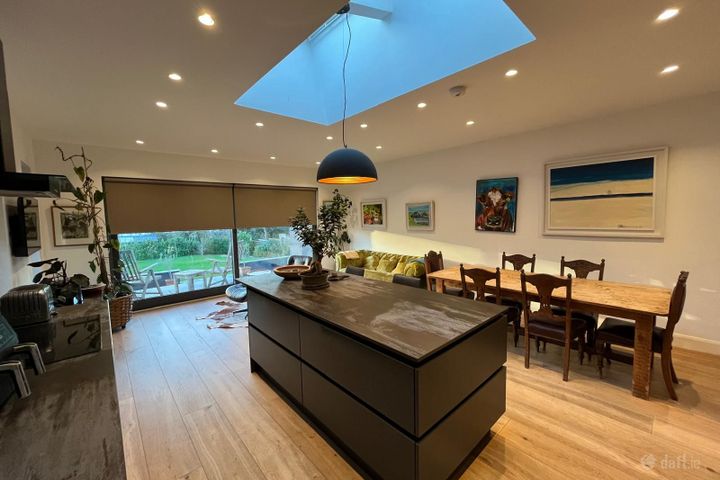
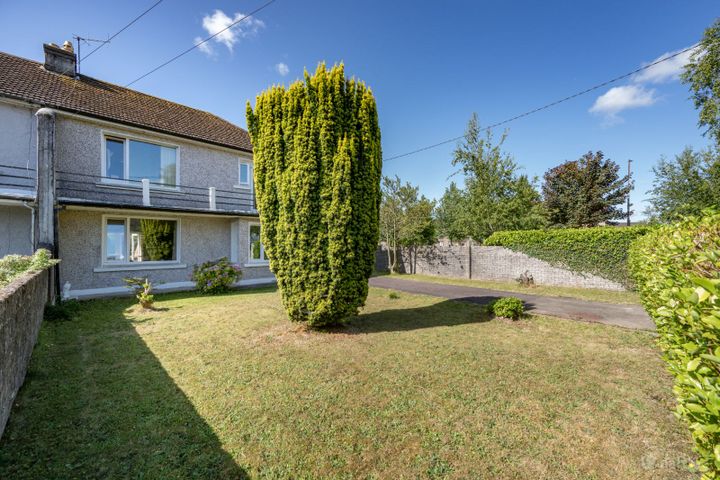
Notre Dame, 15 Laburnum Park is a beautifully presented, upgraded and extended four-bedroom semi-detached residence with garage, occupying a private site with a mature, south-facing rear garden. Presented in turnkey condition throughout, this impressive modern home was extended in 2013, with additional external insulation and window upgrades completed in 2023. The property is finished to an exceptional standard, featuring a contemporary kitchen by David Lane, high quality appliances, premium tiling throughout, and superior sanitary ware. The accommodation is both generous and thoughtfully configured, offering a contemporary living layout. The entrance hall leads to a well-proportioned living room to the front. To the rear lies a superb open plan kitchen, dining, and snug area, flooded with natural light and opening directly onto the south facing rear garden, with seamless flow continuing into the family room. The ground floor is further complemented by a utility room, shower room, and garage. Upstairs, the property offers four well-appointed bedrooms and a stylish family bathroom. Externally, the property benefits from a private driveway to the front with off-street parking for 3–4 cars. To the rear is a wonderfully private south-facing garden featuring an Indian sandstone patio, manicured lawn, and mature planting including shrubs, hedging, and trees. A steel storage shed is discreetly concealed behind hedging, and there is also gated pedestrian side access. Located on Model Farm Road, one of Cork’s most established and highly regarded residential addresses, the property is within walking distance of Cork University Hospital, Wilton Shopping Centre, Bon Secours Hospital Cork, University College Cork, and Munster Technological University, as well as a range of excellent primary and secondary schools and the scenic Lee Fields. This exceptional location, combined with the quality, scale, and finish of the home, makes Notre Dame a rare opportunity for discerning purchasers seeking a refined residence in a mature and convenient setting. Viewing is highly recommended. Entrance Hall 5.15m x 2.84m. Bright, inviting entrance hall with a tiled threshold transitioning to walnut laminate wood flooring. A partially panelled wall adds character, while a concealed cloaks press and bespoke built-in storage unit with integrated radiator cover provide practical, streamlined storage. Living Room 4.38m x 3.58m. Accessed from the hall through a glazed framed door, this well-proportioned reception room features a bay window, gas stove, built-in alcoves with overhead shelving, and decorative plaster coving with ceiling rose. The room is finished with walnut laminate timber flooring. Open Plan Kitchen / Dining / Snug 9.38m x 6.48,. Large, bright south facing open plan living space featuring a contemporary fitted kitchen by David Lane with ample storage and a large centre island incorporating additional integrated storage. The kitchen is finished with granite worktops, feature island lighting, overhead Velux skylights, and a tiled splashback. Quality Electrolux appliances include an induction hob, two ovens, dishwasher, and fridge/freezer. The dining area benefits from a further overhead Velux skylight and bespoke built-in storage units with open shelving above. Double doors open directly onto the garden, while the space flows seamlessly into a cosy everyday family room. Also off the kitchen area is a snug sitting space with double doors leading to the south-facing patio and garden. The entire open-plan area is finished with tiled flooring throughout. Family Room 3.94m x 3.63m. Cosy day to day family space opening directly onto the kitchen, dining, and snug areas. This inviting room features a fireplace with electric stove, wall shelving, and decorative plaster coving. Shower Room 2.05m x 1.49m. Contemporary three-piece shower suite featuring a walk-in shower with pressure shower fitting, wash hand basin with under-sink storage unit, and heated towel rail. The walls and floors are fully tiled throughout. Utility Room 2.59m x 2.50m. Featuring built-in slide robes providing excellent storage and concealing the washing machine. The room is finished with tiled flooring and offers direct access to the rear garden. Garage 4.90m x 2.77m. Directly accessed from the front via a roller door, this practical space also provides access to the utility room. Ideal for storage, it features built-in wall shelving. First Floor Landing 4.16m x 1.26m. Access to all first floor rooms. There is a Stira to a part floored attic space. Bedroom 1 3.74m x 3.56m. Spacious double bedroom to the front with a bay window and quality built-in wardrobes. Bedroom 2 3.91m x 3.05m. Generous double bedroom to the rear with built-in wardrobe and dressing table with side storage. Bedroom 3 3.56m x 2.81m. Large single bedroom to the front with a built-in bed and built-in wardrobes. Bedroom 4 2.56m x 2.09m. Single bedroom to the rear with wal mounted shelving. Bathroom 2.56m x 1.93m. Modern three-piece bathroom suite featuring a bath with pressure shower fitting, wash hand basin with under-sink storage, illuminated vanity mirror, and heated towel rail. The walls and floors are fully tiled throughout.

The local area of Notre Dame, 15 Laburnum Park

Sold properties in this area

Stay informed with market trends

Local schools and transport

Clickable banner from Glenveagh

Learn more about what this area has to offer.

School Name
Distance
Pupils
School NameCork University Hos SchoolDistance130mPupils31
School NameSt Catherine's National SchoolDistance330mPupils417
School NameGaelscoil Uí RiadaDistance580mPupils259
School Name
Distance
Pupils
School NameGlasheen Boys National SchoolDistance960mPupils422
School NameGlasheen Girls National SchoolDistance960mPupils315
School NameBishopstown Girls National SchoolDistance1.3kmPupils274
School NameBishopstown Boys SchoolDistance1.3kmPupils398
School NameTogher Girls National SchoolDistance1.6kmPupils278
School NameTogher Boys National SchoolDistance1.6kmPupils250
School NameSt Gabriels Special SchoolDistance1.8kmPupils50
School Name
Distance
Pupils
School NameColáiste An Spioraid NaoimhDistance410mPupils700
School NameMount Mercy CollegeDistance650mPupils815
School NameBishopstown Community SchoolDistance940mPupils339
School Name
Distance
Pupils
School NameTerence Mac Swiney Community CollegeDistance2.2kmPupils306
School NamePresentation Secondary SchoolDistance2.3kmPupils164
School NamePresentation Brothers CollegeDistance2.4kmPupils698
School NameSt. Aloysius SchoolDistance2.4kmPupils318
School NameColáiste Éamann RísDistance2.7kmPupils760
School NameCork College Of CommerceDistance3.2kmPupils27
School NameColáiste DaibhéidDistance3.2kmPupils183
Type
Distance
Stop
Route
Destination
Provider
TypeBusDistance340mStopUniversity HospitalRoute216DestinationUniversity HospitalProviderBus Éireann
TypeBusDistance340mStopUniversity HospitalRoute214DestinationSt. Patrick StreetProviderBus Éireann
TypeBusDistance350mStopUniversity HospitalRoute40DestinationCorkProviderBus Éireann
Type
Distance
Stop
Route
Destination
Provider
TypeBusDistance350mStopUniversity HospitalRoute230DestinationCork Saint Patrick's QuayProviderWest Cork Connect
TypeBusDistance350mStopUniversity HospitalRoute229DestinationSt Patricks QuayProviderWest Cork Connect
TypeBusDistance350mStopUniversity HospitalRoute219DestinationMahonProviderBus Éireann
TypeBusDistance350mStopUniversity HospitalRoute239DestinationCorkProviderBus Éireann
TypeBusDistance350mStopUniversity HospitalRoute201DestinationLotabegProviderBus Éireann
TypeBusDistance350mStopCuh Emergency DepartmentRoute216DestinationUniversity HospitalProviderBus Éireann
TypeBusDistance350mStopCuh Emergency DepartmentRoute214DestinationUniversity HospitalProviderBus Éireann

Your Mortgage and Insurance Tools

Check off the steps to purchase your new home

Use our Buying Checklist to guide you through the whole home-buying journey.

Budget calculator

Calculate how much you can borrow and what you'll need to save

BER Details

BER No: 103262085

Energy Performance Indicator: 133.85 kWh/m2/yr

Ad performance

  • Date listed29/05/2026
  • Views564
  • Potential views if upgraded to an Advantage Ad919
How to upgrade?

Daft ID: 16550325

Johnny O'Flynn's logo
profile

Johnny O'Flynn

View this agent's listings
Allianz logo

Home Insurance

Quick quote estimator