
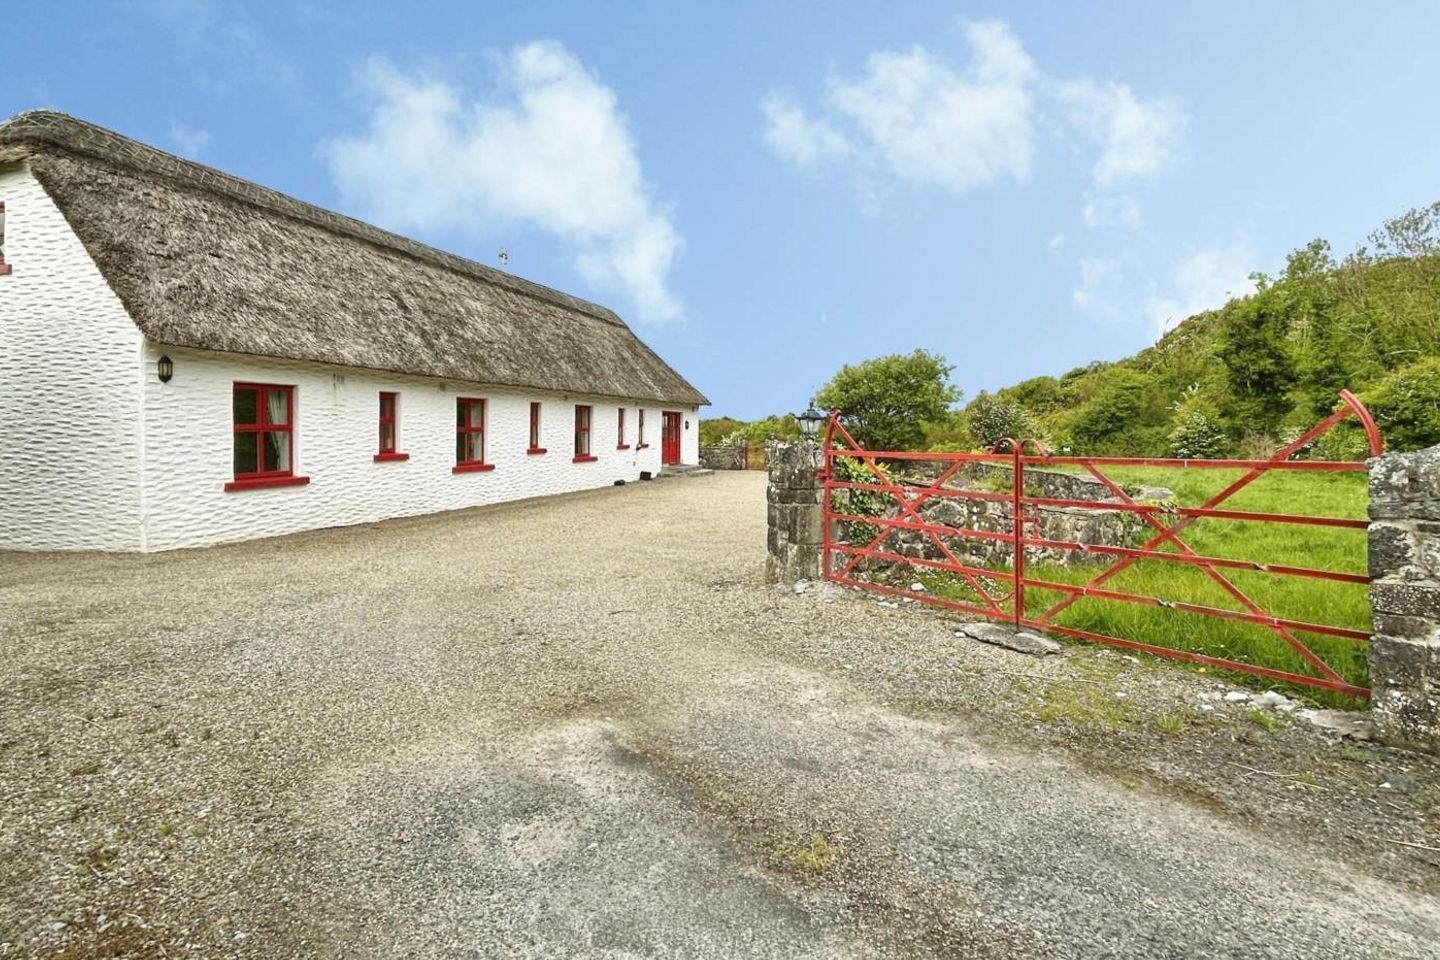

Rose Cottage, Oughtdarra, Lisdoonvarna, Co. Clare, V95K6C5
€350,000
- Price per m²:€2,612
- Estimated Stamp Duty:€3,500
- Selling Type:By Private Treaty
- BER No:109369751
- Energy Performance:262.37 kWh/m2/yr
About Rose Cottage, Oughtdarra, Lisdoonvarna, Co. Clare
Description
Nestled in the heart of The Burren and Cliffs of Moher UNESCO Global Geopark `Live the charm today create the design home of tomorrow. ` A rare opportunity to acquire a beautifully restored heritage thatched cottage together with full planning permission for a striking architect-designed contemporary extension an exceptional blend of traditional Irish character and modern architectural vision. Whether seeking the charm and rarity of an authentic period cottage, or a ready-made path to creating a larger architect-designed home, Rose Cottage offers a unique opportunity to enjoy both. Set on approximately 2.05 acres (0.83 hectares), Rose Cottage enjoys a remarkable setting in the centre of The Burren and Cliffs of Moher UNESCO Global Geopark, surrounded by the distinctive limestone landscape that makes this part of the west of Ireland unlike anywhere else in the world. Ideally located close to Doolin, Cliffs of Moher, the Aran Islands, numerous sandy beaches and the Wild Atlantic Way, the property offers outstanding lifestyle appeal. The cottage itself extends to approximately 134 sq.m. (1,442 sq.ft.) and has been comprehensively restored within the last decade to an exacting standard. The restoration carefully preserves the historic provenance and original character of the property while discreetly incorporating the comforts required for modern living. The result is a wonderfully relaxed home, full of warmth and charm, with light-filled interiors, generous proportions and a strong connection to the surrounding landscape. Existing Residence The original cottage retains many authentic features including: Traditional long thatched roof Whitewashed stone exterior D Double-height ceilings Exposed timber beams Stable half-door entrance Solid wood panelled internal doors with original hardware Solid fuel stove Original stone-built shed/outbuilding Original stone boundary walls Mature private grounds bordered by hedging Broadband available (Starlink / Litenet) Positioned within mature private grounds, the property enjoys a strong sense of seclusion. The gardens are laid mainly in lawn with mature trees, while approximately 1.5 acres of adjoining green field offer outstanding potential for further landscaping, productive gardening, a small woodland, hobby farming or pony paddock. The Burren`s unique microclimate, with notably mild ground temperatures year-round, creates unusually fertile growing conditions and supports a diverse range of planting. Approved Future Vision A major added attraction is the full planning permission granted in March 2024 for an architect-designed contemporary extension, creating a dramatic and highly distinctive fusion of old and new. The approved design introduces a modern two-storey extension that complements the original cottage while transforming the property into a significant architectural residence. Large glazed openings, open-plan living areas and carefully considered garden integration offer purchasers the opportunity to create a truly exceptional lifestyle home. This approved scheme substantially broadens the property`s appeal allowing immediate occupation while offering a clear future enhancement opportunity without the uncertainty of seeking planning. Grounds & Setting Rose Cottage sits in one of Ireland`s most sought-after heritage landscapes, sheltered naturally by the surrounding Burren terrain and enjoying exceptional privacy. The combination of historic architecture, generous acreage and approved architectural expansion creates a rare offering in this region. Additional Information Folio: CE61789F Site Area: 2.05 acres / 0.83 hectares Full Planning Permission Granted March 2024 Architect details available Site survey available Planning decision documentation available Maps available A truly rare opportunity to own a historic thatched cottage in one of Ireland`s most remarkable landscapes, with the added benefit of approved plans to create a striking architect-designed contemporary home. Kitchen Dining - 12.62m (41'5") x 5.12m (16'10") Traditional country style solid wood fitted kitchen with island & integrated gas hob, eye level double oven & places for appliances. Double height ceiling with bespoke extractor over island. A pantry offers additional storage space. Double doors open onto the front of the property, overlooking surrounding countryside. Open plan to the dining area with tiled flooring & traditional ceiling beams. Lobby/Hall - 14m (45'11") x 2.13m (7'0") Off the kitchen dining is the lobby/hallway with access to the livingroom and bedrooms. A stable door opens into the entrance hallway, features include flagstone flooring, wall sconce lighting & picture frame windows overlooking rear gardens. A hotpress offers additional storage space. Reception/Livingroom - 4.25m (13'11") x 3.5m (11'6") Dual aspect south facing livingspace with wrap around picture frame windows. A double height ceiling, rugged white washed walls, flagstone flooring & a solid fuel stove with original stone wall complete this room. Bedroom 1 Ensuite - 5.38m (17'8") x 3.76m (12'4") Front aspect double room, solid wood flooring, fitted shelving, railing & vanity area. Solid wood beams, recess lighting. En-suite - 2.27m (7'5") x 1.53m (5'0") White suite to include low level wc, whb, corner shower with glass sliding doors. Tiled & chrome fittings. Bedroom 2 Ensuite - 4.96m (16'3") x 3.76m (12'4") Front aspect double room, solid wood flooring, fitted shelving, railing & vanity area. Solid wood beams, recess lighting. Ensuite - 2.3m (7'7") x 1.5m (4'11") White suite to include low level wc, whb, corner shower with glass doors. Tiled & chrome fittings. Bedroom 3 Ensuite - 5.17m (17'0") x 3.25m (10'8") Dual Aspect double room, solid wood flooring, fitted shelving, railing & vanity area. Solid wood beams, recess lighting En-suite - 2.33m (7'8") x 1.48m (4'10") White suite to include low level wc, whb, corner shower with glass doors. Tiled & chrome fittings. Notice Please note we have not tested any apparatus, fixtures, fittings, or services. Interested parties must undertake their own investigation into the working order of these items. All measurements are approximate and photographs provided for guidance only.
The local area of Rose Cottage, Oughtdarra, Lisdoonvarna, Co. Clare
Sold properties in this area
Stay informed with market trends
Local schools and transport

Learn more about what this area has to offer.
School Name | Distance | Pupils | |||
|---|---|---|---|---|---|
| School Name | Lisdoonvarna National School | Distance | 4.5km | Pupils | 133 |
| School Name | Doolin Mixed National School | Distance | 5.4km | Pupils | 104 |
| School Name | Fanore National School | Distance | 7.6km | Pupils | 28 |
School Name | Distance | Pupils | |||
|---|---|---|---|---|---|
| School Name | Kilshanny National School | Distance | 8.6km | Pupils | 27 |
| School Name | Kilfenora National School | Distance | 10.9km | Pupils | 64 |
| School Name | Scoil Chaomháin Inis Oírr | Distance | 11.8km | Pupils | 31 |
| School Name | Ennistymon National School | Distance | 13.5km | Pupils | 64 |
| School Name | Mol An Óige Community National School | Distance | 13.9km | Pupils | 149 |
| School Name | Ballyvaughan National School | Distance | 13.9km | Pupils | 49 |
| School Name | Liscannor National School | Distance | 14.1km | Pupils | 110 |
School Name | Distance | Pupils | |||
|---|---|---|---|---|---|
| School Name | Mary Immaculate Secondary School | Distance | 4.5km | Pupils | 317 |
| School Name | Coláiste Ghobnait | Distance | 12.3km | Pupils | 38 |
| School Name | Cbs Secondary School | Distance | 13.3km | Pupils | 217 |
School Name | Distance | Pupils | |||
|---|---|---|---|---|---|
| School Name | Ennistymon Vocational School | Distance | 13.4km | Pupils | 193 |
| School Name | Ennistymon Community School | Distance | 13.5km | Pupils | 700 |
| School Name | Scoil Mhuire | Distance | 13.5km | Pupils | 210 |
| School Name | Coláiste Naomh Eoin | Distance | 17.0km | Pupils | 40 |
| School Name | Colaiste Chroi Mhuire | Distance | 20.8km | Pupils | 267 |
| School Name | Coláiste Cholmcille | Distance | 21.1km | Pupils | 99 |
| School Name | Coláiste Naomh Éinne | Distance | 23.4km | Pupils | 54 |
Type | Distance | Stop | Route | Destination | Provider | ||||||
|---|---|---|---|---|---|---|---|---|---|---|---|
| Type | Bus | Distance | 1.3km | Stop | Ballynalackan | Route | 351 | Destination | Doolin Pier | Provider | Tfi Local Link Limerick Clare |
| Type | Bus | Distance | 4.6km | Stop | Lisdoonvarna | Route | Bc2 | Destination | Doolin | Provider | Burren And Cliffs Explorer |
| Type | Bus | Distance | 4.6km | Stop | Lisdoonvarna | Route | 351 | Destination | Doolin Pier | Provider | Tfi Local Link Limerick Clare |
Type | Distance | Stop | Route | Destination | Provider | ||||||
|---|---|---|---|---|---|---|---|---|---|---|---|
| Type | Bus | Distance | 4.6km | Stop | Lisdoonvarna | Route | 331 | Destination | Ballyvaughan | Provider | Tfi Local Link Limerick Clare |
| Type | Bus | Distance | 4.6km | Stop | Lisdoonvarna | Route | 350 | Destination | Galway | Provider | Bus Éireann |
| Type | Bus | Distance | 4.6km | Stop | Burren Castle Hotel | Route | 331 | Destination | Ennis | Provider | Tfi Local Link Limerick Clare |
| Type | Bus | Distance | 4.7km | Stop | Killilagh | Route | 350 | Destination | Ennis | Provider | Bus Éireann |
| Type | Bus | Distance | 4.7km | Stop | Killilagh | Route | 351 | Destination | Cliffs Of Moher | Provider | Tfi Local Link Limerick Clare |
| Type | Bus | Distance | 5.2km | Stop | Doolin | Route | Bc1 | Destination | Doolin | Provider | Burren And Cliffs Explorer |
| Type | Bus | Distance | 5.2km | Stop | Doolin | Route | 350 | Destination | Ennis | Provider | Bus Éireann |
Your Mortgage and Insurance Tools
Check off the steps to purchase your new home
Use our Buying Checklist to guide you through the whole home-buying journey.
Budget calculator
Calculate how much you can borrow and what you'll need to save
A closer look
BER Details
BER No: 109369751
Energy Performance Indicator: 262.37 kWh/m2/yr
Ad performance
- Date listed31/05/2026
- Views23,385
- Potential views if upgraded to an Advantage Ad38,118
Properties similar to Rose Cottage, Oughtdarra, Lisdoonvarna, Co. Clare


Daft ID: 16585101


Why choose Allianz for your home insurance.
Get 10% off online
Emergency home assistance included
Tailor your cover to your needs
T&Cs apply