Rossclaire House, Blackhall, Punchestown, Naas, Co. Kildare, W91C6CA
Property headerProperty header
+27
Property Header

Rossclaire House, Blackhall, Punchestown, Naas, Co. Kildare, W91C6CA

€795,000

5 Bed5 Bath302 m²Detached
  • Price per m²:€2,632
  • Estimated Stamp Duty:€7,950
  • Selling Type:By Private Treaty

About Rossclaire House, Blackhall, Punchestown, Naas

Highlights

  • Substantial 302 sq.m. (3,250 sq.ft.) of accommodation
  • Oil fired central heating
  • Hardwood double glazed windows
  • c. 0.7 acre site
  • Electric gates

Description

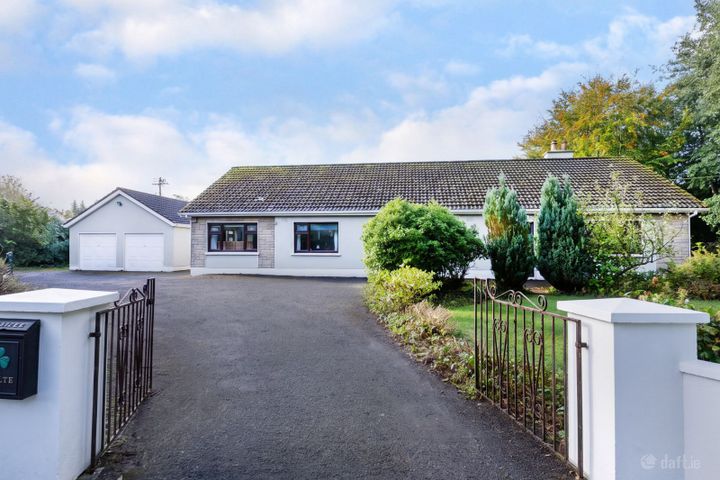
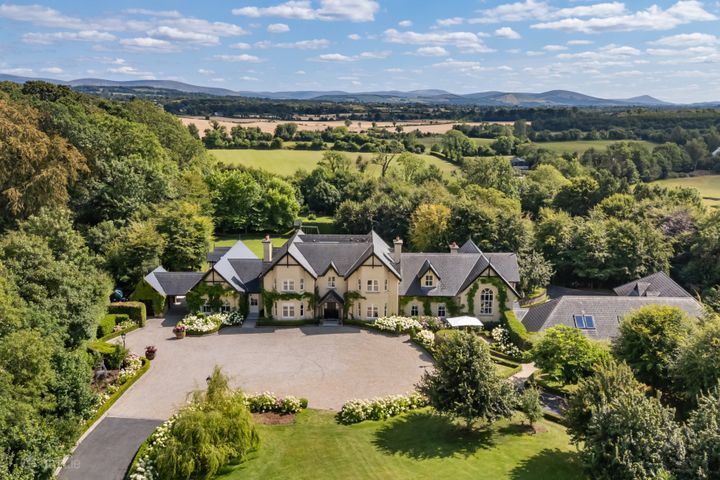
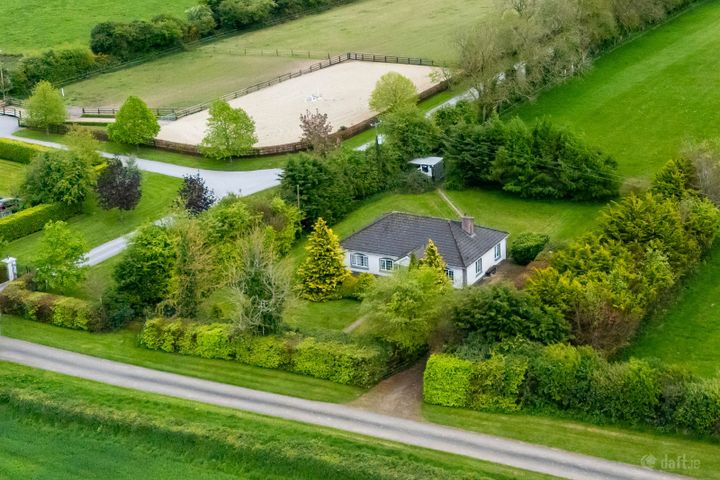
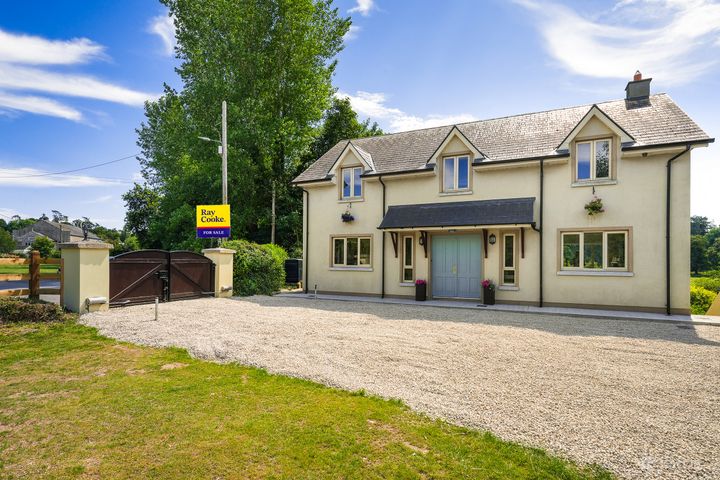
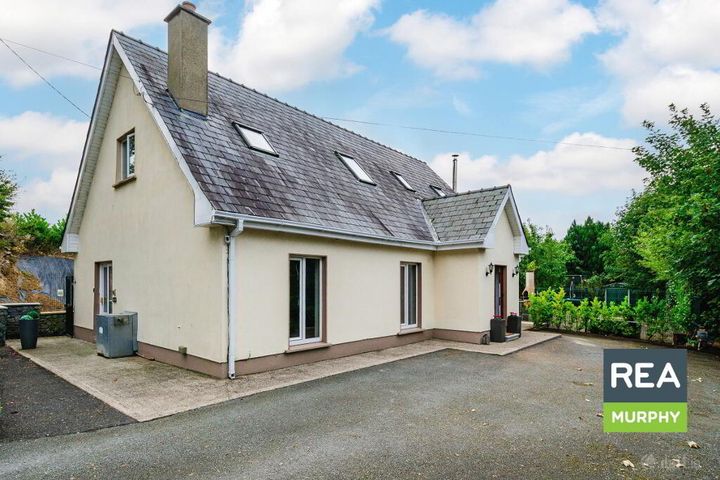
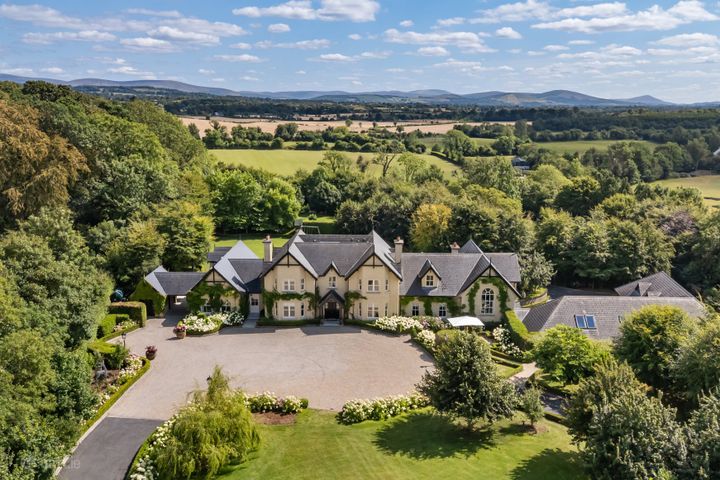
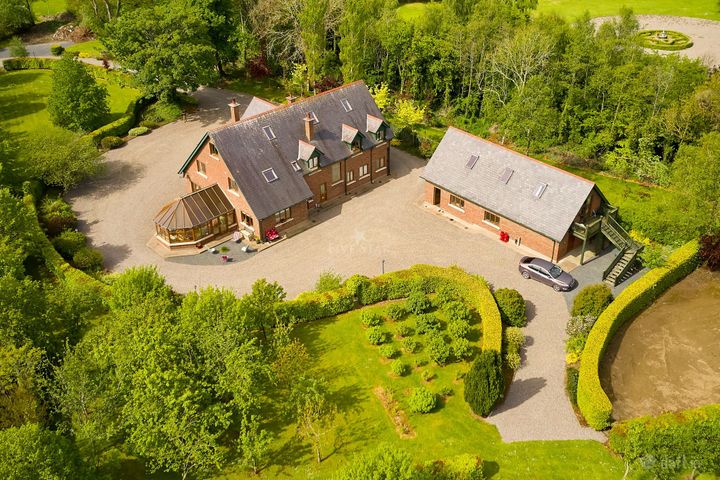
Rossclaire House is an impressive detached two-storey residence set on a beautifully secluded c. 0.7 acre site, approached through recessed electric gates to a sweeping gravel driveway that gracefully surrounds the home. Enveloped by mature trees and hedging, the property offers exceptional privacy and a tranquil country atmosphere while remaining within easy reach of Naas and surrounding towns. Extending to approximately 302 sq.m. (3,250 sq.ft.), this substantial family home was built in 2001 and presents spacious, light-filled accommodation finished to a high standard throughout. The residence combines generous proportions with a practical family-friendly layout, offering five bedrooms, five bathrooms and three reception areas. Upon entering, a welcoming entrance hall leads to an elegant sitting room featuring a striking sandstone fireplace. At the heart of the home lies a spacious open-plan kitchen and living area complete with cream fitted cabinetry, island unit, insert stove and French doors opening onto the patio and gardens beyond. Adjacent to the kitchen is a bright sunroom/dining room together with a utility room and guest WC. The ground floor also accommodates two bedrooms, including one ensuite, while providing direct access to the attached double garage — an ideal space for conversion into additional accommodation, home offices or recreational use, subject to the necessary planning permission. Upstairs, there are three further generously sized bedrooms including a luxurious principal suite with ensuite bathroom and walk-in wardrobe, a second ensuite bedroom and a well-appointed family bathroom. Rossclaire House further benefits from hardwood double glazed windows, oil fired central heating, an attached double garage and an additional detached garage extending to approximately 580 sq.ft., providing excellent storage or workshop potential. Ideally positioned adjacent to Punchestown Racecourse, the property enjoys the perfect balance of countryside living and accessibility, located just 5km from Naas, 8km from Blessington and 6km from Ballymore Eustace. Excellent transport links include the nearby N7 dual carriageway, regular commuter rail services from Sallins Station and convenient access to Dublin and the M50, approximately 25km away. The surrounding area offers an exceptional lifestyle with an abundance of recreational amenities including golf, horse riding, racing, watersports, fishing, hillwalking, GAA, rugby, soccer, tennis, hockey, athletics and leisure facilities all close at hand. Rossclaire House represents a rare opportunity to acquire a substantial detached family residence in a peaceful and highly sought-after country setting, while remaining exceptionally convenient to Naas and Dublin commuter routes. Accommodation : Entrance Hall 7.55m x 1.65m 24.77ft x 5.41ft With tiled/pine floor, coving and cloak closet. Kitchen/Living 8.75m x 5.30m 28.71ft x 17.39ft With laminate floor, cream built-in ground and eye level units, island unit with pop up sockets, sink, Belling integrated dishwasher, Belling electric Range with double oven and grill, extractor, recessed lights, Henley insert stove, French doors to patio area. Living area - 3.83 x 4.3 Kitchen area - 5.32 x 5 Sunroom 3.75m x 3.35m 12.30ft x 10.99ft With laminate floor. Utility Room 3.30m x 2.70m 10.83ft x 8.86ft Plumbed. Guest WC Fully tiled, w.c., vanity w.h.b. Hotpress Walk-in hot press, shelved with immersion. Sitting Room 4.95m x 3.75m 16.24ft x 12.30ft With coving, sandstone fireplace with cast iron insert. Bedroom 1 3.75m x 3.60m 12.30ft x 11.81ft With coving. En-suite Fully tiled, w.c., vanity w.h.b., shower, coving. Bedroom 2 3.75m x 3.60m 12.30ft x 11.81ft With garage access. Garage 6.60m x 6.60m 21.65ft x 21.65ft Double garage with electricity and Velux windows. Upper Landing Bedroom 3 6.20m x 3.80m 20.34ft x 12.47ft With fitted wardrobe. En-suite Bathroom 2.00m x 1.90m 6.56ft x 6.23ft With tiled floor and surround, w.c, w.h.b., triton electric corner shower, jacuzzi bath. Master Bedroom 4.70m x 3.80m 15.42ft x 12.47ft With walk-in wardrobe. En-suite With tiled surround, w.c, w.h.b. and corner bath. Bedroom 5 4.22m x 3.65m 13.85ft x 11.98ft Outside : Approached by a recessed entrance with electric gates to a gravel driveway which circle navigates the house. The property stands on c. 0.7 acre mainly in lawn enclosed by trees and hedges along with a paved patio area and gazebo. There is a separate detached garage c. 54 sq.m. (580 sq.ft.) with electric up and over door. Services : Mains water, septic tank drainage, oil fired central heating, electricity, refuse collection and intercom system. Inclusions : Inclusions carpets, curtains, blinds, light fittings, wardrobes and appliances to include dishwasher, Belling Range and extractor.

The local area of Rossclaire House, Blackhall, Punchestown, Naas

Sold properties in this area

Stay informed with market trends

Local schools and transport

Clickable banner from Glenveagh

Learn more about what this area has to offer.

School Name
Distance
Pupils
School NameRathmore National SchoolDistance3.4kmPupils305
School NameCraddockstown SchoolDistance4.2kmPupils24
School NameBlessington No 1 SchoolDistance4.3kmPupils195
School Name
Distance
Pupils
School NameGaelscoil Na LochannaDistance4.7kmPupils144
School NameHoly Child National School NaasDistance4.8kmPupils430
School NameSt Mary's Senior National SchoolDistance4.8kmPupils305
School NameGaelscoil Nas Na RioghDistance4.8kmPupils402
School NameNaas Community National SchoolDistance4.9kmPupils343
School NameSt Mary's Junior SchoolDistance5.0kmPupils268
School NameKillashee Multi-denoninational National SchoolDistance5.2kmPupils223
School Name
Distance
Pupils
School NameNaas Community CollegeDistance4.3kmPupils907
School NameBlessington Community CollegeDistance4.4kmPupils715
School NamePiper's Hill CollegeDistance4.7kmPupils1046
School Name
Distance
Pupils
School NameNaas CbsDistance5.5kmPupils1016
School NameGael-choláiste Chill DaraDistance5.8kmPupils402
School NameColáiste Naomh MhuireDistance5.9kmPupils1084
School NameCross And Passion CollegeDistance11.3kmPupils841
School NameHoly Family Secondary SchoolDistance12.5kmPupils777
School NamePatrician Secondary SchoolDistance12.7kmPupils917
School NameNewbridge CollegeDistance12.8kmPupils915
Type
Distance
Stop
Route
Destination
Provider
TypeBusDistance2.7kmStopEadestownRoute885DestinationBaltinglassProviderTfi Local Link Carlow Kilkenny Wicklow
TypeBusDistance2.7kmStopEadestownRoute895DestinationGlendaloughProviderTfi Local Link Carlow Kilkenny Wicklow
TypeBusDistance3.7kmStopPipers StonesRoute895DestinationSallinsProviderTfi Local Link Carlow Kilkenny Wicklow
Type
Distance
Stop
Route
Destination
Provider
TypeBusDistance4.1kmStopDeerpark RoadRoute895DestinationSallinsProviderTfi Local Link Carlow Kilkenny Wicklow
TypeBusDistance4.4kmStopBurgageRoute895DestinationGlendaloughProviderTfi Local Link Carlow Kilkenny Wicklow
TypeBusDistance4.4kmStopBurgageRoute65DestinationBallymoreProviderDublin Bus
TypeBusDistance4.6kmStopOld Ballymore RoadRoute65DestinationPoolbeg StProviderDublin Bus
TypeBusDistance4.6kmStopOld Ballymore RoadRoute895DestinationSallinsProviderTfi Local Link Carlow Kilkenny Wicklow
TypeBusDistance4.6kmStopHazelmere Shopping CentreRoute895DestinationSallinsProviderTfi Local Link Carlow Kilkenny Wicklow
TypeBusDistance4.7kmStopValleymount RoadRoute65DestinationBallymoreProviderDublin Bus

Your Mortgage and Insurance Tools

Check off the steps to purchase your new home

Use our Buying Checklist to guide you through the whole home-buying journey.

Budget calculator

Calculate how much you can borrow and what you'll need to save

A closer look

BER Details

Ad performance

  • Date listed27/05/2026
  • Views119
  • Potential views if upgraded to an Advantage Ad194
How to upgrade?

Daft ID: 16581915

Liam Hargaden's logo
profile

Liam Hargaden

View this agent's listings
Allianz logo

Home Insurance

Quick quote estimator