
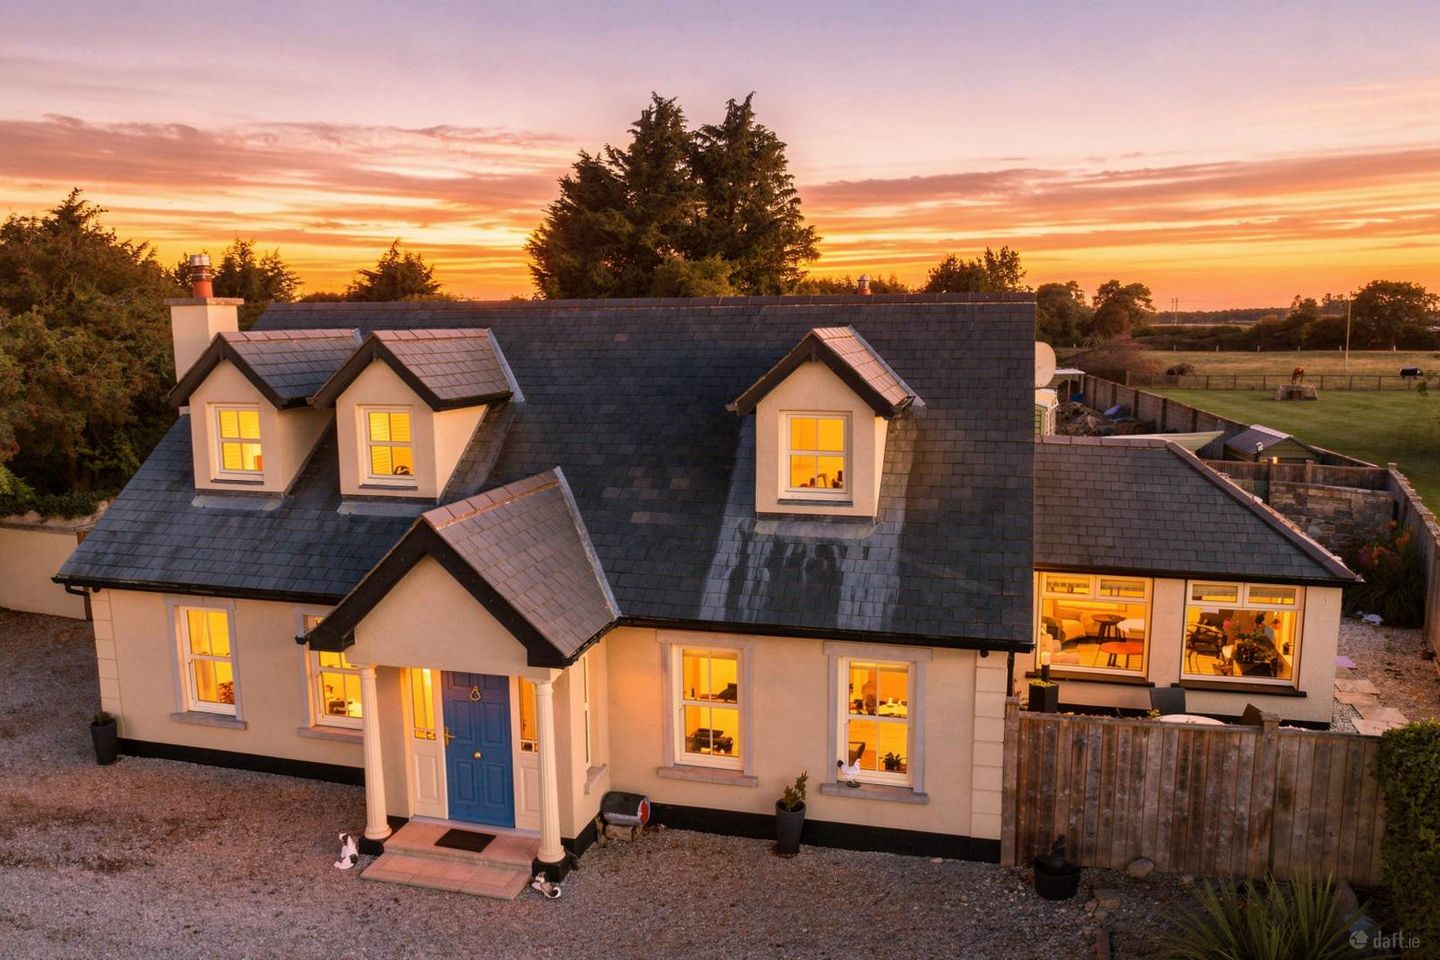

Killeenmore, Sallins, Co. Kildare, W91A528
€950,000
- Price per m²:€4,061
- Estimated Stamp Duty:€9,500
- Selling Type:By Private Treaty
- BER No:119677474
- Energy Performance:86.73 kWh/m2/yr
About Killeenmore, Sallins, Co. Kildare
Description
• Immaculate four- bedroom detached country residence extending to approximately 234 sq.m/2,518 sq.ft, set on approx. 0.83 acres of private residential grounds, separate yard and shed • Accessed via electric gates, this attractive residence is set well back from the road and enjoys a beautifully manicured front lawn. A gravel driveway provides ample parking, while separate double gates offer independent access to the yard, providing excellent separation from the main residence • Accommodation comprises of entrance hallway, kitchen/dining area, living room, sunroom, utility/boot room, home office/bedroom, Jack & Jill bathroom, three/four bedrooms, two en-suite and powder room/walk in wardrobe • This residence has been thoughtfully designed with classic finishes, sash windows, slate stone window sills, elegant bespoke hand-crafted kitchen, aga cooker, sash windows, hard wood floors, marble worktops, hand crafted cabinets, architraves and skirts are a few of the many attributes that make this an exceptional home • Located just a short drive from the M7 motorway and Sallins Train station. Naas, Sallins and Straffan are all very close by with an abundance of amenities such as schools, sporting facilities and major retail shops Guide Price €950,000 Type of Transaction Private Treaty Accommodation: Entrance Driveway Approached via electric gates and gravel driveway, with lawn, enclosed by mature trees and laurel hedging. Attractive cover porch with slate stone sills and sash windows. Entrance Hallway 2.34m x 6.00m Stone tiled floor in reception area bordered by solid oak flooring through the hallway, down lights, alarm panel, coving. Sitting Room 5.03m x 4.49 Solid oak floor, inset Henley stove with stone mantlepiece, TV point, attractive architraves and coving down lights, glass panel doors. Kitchen /Dining 5.68m x 8.39m Tiled kitchen floor, handcrafted fully fitted kitchen, pan drawers, granite worktops and upstands, Belfast sink, Oil fired double Aga oven, additional smaller gas fuelled Aga, island with seating area, integrated fridge freezer with wine rack, solid oak flooring in dining room with additional built in tall dresser cabinets, French Doors leading onto patio area, coving, glass panel doors. Sun Room 3.56 x 4.26m Open plan to kitchen/dining area, solid oak flooring, additional Velux in ceiling, French Doors to paved rear garden area and patio, TV point, attractive architraves. Utility Room/ Boot Room 2.40m x 2.70m & Home Office/bedroom 3.15m x 2.76m Tiled kitchen floor, built-in seating area with tongue and groove wall panelling, coat hooks, additional storage, door rear and to utility, generous L-shaped arrangement of additional cabinets and worktop, stainless steel sink, plumbed for washing machine, dryer, space for under counter fridge, door to office. Semi-solid oak flooring, office cabinets, fitted shelving, window shutters, down lights. Jack and Jill Bathroom 4.18m x 2.10m Fully tiled, deep filled Bath, large walk-in shower enclosure with feature mosaic tiles and inset shelf, power shower, w.c., Burlington w.h.b., down lights, attractive architraves and coving. Bedroom 1 4.16m x 4.64m Solid oak floor, window shutters, fitted wardrobes, attractive architraves and coving. Landing 2.92m x 2.51m Fully carpeted including stairs, additional sockets. Master Bedroom 5.19m x 5.98m Carpet, generous in size, dormer roof with annex windows with window shutters, downlights, alarm panel. Walk-in Wardrobe 4.21m x 3.58m Semi solid oak floor, ample built-in under eaves clothes storage with rails and shelves on both sides, long dressing mirror, central drawer unit with glass top. En-suite 3.10m x 3.58m Fully tiled, spacious walk-in shower with monsoon shower head and inset shelf, deep filled bath, w.c., wall-hung his and hers w.h.b., large fitted mirror, down lights, towel radiator, Velux windows. Bedroom 3 3.85m x 4.00m Carpet, fitted wardrobes with inbuilt TV area, annex window with window shutters, downlights. En-suite 2.80x 1.80m Fully tiled, quadrant shower enclosure, power shower, w.c., Burlington w.h.b., mirrored tall unit. Garden Attractive sandstone patio area off the current dining room, additional large west facing patio area off the sunroom, stone surround water feature, pergola , seating and BBQ area, surrounded by wooden fenced panelling. Yard Double gated entrance, surrounded by block-built wall and wood panelling, stainless steel shed with concrete foundation wired for electricity, plumbed, housing an oil burner. Includes a Guest WC with w.c., and w.h.b. also a sound proofed Sound Room which could be used as an office potentially. Roller door and stainless-steel pedestrian door, spot lights. Additional Information: Renovated in 2015 Sash windows Slate stone sills Items Included in sale: All curtains and shutters, light fitting, mirrors in bathroom and ensuite in main bedroom, mats in all rooms, fridge, dishwasher, oil fired Aga with Aga companion (gas hob and electric ovens). Services: Mains water Bio-Cycle septic tank BER B Viewing By appointment only. Eircode: W91 A528 Contact Information Sales Person Jill Wright 045 832020 Notice Please note we have not tested any apparatus, fixtures, fittings, or services. Interested parties must undertake their own investigation into the working order of these items. All measurements are approximate and photographs provided for guidance only.
The local area of Killeenmore, Sallins, Co. Kildare
Sold properties in this area
Stay informed with market trends
Local schools and transport

Learn more about what this area has to offer.
School Name | Distance | Pupils | |||
|---|---|---|---|---|---|
| School Name | Scoil Bhríde, Kill | Distance | 2.9km | Pupils | 714 |
| School Name | St Laurences National School | Distance | 3.3km | Pupils | 652 |
| School Name | Scoil Bhríde | Distance | 4.7km | Pupils | 628 |
School Name | Distance | Pupils | |||
|---|---|---|---|---|---|
| School Name | St Annes National School | Distance | 5.0km | Pupils | 344 |
| School Name | Hewetson National School | Distance | 5.0km | Pupils | 87 |
| School Name | Saplings Special School | Distance | 5.2km | Pupils | 29 |
| School Name | Straffan National School | Distance | 5.5km | Pupils | 408 |
| School Name | Scoil Bhríde Clane | Distance | 5.5km | Pupils | 490 |
| School Name | St David's National School | Distance | 5.5km | Pupils | 94 |
| School Name | Clane Boys National School | Distance | 5.6km | Pupils | 474 |
School Name | Distance | Pupils | |||
|---|---|---|---|---|---|
| School Name | Scoil Mhuire Community School | Distance | 5.8km | Pupils | 1183 |
| School Name | Coláiste Naomh Mhuire | Distance | 5.9km | Pupils | 1084 |
| School Name | Naas Cbs | Distance | 6.2km | Pupils | 1016 |
School Name | Distance | Pupils | |||
|---|---|---|---|---|---|
| School Name | Gael-choláiste Chill Dara | Distance | 6.5km | Pupils | 402 |
| School Name | Clongowes Wood College | Distance | 6.5km | Pupils | 433 |
| School Name | Naas Community College | Distance | 6.9km | Pupils | 907 |
| School Name | Piper's Hill College | Distance | 8.5km | Pupils | 1046 |
| School Name | St Wolstans Community School | Distance | 8.5km | Pupils | 820 |
| School Name | St Farnan's Post Primary School | Distance | 8.9km | Pupils | 635 |
| School Name | Holy Family Community School | Distance | 9.5km | Pupils | 986 |
Type | Distance | Stop | Route | Destination | Provider | ||||||
|---|---|---|---|---|---|---|---|---|---|---|---|
| Type | Bus | Distance | 2.8km | Stop | The Gables | Route | 126 | Destination | Newbridge | Provider | Go-ahead Ireland |
| Type | Bus | Distance | 2.8km | Stop | The Gables | Route | 126n | Destination | Newbridge | Provider | Go-ahead Ireland |
| Type | Bus | Distance | 2.8km | Stop | Kill | Route | 126b | Destination | Dublin | Provider | Go-ahead Ireland |
Type | Distance | Stop | Route | Destination | Provider | ||||||
|---|---|---|---|---|---|---|---|---|---|---|---|
| Type | Bus | Distance | 2.8km | Stop | Kill | Route | 126u | Destination | Ucd Belfield | Provider | Go-ahead Ireland |
| Type | Bus | Distance | 2.8km | Stop | Kill | Route | 126 | Destination | Dublin | Provider | Go-ahead Ireland |
| Type | Bus | Distance | 2.8km | Stop | Kill | Route | 125 | Destination | Dublin | Provider | Go-ahead Ireland |
| Type | Bus | Distance | 2.8km | Stop | The Gables | Route | 126t | Destination | Dublin | Provider | Go-ahead Ireland |
| Type | Bus | Distance | 2.8km | Stop | The Gables | Route | 125 | Destination | Ucd Belfield | Provider | Go-ahead Ireland |
| Type | Bus | Distance | 2.8km | Stop | The Gables | Route | 126a | Destination | Dublin | Provider | Go-ahead Ireland |
| Type | Bus | Distance | 2.8km | Stop | The Gables | Route | 126b | Destination | Dublin | Provider | Go-ahead Ireland |
Your Mortgage and Insurance Tools
Check off the steps to purchase your new home
Use our Buying Checklist to guide you through the whole home-buying journey.
Budget calculator
Calculate how much you can borrow and what you'll need to save
BER Details
BER No: 119677474
Energy Performance Indicator: 86.73 kWh/m2/yr
Ad performance
- Date listed07/09/2026
- Views3,489
- Potential views if upgraded to an Advantage Ad5,687
Properties similar to Killeenmore, Sallins, Co. Kildare


Daft ID: 16664947


Why choose Allianz for your home insurance.
Get 10% off online
Emergency home assistance included
Tailor your cover to your needs
T&Cs apply