
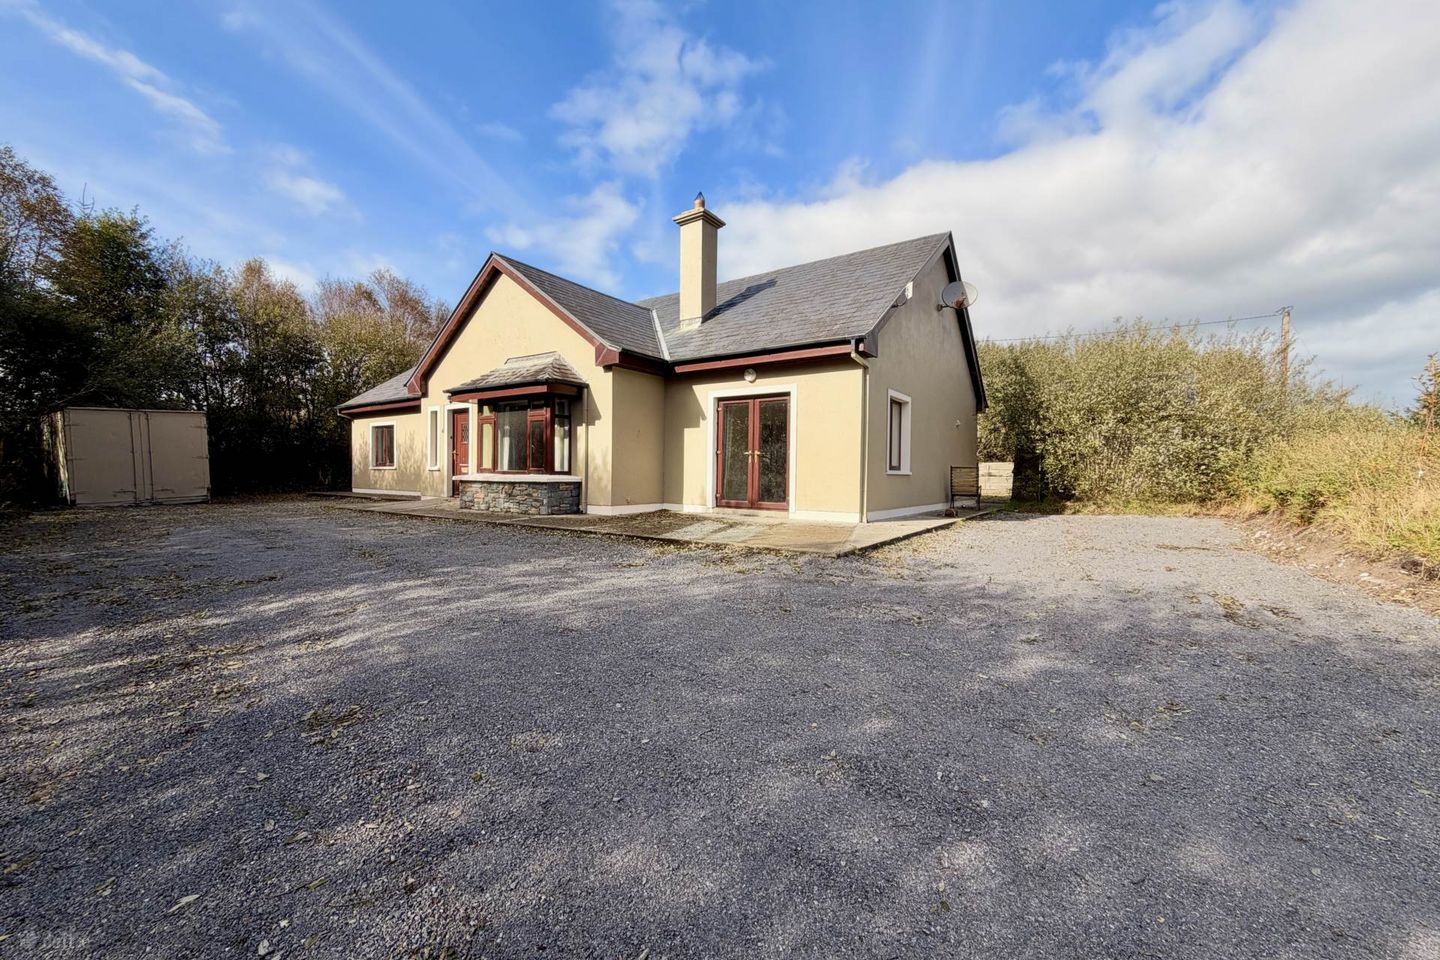

Knockaninane East, Kilcummin, Killarney, Co. Kerry, V93W9T4
€220,000
- Price per m²:€846
- Estimated Stamp Duty:€2,200
- Selling Type:By Private Treaty
- BER No:119959906
- Energy Performance:152.12 kWh/m2/yr
About Knockaninane East, Kilcummin, Killarney, Co. Kerry
Description
Set in a peaceful rural setting, approximately 10km from Killarney town centre, this spacious detached home extends to approximately 2,800ft² and occupies a site of approximately 0.54 acres. The ground floor offers generous accommodation, beginning with a lounge featuring a solid fuel stove. The kitchen/dining area has double doors opening onto the front patio, providing direct access to the outdoor space. A separate utility room offers ample storage, access to the rear garden and a walk-in shelved hot press, while a guest WC adds further convenience. The property has four generous double bedrooms, including a master bedroom with its own ensuite. The main bathroom is well equipped, featuring both a double shower and a separate Jacuzzi corner bath. On the first floor, a partially converted loft is currently divided into two large storage rooms. This additional space presents considerable potential for further development. Offering substantial space both inside and out, this property provides a blank canvas for a new owner to update, personalise and make their own, with the scope to explore further possibilities for the existing accommodation. Oil-fired central heating with radiators throughout. Outdoor tap. Lobby - 3'10" (1.17m) x 6'6" (1.98m) Laminate flooring. Entrance Hall - 11'8" (3.56m) x 3'5" (1.04m) Laminate flooring, Lounge - 12'7" (3.84m) x 16'3" (4.95m) Laminate flooring. Solid fuel stove with timber surround and marble insert. Hallway - 3'11" (1.19m) x 34'5" (10.49m) Laminate flooring. Kitchen/Diner - 13'1" (3.99m) x 28'8" (8.74m) Tiled floor. Double doors leading to front patio. Breakfast bar. Single oven. Gas hob. Stainless steel extractor. Sink. Integrated dishwasher. Utility - 5'10" (1.78m) x 11'10" (3.61m) Tiled floor. Door to rear of property. Plumbed for washing machine & dryer. Sink. Storage. Guest WC - 6'2" (1.88m) x 6'3" (1.91m) Tiled floor. Sink. WC. Hot Press - 6'7" (2.01m) x 5'3" (1.6m) Walk-in shelved hot press with a light. Main Bathroom - 12'4" (3.76m) x 9'9" (2.97m) Tiled floor. Tiled around bath, shower & sink. WC. Sink. Double shower. Corner Jacuzzi bath. Linen Closet - 5'8" (1.73m) x 2'7" (0.79m) Shelved. Bedroom 1 - 11'10" (3.61m) x 11'2" (3.4m) Double bedroom. Laminate flooring. Bedroom 2 - 11'7" (3.53m) x 11'2" (3.4m) Double bedroom. Laminate flooring. Bedroom 3 - 12'0" (3.66m) x 12'0" (3.66m) Double bedroom. Laminate flooring. Bedroom 4 - 11'7" (3.53m) x 12'1" (3.68m) Master double bedroom. Laminate flooring. En Suite - 4'4" (1.32m) x 8'9" (2.67m) Tiled floor and around shower. WC. Sink. Light fitting. Double electric shower. First Floor Landing - 14'7" (4.45m) x 3'3" (0.99m) Semi-solid oak flooring. Storage Room 1 - 24'1" (7.34m) x 19'5" (5.92m) Storage Room 2 - 29'3" (8.92m) x 19'5" (5.92m) Shed Small detached block-built shed. Directions Eircode V93 W9T4 Notice Please note we have not tested any apparatus, fixtures, fittings, or services. Interested parties must undertake their own investigation into the working order of these items. All measurements are approximate and photographs provided for guidance only.
The local area of Knockaninane East, Kilcummin, Killarney, Co. Kerry
Sold properties in this area
Stay informed with market trends
Local schools and transport

Learn more about what this area has to offer.
School Name | Distance | Pupils | |||
|---|---|---|---|---|---|
| School Name | Raheen National School | Distance | 2.1km | Pupils | 32 |
| School Name | Anabla National School | Distance | 2.7km | Pupils | 62 |
| School Name | Tiernaboul National School | Distance | 4.8km | Pupils | 63 |
School Name | Distance | Pupils | |||
|---|---|---|---|---|---|
| School Name | Kilcummin National School | Distance | 5.7km | Pupils | 122 |
| School Name | Barraduff National School | Distance | 5.8km | Pupils | 99 |
| School Name | Meentogues National School | Distance | 5.8km | Pupils | 22 |
| School Name | Lissivigeen National School | Distance | 7.3km | Pupils | 267 |
| School Name | Knockane National School | Distance | 7.5km | Pupils | 75 |
| School Name | Sn Gniomh Go Leith B | Distance | 8.1km | Pupils | 133 |
| School Name | Gaelscoil Faithleann | Distance | 8.1km | Pupils | 245 |
School Name | Distance | Pupils | |||
|---|---|---|---|---|---|
| School Name | St Brendan's College | Distance | 9.8km | Pupils | 873 |
| School Name | Scoil Phobail Sliabh Luachra | Distance | 9.9km | Pupils | 402 |
| School Name | Killarney Community College | Distance | 9.9km | Pupils | 476 |
School Name | Distance | Pupils | |||
|---|---|---|---|---|---|
| School Name | St. Brigid's Presentation Secondary School | Distance | 9.9km | Pupils | 770 |
| School Name | Castleisland Community College | Distance | 14.9km | Pupils | 422 |
| School Name | Presentation Secondary School | Distance | 15.3km | Pupils | 242 |
| School Name | St. Patrick's Secondary School | Distance | 15.7km | Pupils | 187 |
| School Name | Millstreet Community School | Distance | 22.2km | Pupils | 370 |
| School Name | Presentation Secondary School | Distance | 22.8km | Pupils | 683 |
| School Name | Boherbue Comprehensive School | Distance | 23.2km | Pupils | 528 |
Type | Distance | Stop | Route | Destination | Provider | ||||||
|---|---|---|---|---|---|---|---|---|---|---|---|
| Type | Bus | Distance | 5.7km | Stop | Barraduff | Route | 257 | Destination | Macroom | Provider | Bus Éireann |
| Type | Rail | Distance | 8.9km | Stop | Killarney | Route | Rail | Destination | Tralee Casement Station | Provider | Irish Rail |
| Type | Bus | Distance | 8.9km | Stop | Dromadeesirt | Route | 284 | Destination | Killarney | Provider | Bus Éireann |
Type | Distance | Stop | Route | Destination | Provider | ||||||
|---|---|---|---|---|---|---|---|---|---|---|---|
| Type | Bus | Distance | 9.0km | Stop | Killarney Bus Stn | Route | 284 | Destination | Killarney | Provider | Bus Éireann |
| Type | Bus | Distance | 9.0km | Stop | Killarney Bus Stn | Route | 257 | Destination | Macroom | Provider | Bus Éireann |
| Type | Bus | Distance | 9.0km | Stop | Killarney Bus Stn | Route | 280 | Destination | Killarney | Provider | Tfi Local Link Kerry |
| Type | Bus | Distance | 9.0km | Stop | Killarney Bus Stn | Route | 279 | Destination | Killarney | Provider | Bus Éireann |
| Type | Bus | Distance | 9.0km | Stop | Killarney Bus Stn | Route | 14 | Destination | Limerick Bus Station | Provider | Bus Éireann |
| Type | Bus | Distance | 9.0km | Stop | Killarney Bus Stn | Route | 40 | Destination | Tralee | Provider | Bus Éireann |
| Type | Bus | Distance | 9.0km | Stop | Killarney Bus Stn | Route | 271 | Destination | Tralee | Provider | Bus Éireann |
Your Mortgage and Insurance Tools
Check off the steps to purchase your new home
Use our Buying Checklist to guide you through the whole home-buying journey.
Budget calculator
Calculate how much you can borrow and what you'll need to save
A closer look
BER Details
BER No: 119959906
Energy Performance Indicator: 152.12 kWh/m2/yr
Ad performance
- Date listed12/10/2026
- Views259
- Potential views if upgraded to an Advantage Ad422
Properties similar to Knockaninane East, Kilcummin, Killarney, Co. Kerry
€275,000
Knockysheehan, Headford, Barraduff, Co. Kerry, V93RTF84 Bed · 1 Bath · Detached€335,000
15 Bruach Na Habhann, Ballydribbeen, Killarney, Co. Kerry, V93T1K24 Bed · 3 Bath · Semi-D€375,000
The Meadows, Rahanane, Kilcummin, Killarney, Co. Kerry, V93X8D24 Bed · 2 Bath · Bungalow€400,000
Ballinamanagh, Kilcummin, Kilcummin, Co. Kerry, V93K4V84 Bed · 1 Bath · Detached


€425,000
Knockaliebade, Kilcummin, Killarney, Co. Kerry, V93P7D14 Bed · 3 Bath · Bungalow€435,000
Knockmanagh, Tiernaboul, Killarney, Co Kerry, V93E5N54 Bed · 2 Bath · House€495,000
Coolgarriv, Tralee Road, Killarney, Co. Kerry, V93P6P05 Bed · 3 Bath · Bungalow€550,000
Amber Rise, Coolnagarrahy, Kilcummin, Killarney, Co. Kerry, V93D7A44 Bed · 4 Bath · Detached€675,000
Tullig, Killarney, Co. Kerry, V93 YYT37 Bed · 6 Bath · Detached€730,000
6 Bellview Court, Ballydowney, Killarney, Co Kerry, V93PDT64 Bed · 4 Bath · Detached€795,000
2 Ard Na Be, Aghadoe, Killarney, Co. Kerry, V93W1D76 Bed · 7 Bath · Detached€925,000
The Oaks, Tullig, Killarney, Killarney, Co. Kerry, V93V6604 Bed · 5 Bath · Detached


Daft ID: 16694642


Why choose Allianz for your home insurance.
Get 10% off online
Emergency home assistance included
Tailor your cover to your needs
T&Cs apply