
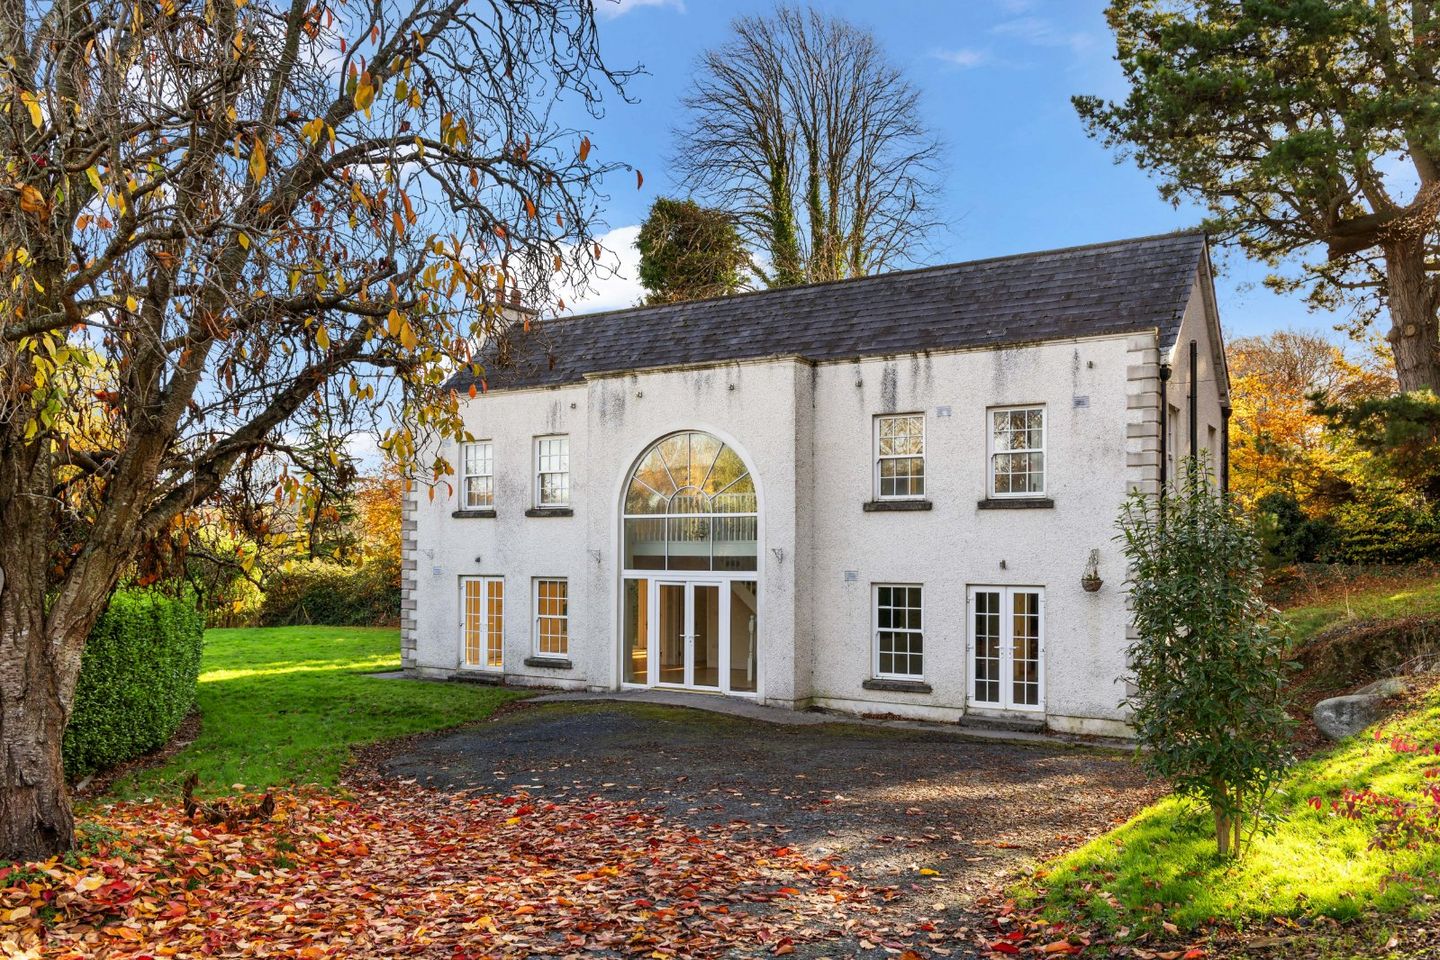

Langani, Barnaslingen Lane, Kilternan, Co Dublin, D18 YN6W
€845,000
- Estimated Stamp Duty:€8,450
- Selling Type:By Private Treaty
- BER No:120078449
About Langani, Barnaslingen Lane, Kilternan, Co Dublin
Highlights
- Distinctive detached mock-Georgian residence in an attractive countryside setting standing on approximately 1/3 acre
- Beautiful gardens and grounds with views towards Killiney and the sea
- Considerable scope to personalise, enhance and extend, subject to planning permission
- Extensive off-street parking
- Classical entrance with a fanlight over the front door
Description
Beautiful gardens, views towards Killiney and the sea, and the enduring appeal of Georgian-inspired architecture give Langani a distinctive character. Set on Barnaslingan Lane in Kiltiernan on approximately 1/3 acre, this detached residence combines an attractive countryside setting with the opportunity to create a particularly special home, shaped around the tastes and requirements of its next owner. The house has an appealing presence, with its classical styling and fanlight entrance introducing accommodation with several memorable architectural features. A double-height reception hall, overlooked by a gallery-style landing, creates a welcoming sense of space on arrival. Beyond, the layout offers flexibility for everyday living, entertaining and accommodating guests. The triple-aspect living room is a particular highlight. Windows to the side and French doors at either end draw light into the room from three directions and establish a strong connection with the gardens. An open fireplace with a timber surround provides a natural focal point, complemented by wood flooring, recessed lighting and a surround-sound system. The kitchen features an extensive range of fitted cabinetry with stone worktops and matching upstands, together with a five-ring gas hob, double oven, separate microwave and integrated dishwasher. An adjoining utility room provides further storage and access to the rear garden. A guest cloakroom and ground-floor bedroom with an accessible en-suite complete this level. Upstairs, the gallery landing leads to three further bedrooms and the main bathroom. The principal bedroom enjoys a dual aspect, walk-in wardrobe and en-suite, while a second bedroom also benefits from en-suite facilities. The gardens and grounds are central to Langani’s appeal, giving the house breathing space and providing a beautiful setting for outdoor entertaining, gardening and quiet relaxation. Views towards Killiney and the sea draw the eye beyond the immediate surroundings, adding another dimension to the outlook. There is ample opportunity for an incoming owner to develop the outdoor spaces further, creating seating and planting areas that make the most of the setting. Extensive off-street parking completes the grounds. For a purchaser with imagination, Langani offers considerable promise. Updating the interiors would allow the next owner to introduce their own style, while there is scope to explore extending or reconfiguring the accommodation to make more of the gardens and views, subject to the necessary planning permission. The countryside atmosphere of Barnaslingan Lane, together with access to Kiltiernan and the wider South Dublin area, adds to the attraction of a home with character, flexibility and potential. Reception Hall: Wood flooring and recessed lighting. Double-height entrance space overlooked by a gallery-style landing. Guest Cloakroom: Tiled floor, wash hand basin with vanity unit beneath, w/c and recessed lighting. Living Room: Triple-aspect reception room with side windows and French doors at either end. Wood flooring, open fireplace with timber surround, recessed lighting and surround-sound system. Kitchen: Extensive range of fitted floor and eye-level units with stone worktops and matching upstands. Five-ring gas hob supplied by bottled gas, integrated dishwasher, double oven and separate microwave. Tiled floor, under-counter lighting and recessed ceiling lighting. Door to utility room. Utility Room: Fitted storage cupboards, plumbing for a washing machine, tiled floor and recessed lighting. Door to the rear garden. Ground-Floor Bedroom: Wood flooring, built-in wardrobes and door to en-suite. En-Suite: Fully tiled, with accessible shower and w/c. Landing: A flight of stairs leads to the first floor Gallery Landing: Overlooking the reception hall, with recessed lighting and hot press. Principal Bedroom: Dual-aspect bedroom with walk-in wardrobe and en suite. En-Suite: Fully tiled, with shower cubicle, wash hand basin with vanity unit beneath, w/c and recessed lighting. Bedroom Three: Dual-aspect bedroom with built-in wardrobes. Main Bathroom: Fully tiled, with bath and electric shower over, wash hand basin with vanity unit beneath, w/c and recessed lighting. Attic Storage: Staircase to two ancillary attic rooms with eaves storage and recessed lighting on the landing. Outside: Beautiful gardens and grounds with views towards Killiney and the sea, extensive off-street parking and space for outdoor entertaining and relaxation. Potential to extend, subject to planning permission.
Standard features
The local area of Langani, Barnaslingen Lane, Kilternan, Co Dublin
Sold properties in this area
Stay informed with market trends
Local schools and transport

Learn more about what this area has to offer.
School Name | Distance | Pupils | |||
|---|---|---|---|---|---|
| School Name | Our Lady Of The Wayside National School | Distance | 840m | Pupils | 298 |
| School Name | Kilternan National School | Distance | 1.6km | Pupils | 208 |
| School Name | St. Patrick's National School | Distance | 2.4km | Pupils | 181 |
School Name | Distance | Pupils | |||
|---|---|---|---|---|---|
| School Name | Cherrywood Educate Together National School | Distance | 2.7km | Pupils | 166 |
| School Name | Stepaside Educate Together National School | Distance | 2.8km | Pupils | 514 |
| School Name | Gaelscoil Shliabh Rua | Distance | 2.8km | Pupils | 348 |
| School Name | Holy Trinity National School | Distance | 3.4km | Pupils | 596 |
| School Name | Gaelscoil Thaobh Na Coille | Distance | 3.7km | Pupils | 409 |
| School Name | St Anne's Shankill | Distance | 3.8km | Pupils | 438 |
| School Name | Rathmichael National School | Distance | 3.9km | Pupils | 203 |
School Name | Distance | Pupils | |||
|---|---|---|---|---|---|
| School Name | Stepaside Educate Together Secondary School | Distance | 1.8km | Pupils | 659 |
| School Name | John Scottus Secondary School | Distance | 3.5km | Pupils | 197 |
| School Name | St Laurence College | Distance | 3.8km | Pupils | 281 |
School Name | Distance | Pupils | |||
|---|---|---|---|---|---|
| School Name | Nord Anglia International School Dublin | Distance | 4.0km | Pupils | 630 |
| School Name | Cabinteely Community School | Distance | 4.2km | Pupils | 517 |
| School Name | Rosemont School | Distance | 4.3km | Pupils | 291 |
| School Name | St. Gerard's School | Distance | 4.6km | Pupils | 620 |
| School Name | Loreto College Foxrock | Distance | 4.6km | Pupils | 637 |
| School Name | Woodbrook College | Distance | 4.6km | Pupils | 604 |
| School Name | Clonkeen College | Distance | 4.6km | Pupils | 630 |
Type | Distance | Stop | Route | Destination | Provider | ||||||
|---|---|---|---|---|---|---|---|---|---|---|---|
| Type | Bus | Distance | 300m | Stop | Moss Cottages | Route | 44 | Destination | Enniskerry | Provider | Dublin Bus |
| Type | Bus | Distance | 320m | Stop | Grange Growers | Route | 44 | Destination | Dcu | Provider | Dublin Bus |
| Type | Bus | Distance | 700m | Stop | Kilternan Village | Route | 44 | Destination | Enniskerry | Provider | Dublin Bus |
Type | Distance | Stop | Route | Destination | Provider | ||||||
|---|---|---|---|---|---|---|---|---|---|---|---|
| Type | Bus | Distance | 700m | Stop | Kilternan Village | Route | L26 | Destination | Kilternan | Provider | Go-ahead Ireland |
| Type | Bus | Distance | 730m | Stop | Kilternan Village | Route | 118 | Destination | Eden Quay | Provider | Dublin Bus |
| Type | Bus | Distance | 950m | Stop | Wayside Cottages | Route | 44 | Destination | Enniskerry | Provider | Dublin Bus |
| Type | Bus | Distance | 950m | Stop | Wayside Cottages | Route | L26 | Destination | Kilternan | Provider | Go-ahead Ireland |
| Type | Bus | Distance | 960m | Stop | Ski Club Of Ireland | Route | 44 | Destination | Dcu | Provider | Dublin Bus |
| Type | Bus | Distance | 1.1km | Stop | Cromlech Close | Route | L26 | Destination | Kilternan | Provider | Go-ahead Ireland |
| Type | Bus | Distance | 1.1km | Stop | Golden Ball | Route | 44 | Destination | Dundrum Road | Provider | Dublin Bus |
Your Mortgage and Insurance Tools
Check off the steps to purchase your new home
Use our Buying Checklist to guide you through the whole home-buying journey.
Budget calculator
Calculate how much you can borrow and what you'll need to save
BER Details
BER No: 120078449
Ad performance
- Date listed20/11/2026
- Views-
Properties similar to Langani, Barnaslingen Lane, Kilternan, Co Dublin
€795,000
3 Cherrington Road, Shankill, Dublin 18, D18K5894 Bed · 2 Bath · Semi-D€825,000
Tullyvale, Cherrywood, Dublin 18, Co. Dublin4 Bed · 4 Bath · End of Terrace€825,000
House Type A - Semi-detached, Tullyvale, Cherrywood, Co. Dublin4 Bed · 4 Bath · End of Terrace€875,000
4 Bed Mid Terrace House - The Elm, Dolmen Lane, Brennanstown, Co. Dublin4 Bed · 3 Bath · Terrace


€875,000
14 Kilgobbin Heights, Stepaside, Dublin 18, D18W2H74 Bed · 1 Bath · Bungalow€875,000
18 Glencairn Drive, Leopardstown, Dublin 18, Co. Dublin, D18YT594 Bed · 3 Bath · Detached€875,000
18 Clay Farm Grove, Dublin 18, Leopardstown, Dublin 18, D18R92K4 Bed · 4 Bath · Terrace€875,000
14 Kilgobbin Heights, Stepaside, Dublin 18, D18W2H74 Bed · 1 Bath · Bungalow€875,000
9 Blackberry Hill, Carrickmines, Dublin 18, D18R0135 Bed · 4 Bath · Semi-D€875,000
7 Grange Oaks Avenue, Kilternan, Dublin 18, D18 YD5R4 Bed · 4 Bath · Semi-D€900,000
Tullyvale, Cherrywood, Dublin 18, Co. Dublin4 Bed · 4 Bath · Detached€900,000
House type C1 - Detached, Tullyvale, Cherrywood, Co. Dublin4 Bed · 4 Bath · Detached


Daft ID: 16721028


Why choose Allianz for your home insurance.
Get 10% off online
Emergency home assistance included
Tailor your cover to your needs
T&Cs apply