
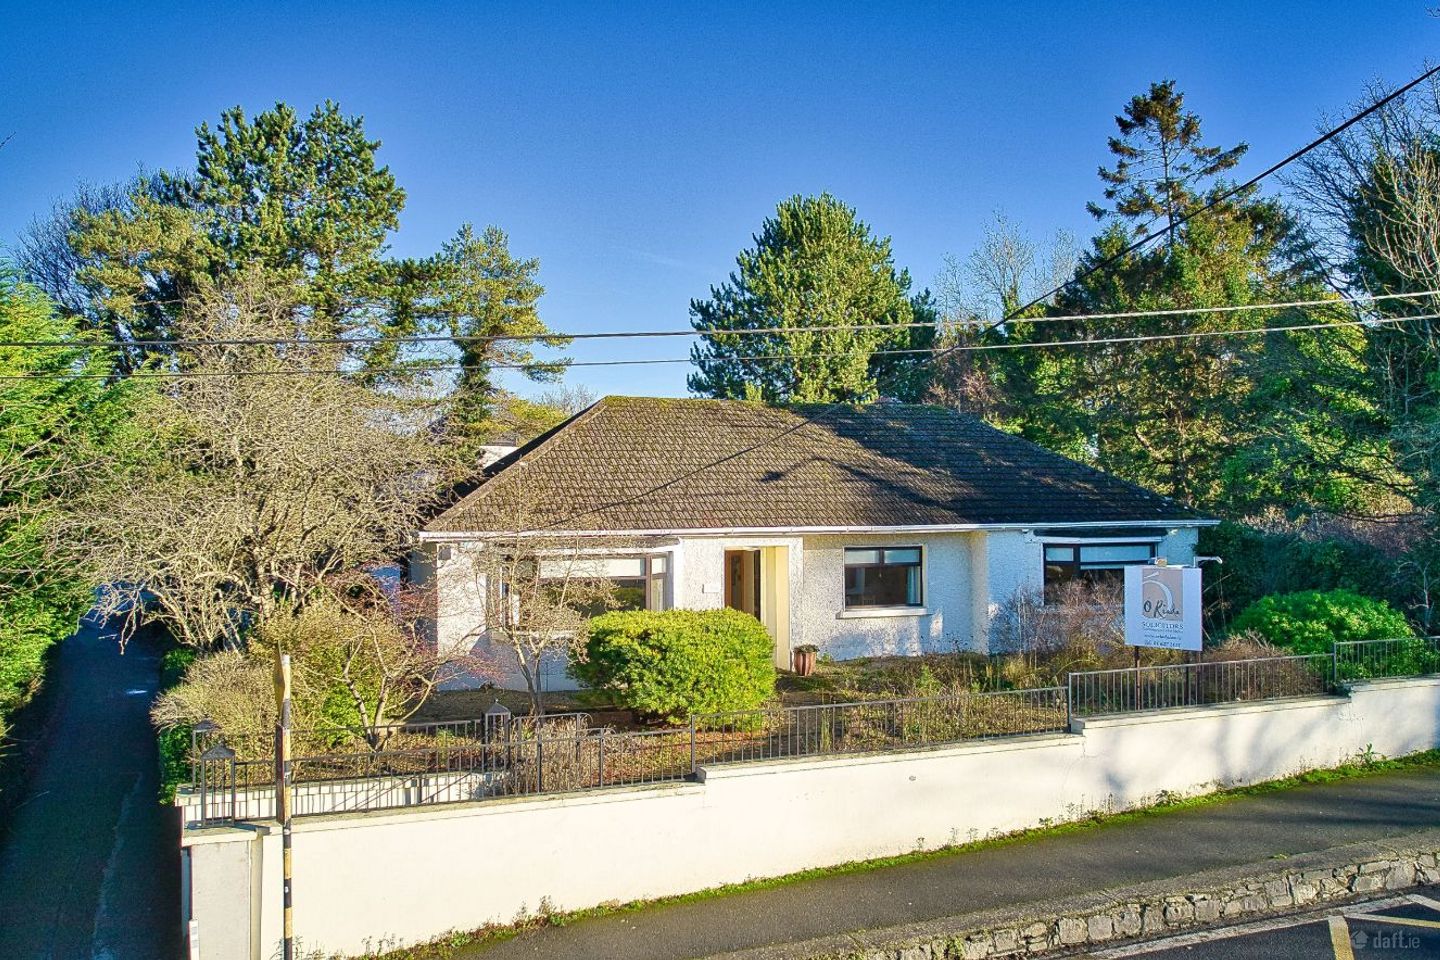

Liffey House, Primrose Hill, Celbridge, Celbridge, Co. Kildare, W23TY20
€485,000
- Price per m²:€4,254
- Estimated Stamp Duty:€4,850
- Selling Type:By Private Treaty
- BER No:801046640
About Liffey House, Primrose Hill, Celbridge, Celbridge, Co. Kildare
Description
A Unique Detached Bungalow in the Heart of Celbridge Town Centre REMAX Partners are delighted to present Liffey House, a distinctive detached bungalow occupying a generous and highly sought-after site in the very centre of Celbridge. Originally constructed as a private residence and recently granted planning permission for full residential use, this exceptional property offers a rare opportunity to acquire a spacious home within walking distance of every conceivable amenity. Extending to approximately 115 sq. mtrs. (1,237 sq. ft.), the property is currently configured as offices but can be readily transformed into an impressive family home. Occupying a substantial site of approximately 0.18 acres, Liffey House offers enormous flexibility for purchasers seeking a centrally located residence with excellent future potential. The accommodation is bright, spacious and adaptable, comprising several rooms which could easily be reimagined as living rooms, bedrooms, a home office, playroom or hobby spaces, depending on individual requirements. To the rear, a detached block-built garage/store extending to approximately 40 sq. mtrs. (430 sq. ft.) provides valuable additional accommodation and offers a variety of potential uses. One of the property's standout features is its exceptional location on Primrose Hill. Situated just a short stroll from Celbridge Main Street, residents can enjoy immediate access to an excellent selection of cafés, restaurants, shops, schools, sporting facilities and local amenities. The property also benefits from excellent transport links, with Hazelhatch Train Station within easy reach, providing regular commuter services to Dublin, while numerous bus routes serve the surrounding area. The generous site provides ample private parking and presents exciting scope for extension or further enhancement, subject to the necessary planning permissions. Properties offering such a combination of town centre convenience, detached accommodation and future potential rarely come to the market. Liffey House will appeal to a wide range of buyers including families seeking a unique home in a prime location, those looking to downsize without sacrificing convenience, or purchasers seeking a property with scope to create a bespoke residence tailored to their own specifications. ACCOMMODATION ENTRANCE HALL: c.1.25 x 1.49m Coving, carpet, recessed lights. HALLWAY: c.2.74 x 2.38m Coving, light fittings, 2 x Velux windows, laminate flooring. LOUNGE: c.7.85 x 3.36m Coving, light fittings, features a bay window, blinds, TV/cable points, laminate flooring. KITCHEN:c.2.95 x 3.10m Coving, light fitting, fitted units, stainless steel sink, blind, floor covering, storage press. HIS & HERS TOILETS: c.2.52m x 1.8m Coving, light fitting, half tiled walls, WC, WHB, floor covering. HALLWAY: c.1.09 x 3.41m Coving, light fitting, laminate flooring. BEDROOM 1: c.3.52 x 4.50m Coving, light fitting, features a bay window, blinds, curtains, laminate flooring, TV/cable point. BEDROOM 2: c.3.52 x 3.35m Coving, light fitting, laminate flooring, TV/cable point, door leading to garden area, curtains. BEDROOM 3: c.2.89 x 4.05m Coving, light fitting, laminate flooring, TV/cable point, blind, curtains. BEDROOM 4: c.2.23 x 3.39m Coving, light fitting, blind, laminate flooring. INTERNAL FEATURES All curtains and blinds included in sale All light fittings included in sale Property fully alarmed Some appliances included in sale EXTERNAL FEATURES PVC double glazed windows PVC facia and soffits Outside tap Outside light Property not overlooked to front/rear Block shed Onsite parking SERVICES/HEATING: Mains water Mains sewerage G.F.C.H FLOOR AREA: c.114 sq. mtrs. PROPERTY AGE: BER RATING: D1 BER NUMBER: 801046640 KEY FEATURES Detached bungalow with full residential planning permission Prime town centre location in the heart of Celbridge Approx. 115 sq. mtrs. / 1,237 sq. ft. Generous site extending to approx. 0.18 acres Detached garage/store of approx. 40 sq. mtrs. / 430 sq. ft. Ample off-street parking Walking distance to shops, schools, cafés and local amenities Easy access to Hazelhatch Train Station and public transport Excellent potential to extend or further enhance (subject to planning permission) Rare opportunity to create a bespoke family home in a highly desirable location DISCLAIMER: All descriptions, dimensions, references to condition and necessary permission for use and occupation, and other details are given in good faith and are believed to be correct but any intending purchaser or tenant should not rely on them as statements or representations of fact but must satisfy himself/herself by inspection or otherwise as to the correctness of each of them
The local area of Liffey House, Primrose Hill, Celbridge, Celbridge, Co. Kildare
Sold properties in this area
Stay informed with market trends
Local schools and transport

Learn more about what this area has to offer.
School Name | Distance | Pupils | |||
|---|---|---|---|---|---|
| School Name | Primrose Hill National School | Distance | 60m | Pupils | 113 |
| School Name | Scoil Naomh Bríd | Distance | 380m | Pupils | 258 |
| School Name | St Raphaels School Celbridge | Distance | 580m | Pupils | 97 |
School Name | Distance | Pupils | |||
|---|---|---|---|---|---|
| School Name | St. Patrick's Primary School | Distance | 760m | Pupils | 384 |
| School Name | Scoil Na Mainistreach | Distance | 1.2km | Pupils | 460 |
| School Name | North Kildare Educate Together National School | Distance | 1.4km | Pupils | 435 |
| School Name | Aghards National School | Distance | 1.5km | Pupils | 665 |
| School Name | Scoil Eoin Phóil | Distance | 3.9km | Pupils | 272 |
| School Name | Leixlip Boys National School | Distance | 4.0km | Pupils | 306 |
| School Name | Scoil Mhuire Leixlip | Distance | 4.0km | Pupils | 298 |
School Name | Distance | Pupils | |||
|---|---|---|---|---|---|
| School Name | St Wolstans Community School | Distance | 1.7km | Pupils | 820 |
| School Name | Salesian College | Distance | 2.5km | Pupils | 842 |
| School Name | Celbridge Community School | Distance | 2.6km | Pupils | 714 |
School Name | Distance | Pupils | |||
|---|---|---|---|---|---|
| School Name | Coláiste Chiaráin | Distance | 3.9km | Pupils | 638 |
| School Name | Confey Community College | Distance | 4.8km | Pupils | 911 |
| School Name | Adamstown Community College | Distance | 5.0km | Pupils | 980 |
| School Name | Lucan Community College | Distance | 5.9km | Pupils | 966 |
| School Name | Maynooth Community College | Distance | 6.5km | Pupils | 962 |
| School Name | Maynooth Post Primary School | Distance | 6.6km | Pupils | 1018 |
| School Name | Gaelcholáiste Mhaigh Nuad | Distance | 6.7km | Pupils | 129 |
Type | Distance | Stop | Route | Destination | Provider | ||||||
|---|---|---|---|---|---|---|---|---|---|---|---|
| Type | Bus | Distance | 100m | Stop | Riverview | Route | X27 | Destination | Salesian College | Provider | Dublin Bus |
| Type | Bus | Distance | 100m | Stop | Riverview | Route | X28 | Destination | Salesian College | Provider | Dublin Bus |
| Type | Bus | Distance | 100m | Stop | Riverview | Route | C4 | Destination | Ringsend Road | Provider | Dublin Bus |
Type | Distance | Stop | Route | Destination | Provider | ||||||
|---|---|---|---|---|---|---|---|---|---|---|---|
| Type | Bus | Distance | 100m | Stop | Riverview | Route | C6 | Destination | Ringsend Road | Provider | Dublin Bus |
| Type | Bus | Distance | 160m | Stop | Primrose Hill | Route | W6 | Destination | Community College | Provider | Go-ahead Ireland |
| Type | Bus | Distance | 210m | Stop | Primrose Hill | Route | L59 | Destination | Hazelhatch Station | Provider | Dublin Bus |
| Type | Bus | Distance | 230m | Stop | English Row | Route | 120b | Destination | Newbridge | Provider | Go-ahead Ireland |
| Type | Bus | Distance | 230m | Stop | English Row | Route | L59 | Destination | River Forest | Provider | Dublin Bus |
| Type | Bus | Distance | 230m | Stop | English Row | Route | 120 | Destination | Edenderry | Provider | Go-ahead Ireland |
| Type | Bus | Distance | 240m | Stop | Celbridge Main St | Route | W6 | Destination | The Square | Provider | Go-ahead Ireland |
Your Mortgage and Insurance Tools
Check off the steps to purchase your new home
Use our Buying Checklist to guide you through the whole home-buying journey.
Budget calculator
Calculate how much you can borrow and what you'll need to save
BER Details
BER No: 801046640
Ad performance
- Date listed15/10/2026
- Views86
- Potential views if upgraded to an Advantage Ad140
Properties similar to Liffey House, Primrose Hill, Celbridge, Celbridge, Co. Kildare
€449,500
99 The Drive, Hazelhatch Park, Celbridge, Co. Kildare, W23PY974 Bed · 4 Bath · Terrace€575,000
67 Callenders Mill, Celbridge, Co. Kildare, W23KV674 Bed · 3 Bath · Semi-D€575,000
13 Rinawade Lawns, Leixlip, Co Kildare, W23Y2824 Bed · 3 Bath · House€585,000
263 Beech Park, Easton Road, Leixlip, Leixlip, Co. Kildare, W23X3264 Bed · 3 Bath · House


€595,000
4 Bedroom Semi , Kilwoghan Woods, Celbridge, Co. Kildare4 Bed · 4 Bath · Semi-D€618,000
10 Oldtown Woods, Celbridge, Co. Kildare, W23FX7W4 Bed · 3 Bath · Semi-D€620,000
215 Beech Park, Easton Road, Leixlip, Co. Kildare, W23P8224 Bed · 4 Bath · Semi-D€625,000
61B Church Road, Celbridge, Co. Kildare6 Bed · 4 Bath · Bungalow€635,000
House Type B, Kilwoghan Woods, Celbridge, Co. Kildare4 Bed · 4 Bath · Semi-D€635,000
88 The Drive, Celbridge, Co. Kildare, W23HW244 Bed · 3 Bath · Detached€640,000
6 Harpur Park View, Harpur Lane, Leixlip, Co. Kildare, W23VY9C4 Bed · 3 Bath · Semi-D€650,000
4 Bedroom , Grattan Park, Shackleton Road , Celbridge, Co. Kildare4 Bed · 4 Bath · Semi-D


Daft ID: 16698281


Why choose Allianz for your home insurance.
Get 10% off online
Emergency home assistance included
Tailor your cover to your needs
T&Cs apply