
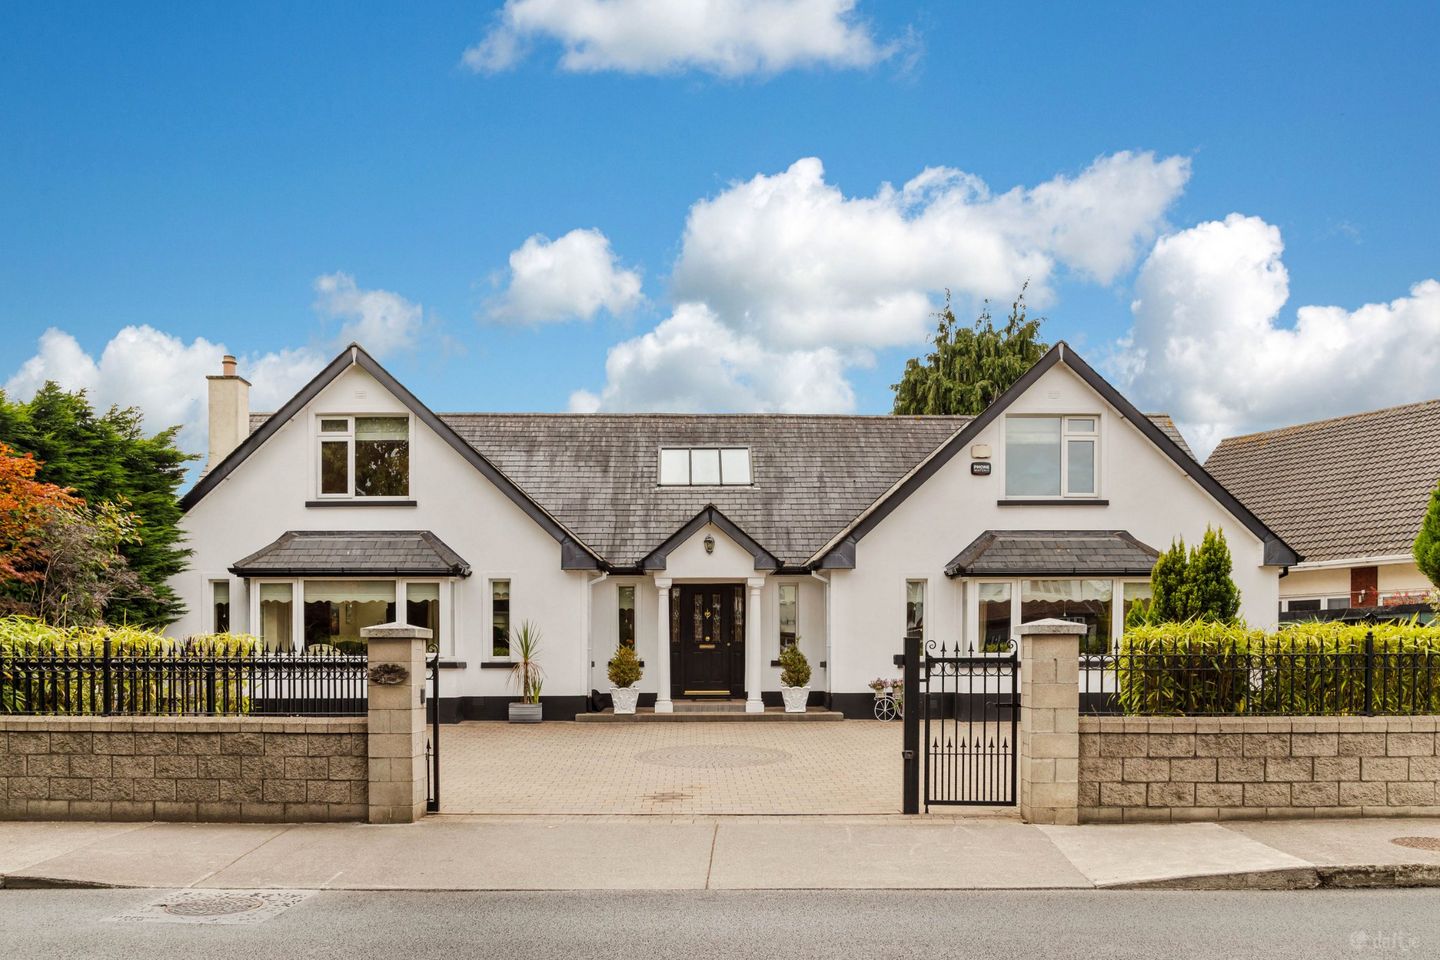

Magdala House, Castleknock Road, Castleknock, Dublin 15, D15 XN3H
€1,800,000
- Price per m²:€5,203
- Estimated Stamp Duty:€38,000
- Selling Type:By Private Treaty
- BER No:119777225
- Energy Performance:130.39 kWh/m2/yr
About Magdala House, Castleknock Road, Castleknock, Dublin 15
Highlights
- Located along the main Castleknock road
- Great location, only a short stroll to the Village
- South/West facing rear garden
- Private gated driveway
- Close to schools and public transport (bus & Train)
Description
Magdala House is an exceptional and beautifully extended detached family residence, enviably positioned along the prestigious Castleknock Road in the very heart of Castleknock Village. Behind elegant electric gates, this distinguished home offers a rare combination of elegance, contemporary luxury and outstanding family accommodation, extending to approximately 325 sq.m (3,498 sq.ft). Presented in turnkey condition and finished to an exacting standard throughout, the property seamlessly blends refined interiors with modern family living. Boasting an impressive BER rating of [INSERT BER], the accommodation is both energy efficient and exquisitely appointed. With five generously proportioned bedrooms, including three en-suite bedrooms, the residence is perfectly configured for growing families seeking both space and convenience. A welcoming entrance hall, flooded with natural light from the striking atrium above, sets the tone for the elegant accommodation within. To one side, a gracious drawing room features a marble fireplace and attractive bay window, while opposite, a formal dining room echoes the same sense of elegance with its own marble fireplace and bay window. Double doors open to the heart of this home, the open-plan kitchen and breakfast room, complete with a country style kitchen with range cooker and delightful views across the landscaped gardens. A separate utility room provides excellent practicality. To the rear of the breakfast room lies a magnificent family room with vaulted ceilings and feature skylights, creating an impressive space for everyday living and entertaining. French doors open directly onto the sun-drenched patio and gardens beyond. Further accommodation on the ground floor includes a guest WC and a spacious guest bedroom (bedroom 3) with en-suite shower room. Upstairs, the luxurious principal suite enjoys a private en-suite bathroom and walk-in wardrobe. A second bedroom also benefits from a walk-in dressing room and en-suite bathroom, while two further generously sized bedrooms with fitted wardrobes are served by a beautifully appointed family bathroom. The magnificent south-west facing rear garden is a particular feature of this exceptional home. Thoughtfully designed to create a private outdoor sanctuary, it offers an abundance of space for both family enjoyment and elegant entertaining. Extensive sandstone terraces and a raised paved seating area provide the perfect setting for al fresco dining, while the manicured lawn is framed by mature trees, specimen planting and beautifully stocked borders. A versatile garden room/workshop offers excellent additional storage or hobby space, and gated side access provides convenient connectivity to the front of the property. Magdala House is enviably situated along the main Castleknock Road and is within walking distance of 3 primary schools. Castleknock Village shops, restaurants, pubs and churches are located within a five-minute walk, as is Castleknock Tennis Club. The magnificent Phoenix Park is 10-minute walk. City Centre is just 8km. Castleknock Train Station is a 6-minute walk. There is an excellent bus service (Dublin Bus Route 37 & 38) within a 1min walk. There is unrivalled access to the N3, M3 and M50, which in turn gives access to other major destinations. Dublin Airport is a 20-minute drive approx. Magdala House represents a rare opportunity to acquire a landmark family home of exceptional quality and scale in one of Dublin 15's most sought-after and established residential addresses. Entrance Hall 5m x 3.9m. Impressive entrance hallway with double height ceilings and feature solid Oak staircase to gallery landing. Tiled flooring. Living Room 7.4m x 5.1m. To the right of the main hallway large living room with feature marble fireplace with brick inlay. Bay window. Dining Room 7.4m x 5.1m. To the left of the main hallway double doors lead to a formal dining room with feature marble fireplace (gas fire) with brick inlay. Bay window. Solid walnut timber flooring. French doors to kitchen. Kitchen/Breakfast Room 9.43m x 3.2m. The heart of this home is the l-shaped kitchen/breakfast room. There is a solid wood fully fitted country style timber kitchen with hand painted cream units and black granite worktops. Feature range with granite backsplash. Integrated fridge/freezer and dishwasher, Tiled flooring. Open plan to breakfast/dining area with double doors leading to the rear patio and garden. Utility Room 3.2m x 2.5m. Good sized utility with fitted worktops and storage presses, stainless steel sink. Plumbed for washing machine and dryer. Tiled flooring. Family Room 6.2m x 5.5m. A very well proportioned and bright family room located to the rear of the house, feature vaulted ceilings, entertainment wall with solid fuel stove, double doors lead to the rear garden and patio. 2 x Velux roof lights. Corridor 3.6m x 1.1m. Tiled flooring. Guest WC 2m x 1.1m. Comprising of wc and wash hand basin, fully tiled. Bedroom 3 4.2m x 3.2m. Double bedroomwith fitted wardrobes, located on the ground floor. Oak timber flooring. En-Suite 2m x 2m. Fully tiled comprises of a shower, wc and wash hand basin. Landing 8.3m x 3m. Feature staircase with large roof light allowing for plenty of natural light. Primary Bedroom 5.1m x 4.1m. Large double bedroom t the front of the property. En-Suite 2.8m x 2m. Fully tiled contains jacuzzi bath, wc and wash hand basin. Walk in wardrobe 4m x 1.5m. With fitted shelving and fashion rails. Feature port window. Bedroom 2 5m x 3.6m. Large double bedroom to the front of the house. Oak timber flooring. Walk in wardrobe 3.1m x 1.5m. With fitted shelving and fashion rails. En-Suite 2m x 2m. Fully tiled contains jacuzzi bath, wc and wash hand basin. Bedroom 4 5m x 2.8m. Double bedroom with built in closet, oak timber flooring. Bedroom 5 5m x 2.8m. Double bedroom with built in closet, oak timber flooring. Bathroom 2.8m x 2m. Fully tiled contains jacuzzi bath, wc and wash hand basin. Garden shed 3.7m x 2m. Ideal for home storage and as a workshop, power supply.
The local area of Magdala House, Castleknock Road, Castleknock, Dublin 15
Sold properties in this area
Stay informed with market trends
Local schools and transport

Learn more about what this area has to offer.
School Name | Distance | Pupils | |||
|---|---|---|---|---|---|
| School Name | St Brigids Mxd National School | Distance | 170m | Pupils | 878 |
| School Name | Castleknock National School | Distance | 230m | Pupils | 199 |
| School Name | Castleknock Educate Together National School | Distance | 470m | Pupils | 409 |
School Name | Distance | Pupils | |||
|---|---|---|---|---|---|
| School Name | Scoil Thomáis | Distance | 920m | Pupils | 640 |
| School Name | Scoil Bhríde Buachaillí | Distance | 1.1km | Pupils | 209 |
| School Name | Scoil Bhríde Cailíní | Distance | 1.2km | Pupils | 231 |
| School Name | St Francis Xavier Senior School | Distance | 1.5km | Pupils | 376 |
| School Name | St Francis Xavier J National School | Distance | 1.5km | Pupils | 388 |
| School Name | St Patrick's National School Diswellstown | Distance | 1.7km | Pupils | 891 |
| School Name | Mount Sackville Primary School | Distance | 1.8km | Pupils | 166 |
School Name | Distance | Pupils | |||
|---|---|---|---|---|---|
| School Name | Castleknock College | Distance | 870m | Pupils | 775 |
| School Name | Edmund Rice College | Distance | 1.6km | Pupils | 813 |
| School Name | Castleknock Community College | Distance | 1.8km | Pupils | 1290 |
School Name | Distance | Pupils | |||
|---|---|---|---|---|---|
| School Name | Mount Sackville Secondary School | Distance | 1.9km | Pupils | 654 |
| School Name | The King's Hospital | Distance | 2.4km | Pupils | 703 |
| School Name | Scoil Phobail Chuil Mhin | Distance | 2.5km | Pupils | 1013 |
| School Name | Luttrellstown Community College | Distance | 2.9km | Pupils | 998 |
| School Name | Eriu Community College | Distance | 3.0km | Pupils | 194 |
| School Name | Caritas College | Distance | 3.0km | Pupils | 169 |
| School Name | Rath Dara Community College | Distance | 3.1km | Pupils | 297 |
Type | Distance | Stop | Route | Destination | Provider | ||||||
|---|---|---|---|---|---|---|---|---|---|---|---|
| Type | Bus | Distance | 40m | Stop | Oak Lawns | Route | 38 | Destination | Burlington Road | Provider | Dublin Bus |
| Type | Bus | Distance | 40m | Stop | Oak Lawns | Route | 37 | Destination | Bachelor's Walk | Provider | Dublin Bus |
| Type | Bus | Distance | 220m | Stop | Hawthorn Lawn | Route | 70n | Destination | Tyrrelstown | Provider | Nitelink, Dublin Bus |
Type | Distance | Stop | Route | Destination | Provider | ||||||
|---|---|---|---|---|---|---|---|---|---|---|---|
| Type | Bus | Distance | 220m | Stop | Hawthorn Lawn | Route | 38 | Destination | Damastown | Provider | Dublin Bus |
| Type | Bus | Distance | 220m | Stop | Hawthorn Lawn | Route | 37 | Destination | Blanchardstown Sc | Provider | Dublin Bus |
| Type | Bus | Distance | 260m | Stop | St Brigid's Church | Route | 70n | Destination | Tyrrelstown | Provider | Nitelink, Dublin Bus |
| Type | Bus | Distance | 260m | Stop | St Brigid's Church | Route | 38 | Destination | Damastown | Provider | Dublin Bus |
| Type | Bus | Distance | 260m | Stop | St Brigid's Church | Route | 37 | Destination | Blanchardstown Sc | Provider | Dublin Bus |
| Type | Bus | Distance | 390m | Stop | Beechpark Lawn | Route | 38 | Destination | Parnell Sq | Provider | Dublin Bus |
| Type | Bus | Distance | 400m | Stop | Hadleigh Green | Route | 38 | Destination | Damastown | Provider | Dublin Bus |
Your Mortgage and Insurance Tools
Check off the steps to purchase your new home
Use our Buying Checklist to guide you through the whole home-buying journey.
Budget calculator
Calculate how much you can borrow and what you'll need to save
BER Details
BER No: 119777225
Energy Performance Indicator: 130.39 kWh/m2/yr
Ad performance
- Date listed27/08/2026
- Views6,223
- Potential views if upgraded to an Advantage Ad10,143
Properties similar to Magdala House, Castleknock Road, Castleknock, Dublin 15
€1,725,000
158 Georgian Village, Castleknock, Dublin 15, Co. Dublin, D15VE0R5 Bed · 3 Bath · Detached€1,900,000
6 Deerpark Avenue, Castleknock, Dublin 15, D15Y0XC5 Bed · 3 Bath · Detached€1,950,000
9 Huntington Lodge, Castleknock, Dublin 15, D15WT446 Bed · 5 Bath · Detached€1,950,000
10 Homeleigh, Proterstown, Castleknock, Dublin 15, D15DY9P5 Bed · 3 Bath · Detached


€2,250,000
10 Castleknock Lodge, Castleknock, Dublin 15, Co. Dublin, D15VWY65 Bed · 4 Bath · Detached€2,375,000
Thistledown, 10 College Park, Castleknock, Dublin 15, D15 PEY65 Bed · 3 Bath · Detached€2,450,000
Retiro Verde, Castleknock Road, Castleknock, Dublin 15, Co. Dublin, D15PX4W6 Bed · 3 Bath · Detached€2,500,000
119 Georgian Village, Castleknock, Dublin 15, D15FYX65 Bed · 5 Bath · Detached€3,250,000
Castleknock House, Castleknock Lodge, Castleknock, Dublin 15, D15 K8XY6 Bed · 4 Bath · Detached


Daft ID: 16632142


Why choose Allianz for your home insurance.
Get 10% off online
Emergency home assistance included
Tailor your cover to your needs
T&Cs apply