
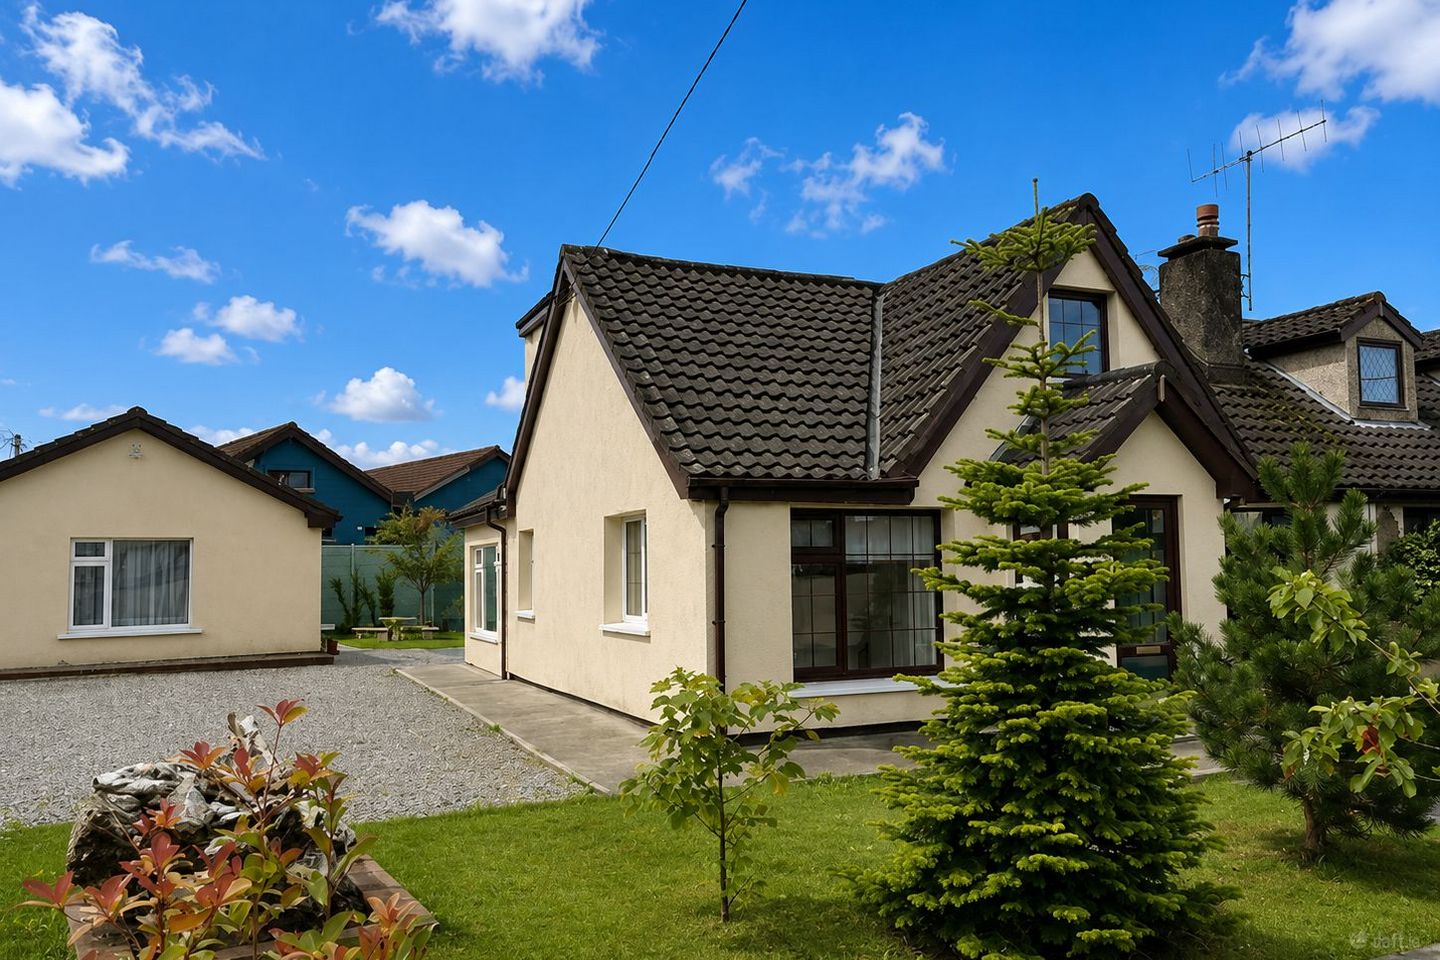

Malray, 36 Friars Walk, Turners Cross, Co. Cork, T12KFP5
€495,000
- Price per m²:€4,125
- Estimated Stamp Duty:€4,950
- Selling Type:By Private Treaty
- BER No:114156623
About Malray, 36 Friars Walk, Turners Cross, Co. Cork
Highlights
- Modern & spacious 3 bed semi detached dormer Bungalow.
- Benefits from a superb self contained 1 bed detached granny flat.
- Constructed circa 1950
- BER Rating C
- Gas fired central heating.
Description
Michelle Kenneally of DNG O'Connor Finn Auctioneers is delighted to present this charming and spacious 3-bedroom semi-detached dormer bungalow with an impressive separate self contained 1-bedroom detached granny flat. The property benefits from a C Building Energy Rating (BER), PVC double-glazed windows, and a generous total floor area of 120 sq.m. 1,291.67 sq.ft. Constructed circa 1950, this well-proportioned home offers comfortable and versatile accommodation and presents an excellent opportunity for first-time buyers, families or investors. Externally, the property benefits from a large front garden with a generous side entrance providing convenient access to the rear. To the rear is a spacious and private garden, offering an ideal setting for outdoor dining, entertaining or family use. A further standout feature is the detached granny flat, providing valuable additional accommodation separate from the main residence. Conveniently located in the Turner’s Cross area, the property enjoys excellent access to a wide range of local amenities, including shops, schools such as Greenmount National School and Coláiste Éamann Rís, cafés and a range of everyday amenities. The property also benefits from excellent connectivity to Cork City Centre and the surrounding road network. This property is a true credit to its owner and viewing is an absolute must to fully appreciate what it has to offer. Accommodation Ground Floor: Entrance Porch/Hallway (0.95m x 1.30m) Bright and welcoming entrance hallway with tile flooring, 2 PVC Double Glazed windows on each side of the porch. Open Plan Living Room (6.70m x 4.85m) A large and spacious living room featuring solid wood flooring and a solid stone fireplace with stove insert, creating a warm and inviting focal point. A large PVC double-glazed window to the front with electric roller blinds allows plenty of natural light to fill the room. Kitchen/Dining Room (3.35m x 4.36m) A modern and stylish kitchen featuring bespoke fitted units, granite worktops and matching splashback. A central island provides additional workspace and storage, while integrated appliances create a sleek and practical finish. A window overlooking the rear garden provides plenty of natural light. Conservatory/Sun Room (3.35m x 3.29m) Located just off the kitchen, this bright and spacious conservatory features fully tiled flooring, a Velux roof window and large PVC double-glazed windows, allowing plenty of natural light throughout. Double French doors provide direct access to the rear garden. Downstairs Bedroom (4.84m x 2.80m) A spacious ground-floor bedroom featuring solid wood flooring and two PVC double-glazed windows to the front and side of the property, both fitted with electric roller blinds. This bedroom also benefits from a private en-suite bathroom. Ensuite (1.76m x 2.80m) A modern & stylish en-suite featuring tiled flooring, WC, wash hand basin and a large shower unit. A frosted window provides natural light while maintaining privacy. Upstairs Accommodation: Stairs and Landing (4.44m x 2.12m) The stairs and spacious first-floor landing are finished with luxury fitted carpet throughout. The landing also benefits from built-in storage and a large window to the front, allowing plenty of natural light into the space. Bedroom 2 (4.55m x 2.53m) A spacious, modern and bright double bedroom featuring wood-effect laminate flooring and a large PVC double-glazed window overlooking the rear garden, creating a bright and welcoming space. Bedroom 3 (4.55m x 2.77m) A well-proportioned bedroom featuring wood-effect laminate flooring and a PVC double-glazed window overlooking the rear garden. Main Bathroom (2.20m x 2.12m) A modern main bathroom, fully tiled from floor to ceiling and featuring a large electric shower unit. A frosted PVC double-glazed window to the rear provides natural light while maintaining privacy. Detached Granny Flat: A standout feature of the property is the beautifully presented detached granny flat, providing superb additional accommodation and exceptional versatility. Finished to an excellent standard, this impressive space lends itself to a multitude of uses, including guest accommodation, a private space for extended family, a home office, studio, games room or additional recreational space. Offering both privacy and flexibility, it is a fantastic addition to the property and one that will appeal to a wide variety of purchasers. Bedroom (3.30m x 2.01m) The bedroom is finished with wood-effect tiled flooring and benefits from a Velux roof window. Open Plan Living Room/Kitchen (4.83m x 5.43m) The main living/kitchen area features tiled flooring, granite-effect worktops and splashback, integrated appliances, a large PVC double-glazed window to the front, a Velux roof window and an additional window to the side. Bathroom (1.22m x 2.42m) The accommodation is completed with a modern bathroom, fully tiled from floor to ceiling and featuring a large shower unit and frosted window for added privacy. DNG O'Connor Finn, for themselves and for the vendors or lessors of the property whose Agents they are, give notice that: (i) The particulars contained herein are set out as a general outline for the guidance of intending purchasers or tenants, and do not constitute any part of an offer or contract and are not in any way legally binding. (ii) All descriptions, dimensions, references to condition and necessary permissions for use and occupation, and other details are given in good faith and are believed to be correct, but any intending purchasers or tenants should not rely on them as statements or representations of fact but must satisfy themselves by inspection or otherwise as to the correctness of each of them. (iii) No person in the employment of DNG O'Connor Finn has any authority to make or give representation or warranty whatever in relation to this development. (iv) The particulars contained herein are confidential and are given on the strict understanding that all negotiations shall be conducted through DNG O'Connor Finn. (v) DNG O'Connor Finn disclaims all liability and responsibility for any direct and/or indirect loss or damage
Standard features
The local area of Malray, 36 Friars Walk, Turners Cross, Co. Cork
Sold properties in this area
Stay informed with market trends
Local schools and transport

Learn more about what this area has to offer.
School Name | Distance | Pupils | |||
|---|---|---|---|---|---|
| School Name | Greenmount Monastery National School | Distance | 480m | Pupils | 237 |
| School Name | Gaelscoil An Teaghlaigh Naofa | Distance | 490m | Pupils | 186 |
| School Name | Scoil Maria Assumpta | Distance | 560m | Pupils | 164 |
School Name | Distance | Pupils | |||
|---|---|---|---|---|---|
| School Name | Bunscoil Chriost Ri | Distance | 570m | Pupils | 479 |
| School Name | St Maries Of The Isle | Distance | 870m | Pupils | 342 |
| School Name | St Kevin's School | Distance | 900m | Pupils | 15 |
| School Name | St Fin Barre's National School | Distance | 950m | Pupils | 83 |
| School Name | Morning Star National School | Distance | 1.0km | Pupils | 107 |
| School Name | South Lee Educate Together National School | Distance | 1.2km | Pupils | 138 |
| School Name | Cork Educate Together National School | Distance | 1.3km | Pupils | 199 |
School Name | Distance | Pupils | |||
|---|---|---|---|---|---|
| School Name | Coláiste Éamann Rís | Distance | 290m | Pupils | 760 |
| School Name | Presentation Secondary School | Distance | 470m | Pupils | 164 |
| School Name | Coláiste Chríost Rí | Distance | 820m | Pupils | 506 |
School Name | Distance | Pupils | |||
|---|---|---|---|---|---|
| School Name | Coláiste Daibhéid | Distance | 910m | Pupils | 183 |
| School Name | St. Aloysius School | Distance | 970m | Pupils | 318 |
| School Name | Cork College Of Commerce | Distance | 980m | Pupils | 27 |
| School Name | Christ King Girls' Secondary School | Distance | 1.0km | Pupils | 703 |
| School Name | Presentation Brothers College | Distance | 1.3km | Pupils | 698 |
| School Name | St. Angela's College | Distance | 1.7km | Pupils | 608 |
| School Name | Scoil Mhuire | Distance | 1.7km | Pupils | 429 |
Type | Distance | Stop | Route | Destination | Provider | ||||||
|---|---|---|---|---|---|---|---|---|---|---|---|
| Type | Bus | Distance | 130m | Stop | Derrynane Rd | Route | 209a | Destination | Merchants Quay | Provider | Bus Éireann |
| Type | Bus | Distance | 250m | Stop | Mount Pleasant Rd | Route | 209a | Destination | Ballyphehane | Provider | Bus Éireann |
| Type | Bus | Distance | 340m | Stop | Presentation School | Route | 209a | Destination | Ballyphehane | Provider | Bus Éireann |
Type | Distance | Stop | Route | Destination | Provider | ||||||
|---|---|---|---|---|---|---|---|---|---|---|---|
| Type | Bus | Distance | 550m | Stop | Evergreen Road | Route | 203 | Destination | Farranree | Provider | Bus Éireann |
| Type | Bus | Distance | 550m | Stop | Evergreen Road | Route | 206 | Destination | South Mall | Provider | Bus Éireann |
| Type | Bus | Distance | 550m | Stop | Evergreen Road | Route | 239 | Destination | Cork | Provider | Bus Éireann |
| Type | Bus | Distance | 550m | Stop | Evergreen Road | Route | 236 | Destination | Cork | Provider | Bus Éireann |
| Type | Bus | Distance | 550m | Stop | Evergreen Road | Route | 226x | Destination | South Mall | Provider | Bus Éireann |
| Type | Bus | Distance | 550m | Stop | Evergreen Road | Route | 223 | Destination | Haulbowline Island | Provider | Bus Éireann |
| Type | Bus | Distance | 550m | Stop | Evergreen Road | Route | 226 | Destination | Kinsale | Provider | Bus Éireann |
Your Mortgage and Insurance Tools
Check off the steps to purchase your new home
Use our Buying Checklist to guide you through the whole home-buying journey.
Budget calculator
Calculate how much you can borrow and what you'll need to save
A closer look
BER Details
BER No: 114156623
Ad performance
- Date listed07/09/2026
- Views9,045
- Potential views if upgraded to an Advantage Ad14,743
Properties similar to Malray, 36 Friars Walk, Turners Cross, Co. Cork
€450,000
222 Lower Pouladuff Road, The Lough, Co. Cork, T12K6F84 Bed · 2 Bath · Semi-D€450,000
7 Green Street, Greenmount, Cork City Centre, Co. Cork, T12HXT96 Bed · 2 Bath · House€450,000
1a Woodview Terrace, Derrynane Road, Turners Cross, Co. Cork, T12X5WC4 Bed · 2 Bath · Detached€450,000
Loughguitane, 37 Pic Du Jer Park, Ballinlough, Co. Cork, T12V9K13 Bed · 2 Bath · Semi-D


€450,000
44 Whitethorn, Douglas Road, Douglas, Co. Cork, T12X0A34 Bed · 2 Bath · Semi-D€450,000
101 Earlwood Estate, The Lough, Cork, T12 K6W63 Bed · 1 Bath · Semi-D€460,000
Riverdale, 51 Tramore Road, Togher (Cork City), Co. Cork, T12YD2X5 Bed · 2 Bath · Detached€470,000
93 Deerpark, Friars Walk, Cork, Turners Cross, Co. Cork, T12F9CE4 Bed · 2 Bath · Semi-D€475,000
Saint Joseph's, 8 Brookfield Lawn, The Lough, Co. Cork, T12WDN13 Bed · 1 Bath · Semi-D€475,000
Avalon, 62 Hartlands Avenue, The Lough, Cork, T12 E8W53 Bed · 1 Bath · Detached€485,000
Stagmount, Lough Villas, The Lough, Co. Cork, T12R1W23 Bed · 1 Bath · Semi-D€495,000
3 Coolgarten Villas, Magazine Road, Cork, T12 YC2Y4 Bed · 4 Bath · End of Terrace


Daft ID: 16662280


Why choose Allianz for your home insurance.
Get 10% off online
Emergency home assistance included
Tailor your cover to your needs
T&Cs apply