
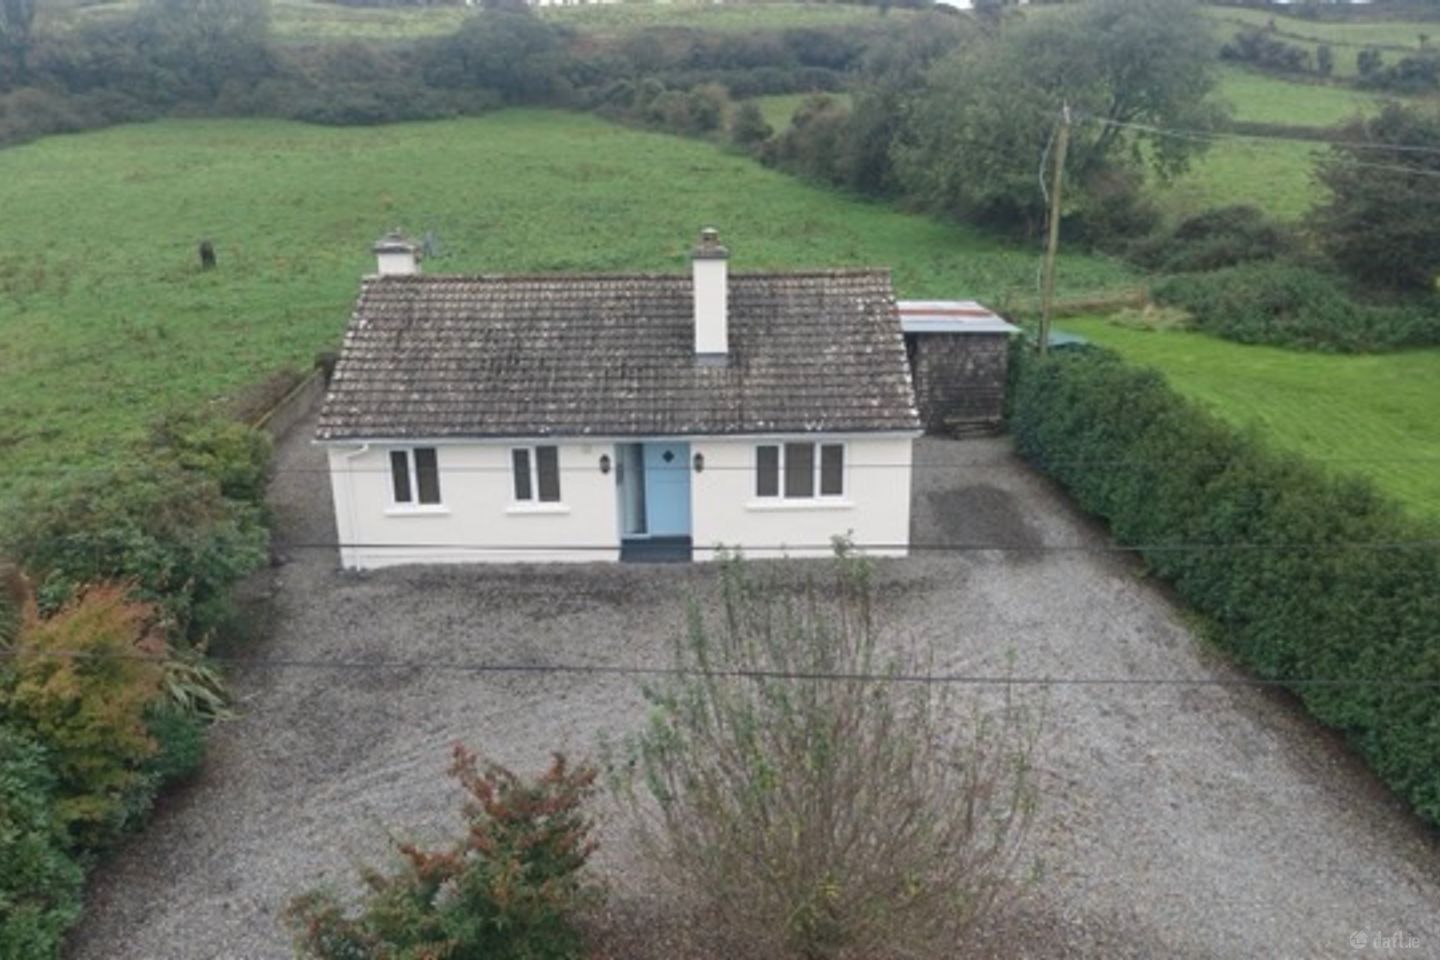

Mannin, Aghamore, Aghamore, Co. Mayo, F35W542
€175,000
- Price per m²:€2,692
- Estimated Stamp Duty:€1,750
- Selling Type:By Private Treaty
- BER No:105774475
About Mannin, Aghamore, Aghamore, Co. Mayo
Description
FOR SALE – GUIDE PRICE €175,000 Mannin, Aghamore, Ballyhaunis, Co. Mayo Eircode: F35 W542 Attractive Two-Bedroom Detached Bungalow in a Peaceful Countryside Setting situated on c.0.40 Acres John Roche Auctioneering is delighted to present to the market this charming two-bedroom detached bungalow, ideally situated in the peaceful rural setting of Mannin, Aghamore, Co. Mayo. Extending to approximately 65 sq. metres (700 sq. ft.), this attractive property offers comfortable and practical single-storey accommodation, complemented by generous outdoor space, mature surroundings and a convenient location within easy reach of Aghamore village and Ballyhaunis town. With a guide price of €175,000, this property represents an appealing opportunity for first-time buyers, those wishing to downsize, retirees or anyone seeking a manageable home in a tranquil countryside setting. Property Description Set back from the road behind an attractive brick boundary wall and mature hedging, this detached bungalow enjoys a pleasant rural setting with a spacious gravelled driveway providing ample off-street parking. The exterior features a traditional pitched tiled roof, cream-rendered walls and a welcoming blue entrance door. The established hedging and greenery surrounding the property create a sense of privacy, while the extensive gravelled areas provide a practical, low-maintenance outdoor space. Internally, the accommodation is well laid out and comprises an entrance foyer, central hallway, spacious living room, separate family room, kitchen, two bedrooms and a family bathroom. The living room is a generously proportioned space with ample natural light, offering comfortable accommodation for relaxing and entertaining. A separate family room provides additional living space and features an attractive exposed brick fireplace with a solid-fuel stove, creating a warm and inviting focal point. The room also benefits from tiled flooring, timber finishes and windows overlooking the surrounding grounds. The kitchen is conveniently positioned off the main living accommodation, while the two bedrooms offer comfortable sleeping accommodation, including a particularly spacious primary bedroom. The bathroom is fitted with a bath and sanitary facilities. The property’s practical single-storey layout makes it particularly suitable for buyers seeking a home without the inconvenience of stairs. Accommodation The accommodation extends to approximately 65 sq. metres (700 sq. ft.), as outlined in the accompanying floor plan. Entrance Foyer – 1.73m × 2.41m Welcoming entrance area providing access to the main living accommodation. Living Room – 3.40m × 4.53m A bright and spacious reception room offering ample space for comfortable seating and everyday family living. Family Room – 2.73m × 3.75m An attractive additional reception room featuring a solid-fuel stove set within an exposed brick fireplace. Tiled flooring, timber finishes and natural light add to the character of this inviting space. Kitchen – 2.49m × 2.11m Conveniently located kitchen area. Primary Bedroom – 4.40m × 2.88m A generously sized double bedroom offering comfortable accommodation with space for bedroom furniture. Bedroom Two – 2.43m × 2.72m A second bedroom suitable for use as a guest bedroom, children’s bedroom or home office. Bathroom – 1.78m × 2.11m Family bathroom with bath and sanitary facilities. Hallway – 3.40m × 1.55m Central hallway providing access to the various rooms throughout the property. All measurements are approximate and are provided for guidance purposes only. Exterior and Grounds The property is approached through an entrance framed by traditional brick pillars and boundary walls, opening onto a spacious gravelled driveway. The generous gravelled area extends around the bungalow, providing excellent off-street parking and convenient access to the property. Mature hedging, shrubs and established greenery surround the grounds, creating an attractive countryside atmosphere and providing a degree of natural screening. A timber outbuilding situated to the side of the property offers useful additional storage space. The grounds are relatively low-maintenance, making the property an appealing option for those who wish to enjoy rural living without the upkeep associated with extensive lawns or gardens. Location Situated in the townland of Mannin, Aghamore, Co. Mayo, the property enjoys a peaceful countryside location while remaining conveniently positioned for access to local services and amenities. Aghamore village is nearby, with Ballyhaunis town providing a wider range of shopping facilities, schools, supermarkets, restaurants, sporting amenities and other essential services. Ballyhaunis also benefits from a railway station offering connections to destinations including Dublin and Westport. The surrounding countryside offers an attractive rural environment, making this an ideal location for those seeking a quieter pace of life while retaining access to nearby towns and communities. Key Features * Guide Price: €175,000 * Attractive two-bedroom detached bungalow * Approximately 65 sq. metres (700 sq. ft.) * BER Rating: C3 * Comfortable single-storey accommodation * Two separate reception rooms * Spacious primary bedroom * Solid-fuel stove with attractive exposed brick fireplace * Double-glazed windows * Tiled flooring and timber finishes * Generous gravelled driveway with ample off-street parking * Traditional brick entrance pillars and boundary walls * Mature hedging and established surroundings * Timber outbuilding providing additional storage * Low-maintenance outdoor areas * Peaceful countryside setting * Convenient to Aghamore village and Ballyhaunis town * Suitable for first-time buyers, downsizers or those seeking a countryside retreat Building Energy Rating BER Rating: C3 BER Number: 105774475 Energy Performance Indicator: 217.17 kWh/m²/yr An Excellent Opportunity This attractive detached bungalow offers an excellent opportunity to acquire a comfortable and manageable home in a pleasant rural location. Combining practical single-storey accommodation, two reception rooms, generous parking facilities and established surroundings, the property has much to offer a wide range of prospective purchasers. Whether you are purchasing your first home, looking to downsize or seeking a peaceful countryside residence, this property at Mannin, Aghamore, is certainly worthy of consideration. Guide Price: €175,000 For further information or to arrange a viewing, contact John Roche Auctioneering. Viewing is strictly by appointment. Disclaimer: While every effort has been made to ensure the accuracy of these particulars, all descriptions, measurements and details are provided for guidance purposes only and do not form part of any contract. Prospective purchasers should satisfy themselves as to the accuracy of all information provided.
Standard features
The local area of Mannin, Aghamore, Aghamore, Co. Mayo
Sold properties in this area
Stay informed with market trends
Local schools and transport

Learn more about what this area has to offer.
School Name | Distance | Pupils | |||
|---|---|---|---|---|---|
| School Name | Aghamore National School | Distance | 1.8km | Pupils | 95 |
| School Name | Tooreen National School | Distance | 5.5km | Pupils | 109 |
| School Name | Kilkelly National School | Distance | 5.9km | Pupils | 49 |
School Name | Distance | Pupils | |||
|---|---|---|---|---|---|
| School Name | Knock National School | Distance | 6.0km | Pupils | 147 |
| School Name | Bekan National School | Distance | 7.0km | Pupils | 170 |
| School Name | Tavrane Central National School | Distance | 7.8km | Pupils | 12 |
| School Name | Scoil Íosa Ballyhaunis | Distance | 8.5km | Pupils | 382 |
| School Name | Midfield National School | Distance | 9.9km | Pupils | 65 |
| School Name | Uileog De Burca | Distance | 10.1km | Pupils | 111 |
| School Name | Barnacarroll Central National School | Distance | 10.2km | Pupils | 207 |
School Name | Distance | Pupils | |||
|---|---|---|---|---|---|
| School Name | Ballyhaunis Community School, Knock Road, Ballyhaunis, Mayo | Distance | 7.5km | Pupils | 750 |
| School Name | St Louis Community School | Distance | 10.7km | Pupils | 690 |
| School Name | Coláiste Cholmáin | Distance | 13.0km | Pupils | 378 |
School Name | Distance | Pupils | |||
|---|---|---|---|---|---|
| School Name | Mount St Michael | Distance | 14.2km | Pupils | 404 |
| School Name | Scoil Muire Agus Padraig | Distance | 15.2km | Pupils | 410 |
| School Name | St Joseph's Community College | Distance | 15.7km | Pupils | 201 |
| School Name | Balla Secondary School | Distance | 19.2km | Pupils | 475 |
| School Name | St Nathy's College | Distance | 19.7km | Pupils | 658 |
| School Name | Dunmore Community School | Distance | 23.8km | Pupils | 353 |
| School Name | Castlerea Community School | Distance | 24.6km | Pupils | 388 |
Type | Distance | Stop | Route | Destination | Provider | ||||||
|---|---|---|---|---|---|---|---|---|---|---|---|
| Type | Bus | Distance | 2.9km | Stop | Shanvaghera | Route | 440 | Destination | Athlone | Provider | Bus Éireann |
| Type | Bus | Distance | 5.3km | Stop | Kilkelly N17 | Route | 64 | Destination | Derry | Provider | Bus Éireann |
| Type | Bus | Distance | 5.5km | Stop | Knock | Route | 64 | Destination | Derry | Provider | Bus Éireann |
Type | Distance | Stop | Route | Destination | Provider | ||||||
|---|---|---|---|---|---|---|---|---|---|---|---|
| Type | Bus | Distance | 5.5km | Stop | Knock | Route | 964 | Destination | Atu Galway | Provider | Bus Feda |
| Type | Bus | Distance | 5.6km | Stop | Kilkelly | Route | 440 | Destination | Knock Airport | Provider | Bus Éireann |
| Type | Bus | Distance | 5.6km | Stop | Knock | Route | 421 | Destination | Claremorris | Provider | Bus Éireann |
| Type | Bus | Distance | 5.6km | Stop | Knock | Route | 440 | Destination | Athlone | Provider | Bus Éireann |
| Type | Bus | Distance | 6.1km | Stop | Knock South | Route | 440 | Destination | Athlone | Provider | Bus Éireann |
| Type | Bus | Distance | 7.8km | Stop | Glentavraun | Route | 440 | Destination | Knock Airport | Provider | Bus Éireann |
| Type | Bus | Distance | 8.3km | Stop | Ballyhaunis | Route | 440 | Destination | Westport | Provider | Bus Éireann |
Your Mortgage and Insurance Tools
Check off the steps to purchase your new home
Use our Buying Checklist to guide you through the whole home-buying journey.
Budget calculator
Calculate how much you can borrow and what you'll need to save
A closer look
BER Details
BER No: 105774475
Ad performance
- Date listed14/10/2026
- Views-
Properties similar to Mannin, Aghamore, Aghamore, Co. Mayo
€160,000
Ballaghadereen Road, Kilkelly, Kilmore, Co. Mayo, F35K2682 Bed · 1 Bath · Bungalow€205,000
9 Kilmore Heights, Kilkelly, Kilmore, Co. Mayo, F35AH503 Bed · 3 Bath · Semi-D€210,000
37 Barr Na Trimoíge, Kilkelly, Kilkelly, Co. Mayo, F35RX383 Bed · 3 Bath · Semi-D€220,000
Cloonturk, Kilkelly, Aghamore, Co. Mayo, F35TF304 Bed · 2 Bath · Detached


€230,000
Drum, Knock, Co. Mayo, F12EF892 Bed · 2 Bath · Bungalow€230,000
Falleighter, Kilkelly, Aghamore, Co. Mayo, F35NY013 Bed · 1 Bath · Bungalow€235,000
Mountaincommon, Aghamore, Ballyhaunis, Co Mayo, F35 XF823 Bed · 2 Bath · Detached€260,000
Apartments 1-3, Ballaghadereen Road, Kilkelly, Co. Mayo, F35HR536 Bed · 4 Bath · Apartment€280,000
CORNER HOUSE, Kilkelly, Co. Mayo, F35DD892 Bed · 1 Bath · Semi-D€285,000
Coogue South, Aghamore, Ballyhaunis, Co. Mayo, F35XP713 Bed · 1 Bath · Detached€295,000
Main Street , Kilkelly, Co. Mayo4 Bed · 4 Bath · Townhouse€375,000
Doogary, Kilkelly, Co. Mayo, F35TY024 Bed · 5 Bath · Detached


Daft ID: 16696476


Why choose Allianz for your home insurance.
Get 10% off online
Emergency home assistance included
Tailor your cover to your needs
T&Cs apply