
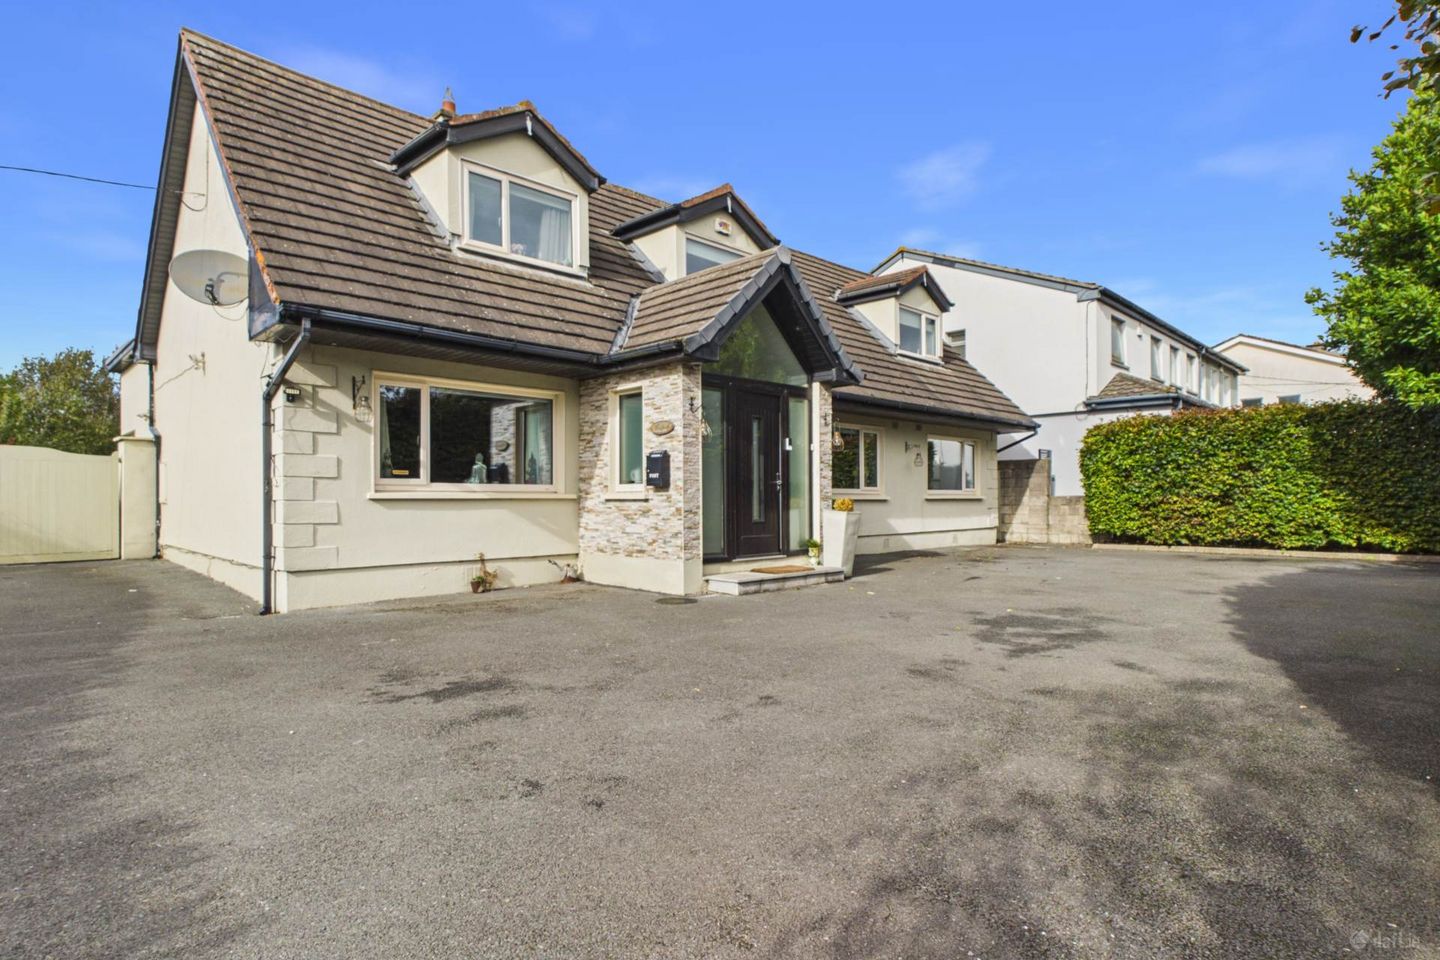

Maspeth, Millview Road, Malahide, Co. Dublin, K36F306
€1,500,000
- Price per m²:€5,682
- Estimated Stamp Duty:€20,000
- Selling Type:By Private Treaty
- BER No:102838471
- Energy Performance:206.25 kWh/m2/yr
About Maspeth, Millview Road, Malahide, Co. Dublin
Highlights
- SIX BEDROOMS
- FOUR BATHROOMS
- DETACHED HOME
- ON 0.33 ACRE
- CLOSE TO ALL REQUIRED AMENITIES
Description
KM PROPERTY are delighted to present Maspeth, Millview Road in Malahide to market. Maspeth is a six bed, four bath, detached home on 0.33 of an acre. Viewing video https://www.youtube.com/watch?v=ziH288ff4zM?si=UExWIpd6Xs_t5dRx The ground floor consists of an expansive hallway, access to living room overlooking the front gardens with a feature fireplace with built-in stove and glazed double doors leading to the kitchen/ living/dining room. The large kitchen/living/dining space is room is flooded with natural light, has access to the rear garden and has large kitchen island and a walk-in pantry cupboard. Also on this ground floor level there are four double bedrooms and two bathrooms. Utility room at the rear also leads to the rear garden. On the first floor there is a spacious landing leading to two magnificent bedrooms, both with en suites and both have walk-in-wardrobes. Both front and rear gardens are very private and surrounded by mature hedging. There is a garage that provides additional storage space at the rear. Millview Road leads down to Malahide Estuary, there are also numerous other amenities close by including Malahide Marina, Malahide Castle & Park, several excellent schools, supermarkets, shops, restaurants, bars, and cafes. The area is well catered for by public transportation with Malahide train station being within walking distance and several bus stops in the locality. The M1 is 5 minutes away by car and provides easy access to the M50, Dublin Airport, and Dublin City Centre. To arrange a viewing contact info@kmproperty.ie HALLWAY - 5.97m (19'7") x 1.84m (6'0") The large entrance hallway features of all the ceilings immediately to the right-hand side the staircase leads to the expansive landing. A double height ceiling and a large window flood entire area with natural light double doors to the left-hand side, lead to the first reception room directly in front double doors lead into the open plan, kitchen, living dining space. There is access from here to the additional bedroom accommodation and a guest WC The space is finished with laminate flooring. LIVINGROOM - 6.84m (22'5") x 3.59m (11'9") Set overlooking the front of the property. The large living room has a feature fireplace with built-in stove glazed double doors also lead to the kitchen, living dining space. This room is finished with wooden flooring feature. Ceiling coving. KITCHEN/LIVING/DINING ROOM - 9.46m (31'0") x 7.84m (25'9") The large open plan, kitchen, living dining space offers an ideal space to entertain relax and unwind. The space is flooded with natural light with the aid of skylights and three large windows, glazed sliding doors open directly to the rear garden. There is a feature fireplace with inserted stove, an ample living area and dining area. The kitchen is fitted with contemporary wall and floor units and has a large feature island and there is access to a walk in pantry. HALLWAY - 3.84m (12'7") x 0.96m (3'2") Location of the kitchen a door leads to the back of the property from here there is access back to the entrance hallway and there is access to a utility room. BEDROOM THREE - 3.73m (12'3") x 3.71m (12'2") Bedroom three is a well-appointed double bedroom with built-in wardrobes, a large window overlooks the front of the property. The space is finished with laminate flooring. BEDROOM FOUR - 3.79m (12'5") x 2.58m (8'6") Bedroom four is another well appointed double bedroom. This room is also set overlooking the front of the property. This room is finished with laminate flooring and has built in wardrobes. BEDROOM FIVE - 3.71m (12'2") x 2.65m (8'8") Bedroom five is a generous double bedroom finished with laminate flooring. The space has high ceilings a side window allows for plenty of natural light. BEDROOM SIX - 3.72m (12'2") x 2.63m (8'8") Bedroom six is set overlooking the rear garden and is a well appointed double bedroom finish with laminate flooring. This room also has high ceilings. UTILITY ROOM - 1.9m (6'3") x 1.69m (5'7") The space has plumbing for utilities and offers further storage. A glaze door leads from here out to the rear garden. Shower Room - 3.71m (12'2") x 1.73m (5'8") The larger shower room has high ceilings and is fitted with WC wash hand basin with built-in vanity and a large walk-in shower. A window allows for natural light and ventilation and a large built-in storage press allows for for the storage. There is a heated towel rail, partly tiled walls and tiled flooring. LANDING - 3.8m (12'6") x 2.55m (8'4") The stairwell leads to a large landing area that offers an ideal space for a home office. A large window floods this space and the stair well below with natural light. The space is finished with laminate flooring. There is a large walk in storage press and a pull down stairs allows access to the additional attic space for storage. BEDROOM ONE - 6.12m (20'1") x 3.09m (10'2") Dual aspect room with two large windows. This room is finished with laminate flooring and has access to to walk in wardrobe and en-suite bathroom. There is also access to additional under eaves storage. ENSUITE - 2.6m (8'6") x 2.11m (6'11") This space is fitted with a wc, whb and bath with separate walk in shower. BEDROOM TWO - 5.26m (17'3") x 3.58m (11'9") Bedroom two is a large double bedroom with walk-in wardrobe and en-suite. A large window floods this space with natural light. This room is also finish with high ceilings and has access to an en-suite. ENSUITE - 2.61m (8'7") x 2.51m (8'3") The en-suite is fitted with a WC, wash hand basin and walk in shower. Notice Please note we have not tested any apparatus, fixtures, fittings, or services. Interested parties must undertake their own investigation into the working order of these items. All measurements are approximate and photographs provided for guidance only.
The local area of Maspeth, Millview Road, Malahide, Co. Dublin
Sold properties in this area
Stay informed with market trends
Local schools and transport

Learn more about what this area has to offer.
School Name | Distance | Pupils | |||
|---|---|---|---|---|---|
| School Name | Pope John Paul Ii National School | Distance | 590m | Pupils | 677 |
| School Name | St Sylvester's Infant School | Distance | 800m | Pupils | 376 |
| School Name | St Andrew's National School Malahide | Distance | 1.5km | Pupils | 207 |
School Name | Distance | Pupils | |||
|---|---|---|---|---|---|
| School Name | Gaelscoil An Duinninigh | Distance | 1.7km | Pupils | 385 |
| School Name | St Oliver Plunkett National School | Distance | 1.7km | Pupils | 869 |
| School Name | River Valley Cns | Distance | 1.8km | Pupils | 140 |
| School Name | Holywell Educate Together National School | Distance | 2.3km | Pupils | 644 |
| School Name | St Colmcilles Girls National School | Distance | 2.7km | Pupils | 371 |
| School Name | St Colmcille Boys | Distance | 2.8km | Pupils | 335 |
| School Name | St Helens Senior National School | Distance | 2.8km | Pupils | 371 |
School Name | Distance | Pupils | |||
|---|---|---|---|---|---|
| School Name | Malahide & Portmarnock Secondary School | Distance | 1.7km | Pupils | 607 |
| School Name | Malahide Community School | Distance | 2.0km | Pupils | 1246 |
| School Name | Fingal Community College | Distance | 3.0km | Pupils | 866 |
School Name | Distance | Pupils | |||
|---|---|---|---|---|---|
| School Name | Portmarnock Community School | Distance | 3.2km | Pupils | 960 |
| School Name | Coláiste Choilm | Distance | 3.3km | Pupils | 425 |
| School Name | St. Finian's Community College | Distance | 3.7km | Pupils | 661 |
| School Name | Swords Community College | Distance | 3.7km | Pupils | 930 |
| School Name | Loreto College Swords | Distance | 4.7km | Pupils | 632 |
| School Name | Donabate Community College | Distance | 4.9km | Pupils | 813 |
| School Name | Dublin College - Donaghmede Grange | Distance | 5.7km | Pupils | 526 |
Type | Distance | Stop | Route | Destination | Provider | ||||||
|---|---|---|---|---|---|---|---|---|---|---|---|
| Type | Bus | Distance | 350m | Stop | Millview Cl | Route | 32x | Destination | Malahide | Provider | Dublin Bus |
| Type | Bus | Distance | 350m | Stop | Millview Cl | Route | 42 | Destination | Talbot Street | Provider | Dublin Bus |
| Type | Bus | Distance | 360m | Stop | Yellow Walls Rd | Route | 102a | Destination | Swords Pavilions | Provider | Go-ahead Ireland |
Type | Distance | Stop | Route | Destination | Provider | ||||||
|---|---|---|---|---|---|---|---|---|---|---|---|
| Type | Bus | Distance | 360m | Stop | Yellow Walls Rd | Route | 102p | Destination | Brookdale Drive | Provider | Go-ahead Ireland |
| Type | Bus | Distance | 360m | Stop | Yellow Walls Rd | Route | 42 | Destination | Talbot Street | Provider | Dublin Bus |
| Type | Bus | Distance | 370m | Stop | Killeen Park | Route | 42 | Destination | Talbot Street | Provider | Dublin Bus |
| Type | Bus | Distance | 420m | Stop | Yellow Walls Rd | Route | 32x | Destination | Ucd | Provider | Dublin Bus |
| Type | Bus | Distance | 420m | Stop | Yellow Walls Rd | Route | 102 | Destination | Sutton Station | Provider | Go-ahead Ireland |
| Type | Bus | Distance | 420m | Stop | Yellow Walls Rd | Route | 142 | Destination | Coast Road | Provider | Dublin Bus |
| Type | Bus | Distance | 420m | Stop | Yellow Walls Rd | Route | 102t | Destination | Sutton Park School | Provider | Go-ahead Ireland |
Your Mortgage and Insurance Tools
Check off the steps to purchase your new home
Use our Buying Checklist to guide you through the whole home-buying journey.
Budget calculator
Calculate how much you can borrow and what you'll need to save
A closer look
BER Details
BER No: 102838471
Energy Performance Indicator: 206.25 kWh/m2/yr
Ad performance
- Date listed13/10/2026
- Views-
Properties similar to Maspeth, Millview Road, Malahide, Co. Dublin


Daft ID: 16696222


Why choose Allianz for your home insurance.
Get 10% off online
Emergency home assistance included
Tailor your cover to your needs
T&Cs apply