
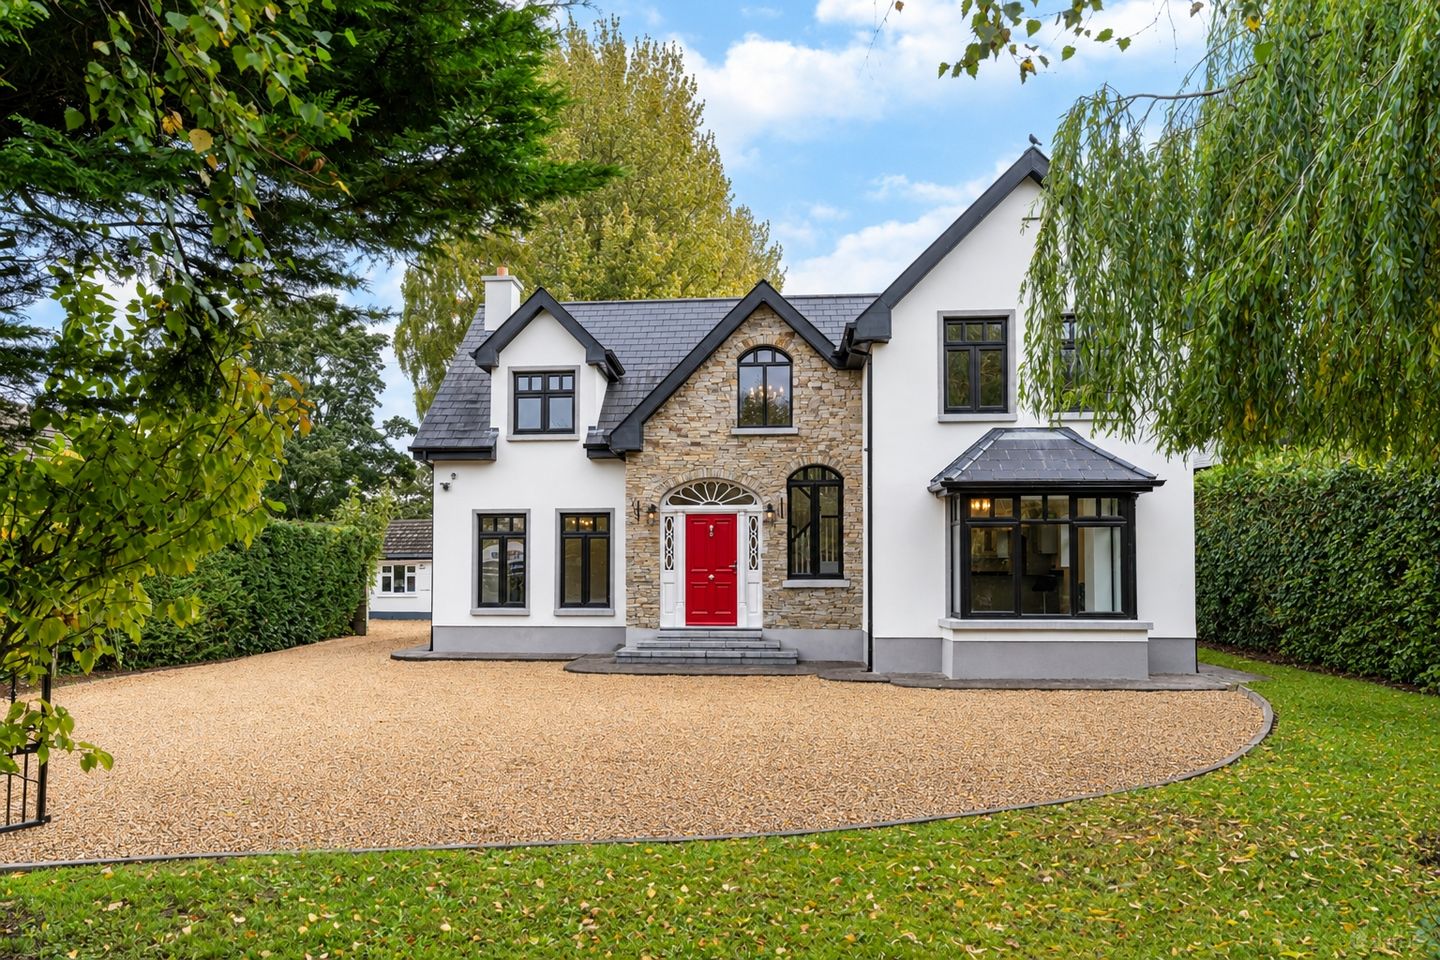

Millicent Road, Clane, Co. Kildare, W91XH75
€775,000
- Price per m²:€4,379
- Estimated Stamp Duty:€7,750
- Selling Type:By Private Treaty
- BER No:119967545
- Energy Performance:102.01 kWh/m2/yr
About Millicent Road, Clane, Co. Kildare
Highlights
- Hugely Impressive four-bedroom detached residence extending to approximately 177 m²
- Excellent B-rated BER
- Just a stones throw to Clane’s main thoroughfare and local amenities
- Bespoke Gallagher Kitchens kitchen cabinetry
- Polished Italian black granite worktops and matching upstands
Description
Exceptional Four-Bedroom Prestigious Family Home Offering Privacy, Quality and Convenience in the Heart Of Clane. A beautifully appointed home combining quality craftsmanship, elegant finishes and exceptional privacy, set on a generous 0.25-acre site just a stones-throw from Clane’s main thoroughfare. Extending to approximately 177 m² (1,905 sq. ft.), this impressive four-bedroom residence offers spacious, well-proportioned accommodation. With an impressive B-rated BER grade, high-specification timber frame construction and an efficient heating system, the property combines comfort, energy efficiency and timeless appeal. The kitchen is a particular highlight, featuring an elegant, classic design with bespoke cabinetry, designed and manufactured by Gallagher Kitchens and recently hand-painted. Polished Italian black granite worktops and matching upstands create a striking contrast, complemented by an impressive range cooker with multiple ovens and a coordinating black splashback. Extensive storage is provided by a range of wall-mounted cabinets, base units and drawers. A stainless-steel sink with chrome mixer tap sits beneath a double-glazed window, while the breakfast bar offers additional preparation space and informal dining potential. Recessed ceiling spotlights and decorative cornicing complete this attractive, refined space. The adjacent living area provides a warm and inviting retreat, centred around a solid fuel stove set on a granite hearth. Double doors open directly onto the south-east-facing rear garden, creating a lovely connection between the interior and outdoor space and allowing natural light to flow through the room. Heating is provided by an oil-fired system with an A-rated boiler and a fully pressurised heating system throughout. The solid fuel stove also incorporates a back boiler, offering an additional heating source. Double-glazed windows and quality construction contribute to the home’s impressive B-rated BER. The main bathroom is designed with relaxation in mind, featuring a Jacuzzi bath and a separate shower incorporating body jets. High-quality materials and finishes are evident throughout, reflecting the care and attention invested in the property. The exterior makes a stand out first impression, with elegant stone detailing, granite window sills and steps, and electric gates opening onto the private grounds. Set on a deceptively secluded site and not overlooked, the property offers a wonderful sense of privacy while remaining right in the heart of Clane’s shops, services and amenities. A further significant feature is the large outbuilding, offering excellent versatility and potential for a variety of uses (residential or even commercial), subject to the necessary planning permission. Both the house and shed are alarmed, adding further peace of mind. Combining generous accommodation, bespoke interiors, attractive architectural features, a private setting and a highly convenient location, this is a superb opportunity to acquire a distinctive family home within easy reach of everything Clane has to offer. Please contact DNG McCormack Properties on 045 832535 to arrange a viewing. "Virtually staged. The furniture and décor shown have been digitally added and are not physically present in the property. The image without furniture is the actual image that can be seen at a physical viewing" Hall 4.49m x 3.88m. Grand spacious welcoming entrance, porcelain floor tiling, traditional staircase with elegant design Sitting Room 4.95m x 3.77m. Solid timber flooring, solid fuel feature fireplace with granite hearth and marble surround, TV point, coving & centrepiece, dual aspect with 4 large picture windows capturing lots of natural light Guest WC 1.36m x 1.85m. Porcelain floor tiles, part wall tiling, extractor, dual flush WC, modern stainless-steel wash hand basin with an integrated countertop, mounted on a dark grey vanity unit with horizontal drawer fronts Kitchen/ Living Area/ Dining Room 9.46m x 9.69m. Porcelain floor tiles, elegant, classic design with cream shaker-style cabinetry manufactured by Gallagher Kitchens, complemented by polished black worktops and matching upstands. A large range cooker with multiple ovens and a black splashback forms an attractive focal point. The kitchen offers extensive storage, including wall-mounted cabinets, base units and multiple drawers. A stainless-steel sink with chrome mixer tap is positioned beneath a double-glazed window, allowing natural light into the space. A breakfast bar with an extended worktop provides additional preparation space and informal dining potential. Recessed ceiling spotlights, decorative cornicing Living area has a solid fuel stove on granite hearth, double doors to south east rear garden Utility Room 1.40m x 4.54m. Porcelain floor tiling, back door, storage units & sink Master Bedroom 4.95m x 3.80m. Large bright room, wall of floor to ceiling built in wardrobes, 2 large windows Ensuite Bathroom 1.49m x 2.33m. Ceramic floor tiles, tiled shower area and part wall tiles, step in curved power shower unit with drench head, dual flush WC, ceramic pedestal WHB with rounded bowl fitted with cold plated taps, wall mounted heated towel rail, window, extractor fan Bedroom 2 2.75m x 4.10m. Luxurious carpeting Bedroom 3 3.18m x 3.77m. Luxurious carpeting Walk in Wardrobe 2.74m x 0.97m. Plumbed for ensuite or ideal as extra storage Bedroom 4 3.18m x 3.78m. Luxurious carpeting Bathroom 3.20m x 2.53m. Ceramic floor tiles, tiled shower area and part wall tiles, stand alone Triton T80 power shower unit, dual flush WC, jacuzzi bath, WBH, window Detached Garage 3.87m x 11.02m. Many possible uses including residential/commercial subject to planning permission, garage, pedestrian door, sockets, electricity, plumbed, contains oil boiler, windows
The local area of Millicent Road, Clane, Co. Kildare
Sold properties in this area
Stay informed with market trends
Local schools and transport

Learn more about what this area has to offer.
School Name | Distance | Pupils | |||
|---|---|---|---|---|---|
| School Name | Scoil Bhríde Clane | Distance | 550m | Pupils | 490 |
| School Name | Clane Boys National School | Distance | 630m | Pupils | 474 |
| School Name | Hewetson National School | Distance | 790m | Pupils | 87 |
School Name | Distance | Pupils | |||
|---|---|---|---|---|---|
| School Name | Prosperous National School | Distance | 4.1km | Pupils | 504 |
| School Name | St Laurences National School | Distance | 4.6km | Pupils | 652 |
| School Name | Rathcoffey National School | Distance | 5.2km | Pupils | 217 |
| School Name | Straffan National School | Distance | 6.0km | Pupils | 408 |
| School Name | Caragh National School | Distance | 6.1km | Pupils | 457 |
| School Name | Scoil Bhríde | Distance | 6.4km | Pupils | 628 |
| School Name | Staplestown National School | Distance | 7.1km | Pupils | 104 |
School Name | Distance | Pupils | |||
|---|---|---|---|---|---|
| School Name | Scoil Mhuire Community School | Distance | 850m | Pupils | 1183 |
| School Name | Clongowes Wood College | Distance | 2.7km | Pupils | 433 |
| School Name | St Farnan's Post Primary School | Distance | 4.1km | Pupils | 635 |
School Name | Distance | Pupils | |||
|---|---|---|---|---|---|
| School Name | Coláiste Naomh Mhuire | Distance | 7.6km | Pupils | 1084 |
| School Name | Gael-choláiste Chill Dara | Distance | 8.0km | Pupils | 402 |
| School Name | Naas Cbs | Distance | 8.1km | Pupils | 1016 |
| School Name | Naas Community College | Distance | 9.2km | Pupils | 907 |
| School Name | St Wolstans Community School | Distance | 10.0km | Pupils | 820 |
| School Name | Piper's Hill College | Distance | 10.2km | Pupils | 1046 |
| School Name | Salesian College | Distance | 12.1km | Pupils | 842 |
Type | Distance | Stop | Route | Destination | Provider | ||||||
|---|---|---|---|---|---|---|---|---|---|---|---|
| Type | Bus | Distance | 460m | Stop | Clane | Route | 120x | Destination | Edenderry | Provider | Go-ahead Ireland |
| Type | Bus | Distance | 460m | Stop | Clane | Route | 120 | Destination | Prosperous | Provider | Go-ahead Ireland |
| Type | Bus | Distance | 460m | Stop | Clane | Route | 120f | Destination | Newbridge | Provider | Go-ahead Ireland |
Type | Distance | Stop | Route | Destination | Provider | ||||||
|---|---|---|---|---|---|---|---|---|---|---|---|
| Type | Bus | Distance | 460m | Stop | Clane | Route | 120b | Destination | Newbridge | Provider | Go-ahead Ireland |
| Type | Bus | Distance | 490m | Stop | Prosperous Rd | Route | 120b | Destination | Dublin | Provider | Go-ahead Ireland |
| Type | Bus | Distance | 490m | Stop | Prosperous Rd | Route | 120e | Destination | Dublin | Provider | Go-ahead Ireland |
| Type | Bus | Distance | 490m | Stop | Prosperous Rd | Route | 120 | Destination | Dublin | Provider | Go-ahead Ireland |
| Type | Bus | Distance | 490m | Stop | Prosperous Rd | Route | 120a | Destination | Ucd Belfield | Provider | Go-ahead Ireland |
| Type | Bus | Distance | 490m | Stop | Prosperous Rd | Route | 120x | Destination | Dublin | Provider | Go-ahead Ireland |
| Type | Bus | Distance | 490m | Stop | Prosperous Rd | Route | 120f | Destination | Dublin | Provider | Go-ahead Ireland |
Your Mortgage and Insurance Tools
Check off the steps to purchase your new home
Use our Buying Checklist to guide you through the whole home-buying journey.
Budget calculator
Calculate how much you can borrow and what you'll need to save
A closer look
BER Details
BER No: 119967545
Energy Performance Indicator: 102.01 kWh/m2/yr
Ad performance
- Date listed28/10/2026
- Views350
- Potential views if upgraded to an Advantage Ad571
Properties similar to Millicent Road, Clane, Co. Kildare

Daft ID: 16699350


Why choose Allianz for your home insurance.
Get 10% off online
Emergency home assistance included
Tailor your cover to your needs
T&Cs apply