
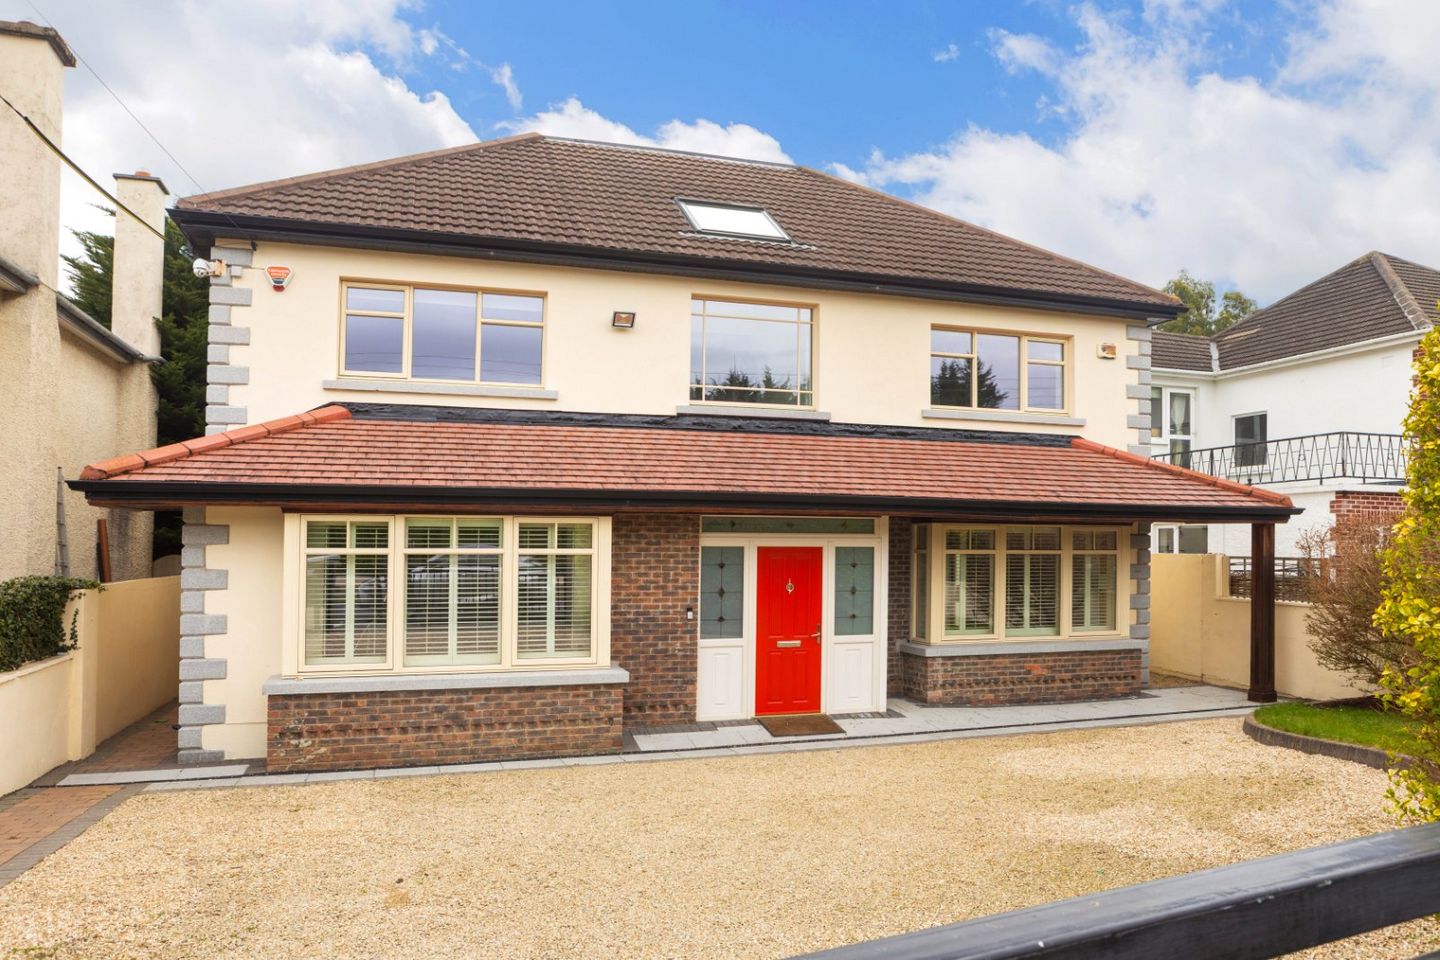

Newlands, 46 Hainault Road, Foxrock, Dublin 18, D18K5X6
€2,450,000
- Price per m²:€6,448
- Estimated Stamp Duty:€77,000
- Selling Type:By Private Treaty
- BER No:104895396
- Energy Performance:43.57 kWh/m2/yr
About Newlands, 46 Hainault Road, Foxrock, Dublin 18
Highlights
- Superbly presented detached residence enjoying exceptionally bright and graciously proportioned accommodation throughout
- High quality fixtures and fittings throughout
- Ideally positioned in this much sought after location
- Most appealing low maintenance landscaped garden
- Secure gated gravelled driveway offering ample off-street parking
Description
DNG is truly honoured to bring this substantial, detached family home to the market extending to approximately 380sq.m/4,090sq.ft. perfectly positioned in a much sought after sylvan setting in the heart of Foxrock. Newlands is approached by a gated gravelled driveway providing ample secure off-street parking. Upon entering this stunning property, one will experience luxury living, boasting gracious reception rooms, five spacious double bedrooms including a most impressive master suite incorporating an ensuite bathroom, dressing room and walk-in wardrobe. This property offers ample space for a growing family and those who love to entertain. The property is complimented by a most appealing landscaped lawned rear garden bordered by mature hedging, trees and planting, enjoying complete privacy, complimented by a raised paved patio which spans the width of the property. A truly tranquil retreat for quiet relaxation, inviting al fresco dining and a perfect setting for hosting outdoor gatherings. The superbly presented interiors of the property are thoughtfully designed combining calm neutral colour tones with modern finishes and high-quality fixtures and fittings throughout. The graciously proportioned layout creates a seamless flow between living and bedroom spaces, ideal for both everyday living and special occasions. Accommodation briefly comprises of a gracious reception hall, a most inviting drawing/dining room spanning the depth of the property with double doors leading out to the patio and garden, a most impressive open plan split level family/dining/kitchen with picture perfect views over the garden, a bespoke fitted home office, guest w.c. and utility room complete the accommodation at this level. On the first floor, a light infused landing leads to four graciously proportioned double bedrooms (2 ensuite) and a family bathroom. A staircase leads from the spacious landing up to the master suite comprising of a bedroom, ensuite bathroom, dressing room and walk-in wardrobe. Ideally located in the leafy suburb of Foxrock and only a short stroll from Foxrock Village. This quaint village enjoys a selection of popular eateries, restaurants and specialist shops. More extensive shopping amenities are located in nearby Stillorgan village, Dunnes Stores at Cornelscourt and Carrickmines Retail Park which are close by. Foxrock Golf Club is a short distance away as is the driving range at Leopardstown Golf Club and Carrickmines Croquet and Lawn Tennis Club. An excellent selection of primary schools nearby include Hollypark and St. Brigid’s Boys and Girls National Schools. Many of South County Dublin's finest secondary schools are within an easy commute including Blackrock College, Mount Anville, Loreto Foxrock, as well as Nord Anglia International School and St Andrew's College. Third level colleges are also within easy reach. Viewing is highly recommended not to miss out on the opportunity to make this unique property your new home. Contact us today to arrange a viewing and start your next chapter in luxury living. Entrance Hall Ceiling coving, partly panelled walls, recessed and wall lighting, understairs storage, tiled flooring. Living/Dining Room 11.89m x 4.51m. Ceiling coving, bay window, timber flooring, recessed lighting, t.v. point, dual aspect with double doors leading out to patio and garden. Open Plan Family/Dining/Kitchen Family/Dining Room 9.19m x 7.67m. Dual aspect, timber flooring, t.v. point, double doors to patio and garden. Kitchen Stremlined fitted kitchen, Quartz worktop, integrated sink unit, 5 ring hob, extractor fan over, fitted double oven, integrated fridge freezer and dishwasher, recessed lighting, tiled flooring. Utility Room 3.69m x 1.92m. Range of fitted units, worktop, shelving, plumbed for washing machine and tumble dryer, fully tiled walls, tiled flooring, door to side. Guest W.C. W.C., wash hand basin with illuminated mirror over, ceiling coving, recessed lighting, extractor fan, access to understairs storage, fully tiled walls, tiled flooring. Study 4.69m x 3.4m. Bespoke fitted units, bay window, timber flooring, ceiling coving, recessed lighting, Landing 8.89m x 4.24m. Gallery landing overlooking the hall, bespoke fitted units, ceiling coving, timber flooring, ceiling coving, partly panelled walls, walk-in hotpress with shelving. Bedroom 2 4.76m x 4.55m. Range of built-in wardrobes, timber effect flooring, ceiling coving, recessed lighting. Door to... Ensuite 2.83m x 1.55m. Tiled shower unit, w.c., wash hand basin, illuminated mirror over, recessed lighting, extractor fan, fully tiled walls, tiled flooring. Bedroom 3 4.55m x 4.51m. Range of built-in wardrobes, timber effect flooring, ceiling coving, recessed lighting. Jack and Jill Ensuite Tiled shower unit, w.c., vanity unit with twin wash hand basins, illuminated mirror and light over, extractor fan, fully tiled walls, tiled flooring. Bedroom 4 4.51m x 3.63m. Range of built-in wardrobes, timber effect flooring, ceiling coving, recessed lighting. Bedroom 5 4.69m x 3.63m. Range of built-in wardrobes, timber effect flooring, ceiling coving, recessed lighting. Bathroom 3.51m x 2.2m. Bath, separate shower unit, vanity unit with wash hand basin, recessed lighting, extractor fan, fully tiled walls, tiled flooring. Staircase to Second Floor Master Suite Bedroom 6.93m x 4.07m. Leading to dressing room and separate walk-in wardrobe. Ensuite 3.2m x 2.9m. Feature free standing bath, vanity unit with twin wash hand basins, illuminated mirror over, separate shower unit, w.c., heated towel rail, recesssed lighting, extractor fan, fully tiled walls, tiled flooring.
The local area of Newlands, 46 Hainault Road, Foxrock, Dublin 18
Sold properties in this area
Stay informed with market trends
Local schools and transport

Learn more about what this area has to offer.
School Name | Distance | Pupils | |||
|---|---|---|---|---|---|
| School Name | St Brigid's Boys National School Foxrock | Distance | 750m | Pupils | 409 |
| School Name | St Brigid's Girls School | Distance | 770m | Pupils | 509 |
| School Name | Gaelscoil Shliabh Rua | Distance | 1.2km | Pupils | 348 |
School Name | Distance | Pupils | |||
|---|---|---|---|---|---|
| School Name | Stepaside Educate Together National School | Distance | 1.2km | Pupils | 514 |
| School Name | Holy Trinity National School | Distance | 1.5km | Pupils | 596 |
| School Name | Hollypark Girls National School | Distance | 1.9km | Pupils | 487 |
| School Name | Kill O' The Grange National School | Distance | 1.9km | Pupils | 208 |
| School Name | Hollypark Boys National School | Distance | 1.9km | Pupils | 512 |
| School Name | National Rehabilitation Hospital | Distance | 2.0km | Pupils | 10 |
| School Name | Gaelscoil Laighean | Distance | 2.1km | Pupils | 105 |
School Name | Distance | Pupils | |||
|---|---|---|---|---|---|
| School Name | Loreto College Foxrock | Distance | 1.1km | Pupils | 637 |
| School Name | Clonkeen College | Distance | 1.4km | Pupils | 630 |
| School Name | Nord Anglia International School Dublin | Distance | 1.7km | Pupils | 630 |
School Name | Distance | Pupils | |||
|---|---|---|---|---|---|
| School Name | Cabinteely Community School | Distance | 1.9km | Pupils | 517 |
| School Name | Stepaside Educate Together Secondary School | Distance | 2.5km | Pupils | 659 |
| School Name | St Laurence College | Distance | 2.8km | Pupils | 281 |
| School Name | Rockford Manor Secondary School | Distance | 2.8km | Pupils | 285 |
| School Name | Holy Child Community School | Distance | 2.9km | Pupils | 275 |
| School Name | Newpark Comprehensive School | Distance | 3.0km | Pupils | 849 |
| School Name | St Raphaela's Secondary School | Distance | 3.0km | Pupils | 631 |
Type | Distance | Stop | Route | Destination | Provider | ||||||
|---|---|---|---|---|---|---|---|---|---|---|---|
| Type | Bus | Distance | 330m | Stop | Hainault Road | Route | L27 | Destination | Leopardstown Valley | Provider | Go-ahead Ireland |
| Type | Bus | Distance | 330m | Stop | Hainault Road | Route | 46n | Destination | Dundrum | Provider | Nitelink, Dublin Bus |
| Type | Bus | Distance | 330m | Stop | Hainault Road | Route | L26 | Destination | Kilternan | Provider | Go-ahead Ireland |
Type | Distance | Stop | Route | Destination | Provider | ||||||
|---|---|---|---|---|---|---|---|---|---|---|---|
| Type | Bus | Distance | 400m | Stop | Sycamore Drive | Route | L26 | Destination | Kilternan | Provider | Go-ahead Ireland |
| Type | Bus | Distance | 400m | Stop | Sycamore Drive | Route | 46n | Destination | Dundrum | Provider | Nitelink, Dublin Bus |
| Type | Bus | Distance | 400m | Stop | Sycamore Drive | Route | L27 | Destination | Leopardstown Valley | Provider | Go-ahead Ireland |
| Type | Bus | Distance | 640m | Stop | Kerrymount Green | Route | L26 | Destination | Blackrock | Provider | Go-ahead Ireland |
| Type | Bus | Distance | 690m | Stop | Brennanstown Road | Route | L27 | Destination | Dun Laoghaire | Provider | Go-ahead Ireland |
| Type | Bus | Distance | 690m | Stop | Brennanstown Road | Route | L26 | Destination | Blackrock | Provider | Go-ahead Ireland |
| Type | Bus | Distance | 690m | Stop | Glenamuck Rd North | Route | L27 | Destination | Leopardstown Valley | Provider | Go-ahead Ireland |
Your Mortgage and Insurance Tools
Check off the steps to purchase your new home
Use our Buying Checklist to guide you through the whole home-buying journey.
Budget calculator
Calculate how much you can borrow and what you'll need to save
A closer look
BER Details
BER No: 104895396
Energy Performance Indicator: 43.57 kWh/m2/yr
Ad performance
- Date listed05/08/2026
- Views4,355
- Potential views if upgraded to an Advantage Ad7,099
Properties similar to Newlands, 46 Hainault Road, Foxrock, Dublin 18
€2,500,000
SALE AGREED - Beechside - House No. 2, The Colt Collection, Torquay Road - Golf Lane, Foxrock, Co. Dublin5 Bed · 4 Bath · Detached€2,550,000
Cedarvale - House No. 1, The Colt Collection, Torquay Road - Golf Lane, Foxrock, Co. Dublin5 Bed · 4 Bath · Detached€2,595,000
5 The Birches, Torquay Road, Foxrock, Dublin 18, D18T9F85 Bed · 4 Bath · Detached€2,600,000
Castlemoyle, Leopardstown Road, Foxrock, Dublin 18, D18 K4H35 Bed · 4 Bath · House


€2,800,000
SALE AGREED - Willowview - House No. 4, The Colt Collection, Torquay Road - Golf Lane, Foxrock, Co. Dublin5 Bed · 4 Bath · Detached€2,950,000
Bel Air, Westminster Road, Foxrock, Dublin 18, D18R7R95 Bed · 3 Bath · Detached€3,495,000
Moorea, Kerrymount Avenue, Foxrock, Dublin 18, D18Y1X95 Bed · 5 Bath · Detached€3,950,000
Craigholm, Brighton Road, Foxrock, Dublin 18, D18H1F36 Bed · 5 Bath · Detached


Daft ID: 16631262


Why choose Allianz for your home insurance.
Get 10% off online
Emergency home assistance included
Tailor your cover to your needs
T&Cs apply