
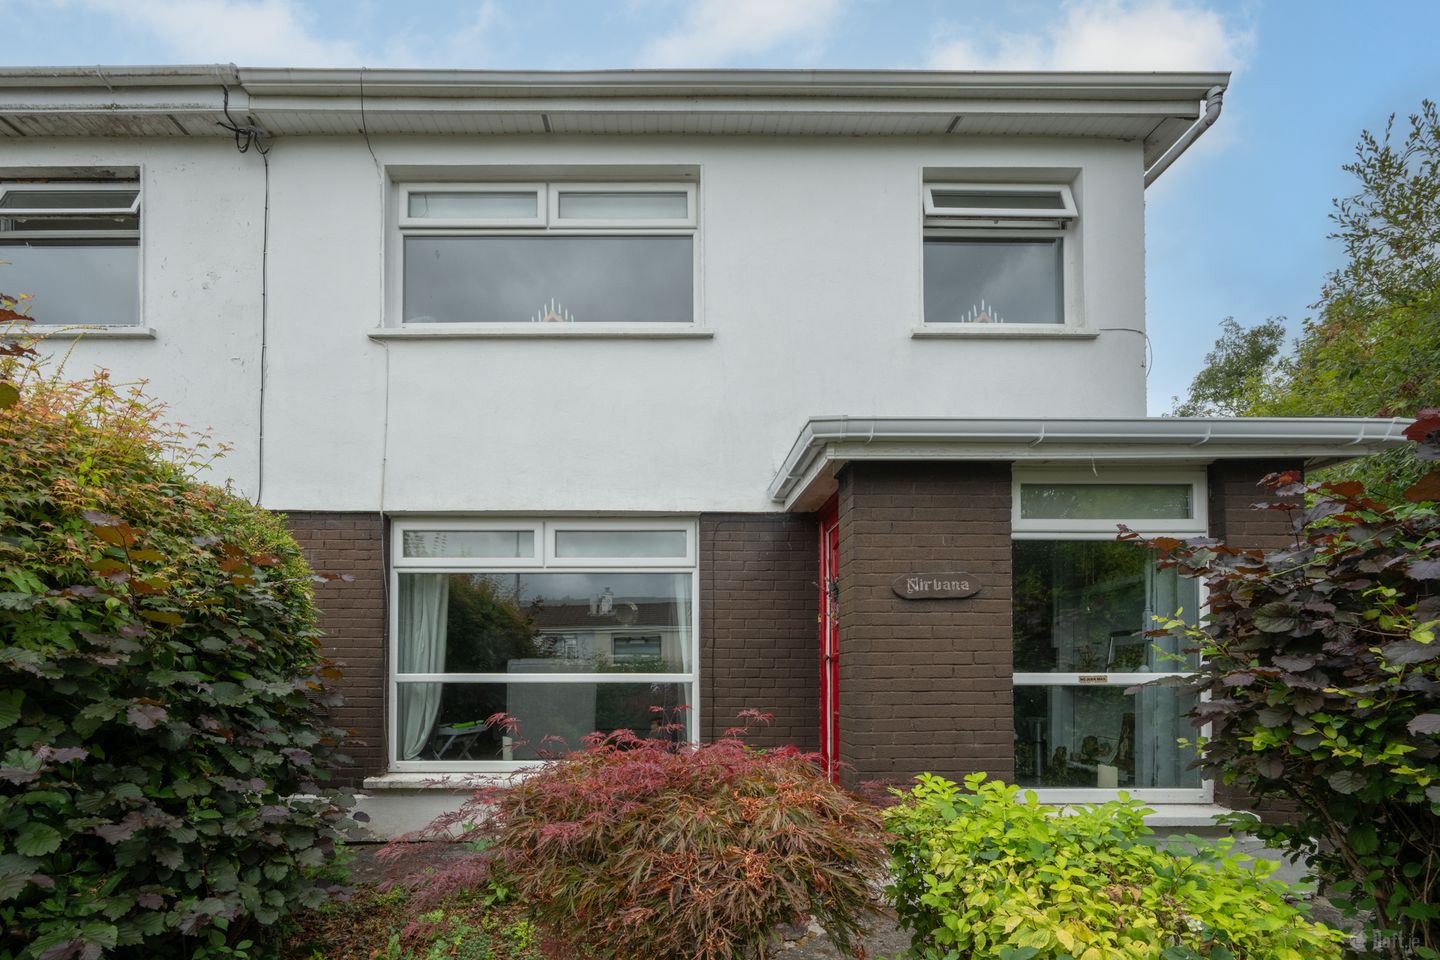

'Nirvana', 24 Hillcourt, Donnybrook, Douglas, Cork, Co. Cork, T12DNW0
€335,000
- Price per m²:€3,887
- Estimated Stamp Duty:€3,350
- Selling Type:By Private Treaty
- BER No:110342250
- Energy Performance:479.5 kWh/m2/yr
About 'Nirvana', 24 Hillcourt, Donnybrook, Douglas, Cork, Co. Cork
Highlights
- Bright Accommodation Throughout.
- Spacious Grounds On Offer.
- South Facing Rear Aspect.
- Enormous Potential to Further Develop.
- Peaceful Cul De Sac Location.
Description
An excellent opportunity to acquire this three-bedroom semi-detached property which extends to approximately 86 sq m (925 sq ft). 'Nirvanna' is a true gem, an ideal opportunity for one to mould and create your 'Forever Home'. Harnessing both the morning and afternoon sunlight, this 1973 built home is ideally positioned within the established and highly regarded Hillcourt Estate, just off Donnybrook Hill, Whilst modernisation would be required, 'Nirvana' offers considerable potential for the discerning purchaser to create a comfortable and contemporary family home, while the generous surrounding grounds provide an added dimension rarely available with properties of this type. Viewing is a must in order to appreciate this property to its fullest. Accommodation : Entrance Hall Marley Flooring with Herring Bow Finish, Fitted Blind. Sitting Room 4.40m x 3.36m 14.44ft x 11.02ft Marley Flooring, Feature Raised Stone Clad Fireplace with Solid Fuel Fire Place and Storage Shelving, Fitted Blind and Fitted Curtains. Kitchen/Dining Room 6.35m x 3.30m 20.83ft x 10.83ft Fitted Floor and Eye Level Units, Plumbed for Appliances and Door to rear Gardena Area. Tiled Floor and Kitchen Area and Marley Flooring in Dining Area. Stairs and Landing Timber Stair case Leading to Landing area, Hot Press/Storage Press. Bedroom 1 4.16m x 2.70m 13.65ft x 8.86ft Laminate Timber Flooring, Built in Wardrobe. Bedroom 2 4.16m x 3.20m 13.65ft x 10.50ft Laminate Timber Flooring, Built in Wardrobe. Bedroom 3 2.76m x 2.19m 9.06ft x 7.19ft Timber Flooring, Fitted Blind. Shower Room W.C., Wash Hand Basin with Storage Unit, Corner Shower Unit with Electric shower, PVC Paneled Finish Throughout. Outside : One of 'Nirvanna's' most appealing features is its particularly private cul de sac setting and its grounds to its frond , side and rear. Its grounds can be considers a Landscapers dream, a unique opportunity to mold and shape one's ideal garden. Services : Mains Water Mains Sewage Electricity Connection Mains Gas Connection. Refuse Collection. Directions : The property enjoys an excellent location on Donnybrook Hill in Douglas, within immediate proximity of regular bus services and bus stops, providing convenient access to Cork city and surrounding areas. Douglas village and its extensive range of amenities are within easy reach, including shops, cafes, restaurants, schools, sporting facilities and other everyday conveniences. From Douglas village, proceed up Donnybrook Hill keeping straight at the junction of Donnybrook Hill and Grange Road. Pass Christys Carpets on left and continue straight for c. 300 meters. Take right turning into Hillcourt and at T Junction, take turning to left. Follow road around Right Hand Bend and this property is last on Left. See Agents Signange. Eircode:T12 DNWO
The local area of 'Nirvana', 24 Hillcourt, Donnybrook, Douglas, Cork, Co. Cork
Sold properties in this area
Stay informed with market trends
Local schools and transport

Learn more about what this area has to offer.
School Name | Distance | Pupils | |||
|---|---|---|---|---|---|
| School Name | St Columbas Boys National School | Distance | 970m | Pupils | 364 |
| School Name | St Columba's Girls National School | Distance | 970m | Pupils | 370 |
| School Name | St Luke's School Douglas | Distance | 1.1km | Pupils | 207 |
School Name | Distance | Pupils | |||
|---|---|---|---|---|---|
| School Name | Scoil Niocláis | Distance | 1.1km | Pupils | 746 |
| School Name | Gaelscoil Na Dúglaise | Distance | 1.4km | Pupils | 438 |
| School Name | Scoil Bhríde Eglantine | Distance | 2.0km | Pupils | 388 |
| School Name | St Anthony's National School | Distance | 2.6km | Pupils | 598 |
| School Name | Rochestown National School | Distance | 2.7km | Pupils | 465 |
| School Name | Douglas Rochestown Educate Together National School | Distance | 2.7km | Pupils | 513 |
| School Name | Beaumont Boys National School | Distance | 2.8km | Pupils | 289 |
School Name | Distance | Pupils | |||
|---|---|---|---|---|---|
| School Name | Douglas Community School | Distance | 1.5km | Pupils | 562 |
| School Name | Regina Mundi College | Distance | 2.0km | Pupils | 562 |
| School Name | Christ King Girls' Secondary School | Distance | 2.6km | Pupils | 703 |
School Name | Distance | Pupils | |||
|---|---|---|---|---|---|
| School Name | Coláiste Chríost Rí | Distance | 3.2km | Pupils | 506 |
| School Name | Ashton School | Distance | 3.2km | Pupils | 532 |
| School Name | Presentation Secondary School | Distance | 3.3km | Pupils | 164 |
| School Name | Coláiste Éamann Rís | Distance | 3.6km | Pupils | 760 |
| School Name | Coláiste Daibhéid | Distance | 3.7km | Pupils | 183 |
| School Name | Ursuline College Blackrock | Distance | 3.9km | Pupils | 359 |
| School Name | Cork College Of Commerce | Distance | 3.9km | Pupils | 27 |
Type | Distance | Stop | Route | Destination | Provider | ||||||
|---|---|---|---|---|---|---|---|---|---|---|---|
| Type | Bus | Distance | 140m | Stop | Hillcourt | Route | 207 | Destination | Donnybrook | Provider | Bus Éireann |
| Type | Bus | Distance | 290m | Stop | Calderwood Road | Route | 207 | Destination | St. Patrick Street | Provider | Bus Éireann |
| Type | Bus | Distance | 370m | Stop | Scart Cross | Route | 207 | Destination | Donnybrook | Provider | Bus Éireann |
Type | Distance | Stop | Route | Destination | Provider | ||||||
|---|---|---|---|---|---|---|---|---|---|---|---|
| Type | Bus | Distance | 450m | Stop | Donnybrook Trce | Route | 207 | Destination | St. Patrick Street | Provider | Bus Éireann |
| Type | Bus | Distance | 550m | Stop | Grange Wd Ct | Route | 206 | Destination | Grange | Provider | Bus Éireann |
| Type | Bus | Distance | 550m | Stop | Grange Park | Route | 206 | Destination | South Mall | Provider | Bus Éireann |
| Type | Bus | Distance | 610m | Stop | Amberley | Route | 206 | Destination | South Mall | Provider | Bus Éireann |
| Type | Bus | Distance | 630m | Stop | Ardarrig | Route | 216 | Destination | University Hospital | Provider | Bus Éireann |
| Type | Bus | Distance | 650m | Stop | Donnybrook Hill | Route | 206 | Destination | Grange | Provider | Bus Éireann |
| Type | Bus | Distance | 720m | Stop | Donnybrook Hill | Route | 207 | Destination | St. Patrick Street | Provider | Bus Éireann |
Your Mortgage and Insurance Tools
Check off the steps to purchase your new home
Use our Buying Checklist to guide you through the whole home-buying journey.
Budget calculator
Calculate how much you can borrow and what you'll need to save
A closer look
BER Details
BER No: 110342250
Energy Performance Indicator: 479.5 kWh/m2/yr
Ad performance
- Ad levelAdvantageBRONZE
- Date listed18/08/2026
- Views5,001
Properties similar to 'Nirvana', 24 Hillcourt, Donnybrook, Douglas, Cork, Co. Cork
€330,000
37 Pearse Road, Ballyphehane, Turners Cross, Co. Cork, T12H6P43 Bed · 1 Bath · Semi-D€335,000
4 Sunview Court, South Douglas Road, Cork City Centre, Co. Cork, T12HN603 Bed · 3 Bath · Apartment€335,000
54 Greenhills Court, South Douglas Road, Cork City Centre, Co. Cork, T12FYT93 Bed · 1 Bath · Semi-D€340,000
8 The Green, Tramore Road, Ballyphehane, Co. Cork, T12H5C13 Bed · 1 Bath · House


€345,000
8 Father Mathew Road, Turners Cross, Co. Cork, T12R2AX3 Bed · 1 Bath · Semi-D€345,000
Antonville, 9 Lower Pouladuff Road, The Lough, Co. Cork, T12K2T53 Bed · 2 Bath · Semi-D€345,000
78 Douglas Street, Cork City Centre, Co. Cork, T12RHH14 Bed · 3 Bath · Terrace€350,000
6 Carrigmore Park, Ballinlough, Ballinlough, Co. Cork, T12RKR93 Bed · 1 Bath · Semi-D€350,000
30 Grange Vale, Pinecroft, Grange, Co. Cork, T12YW8N3 Bed · 2 Bath · Semi-D€350,000
2 Langford Terrace, Langford Row, Cork City Centre, Co. Cork, T12D2V63 Bed · 2 Bath · House€350,000
37 Belgard Downs, Rochestown Road, Rochestown, Co. Cork, T12VKP53 Bed · 1 Bath · House€350,000
16 South View, Ballinlough Road, Cork, T12X2H43 Bed · 2 Bath · Terrace


Daft ID: 16647870


Why choose Allianz for your home insurance.
Get 10% off online
Emergency home assistance included
Tailor your cover to your needs
T&Cs apply