
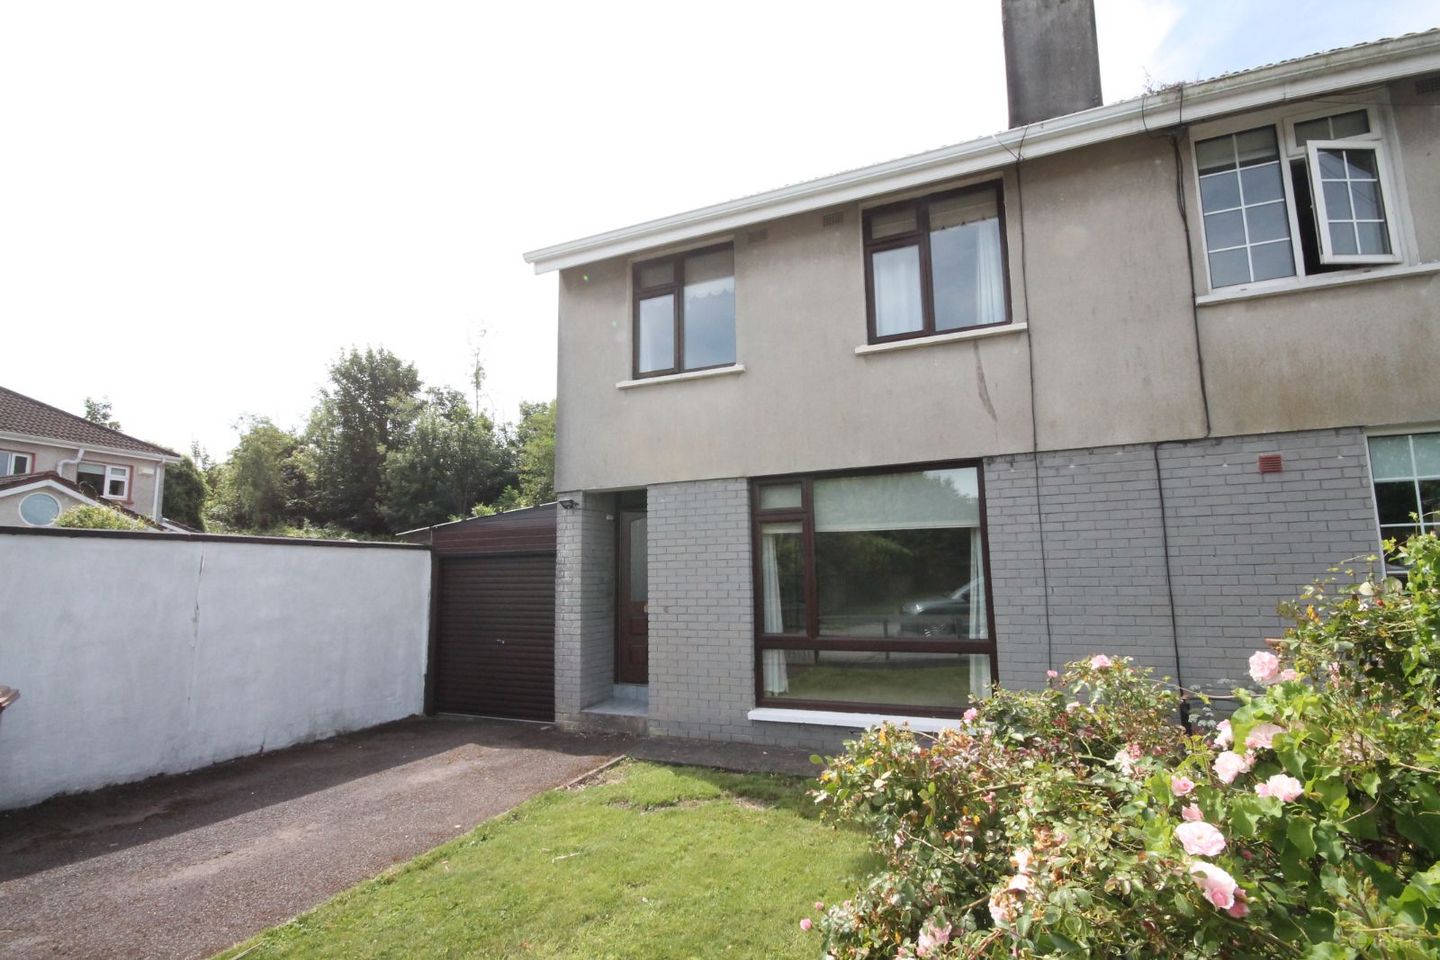

6 Carrigmore Park, Ballinlough, Ballinlough, Co. Cork, T12RKR9
€350,000
- Price per m²:€4,268
- Estimated Stamp Duty:€3,500
- Selling Type:By Private Treaty
- BER No:119640365
About 6 Carrigmore Park, Ballinlough, Ballinlough, Co. Cork
Highlights
- Excellent location
- South facing garden to the rear
- Close to all amenities
- Cul de sac setting
- Dream location for sports fans- Pairc Ui Rinn, Super Valu Pairc Ui Chaoimh and Cork Constitution on your doorstep
Description
Alan Browne Estates are delighted to offer for sale this spacious and well presented 3 bedroomed semi detached home. It is located in the ever popular south-side suburb of Ballinlough. Should qualify for vacant homes grant. No. 6 Carrigmore Park is perfectly situated being within walking distance of a host of amenities including Mahon Point/ City Gate complex, a number of sporting grounds (Blackrock Hurling Club, Pairc Ui Chaoimh, Pairc Ui Rinn and Cork Constitution), Blackrock/Rochestown greenway and Marina riverside amenity walk. There is a selection of primary and secondary schools within close proximity. Easy access to the South-Link road network. The suburb of Ballinlough is only 2.5 kms east of Cork city. This lovely 3 bedroom home that is presented in good condition throughout. This home has accommodation extending to c.82 square meters. Accommodation includes: Ground floor: Hallway, living-room, kitchen-dining-room and bathroom. First floor: 3 spacious and bright bedrooms. Outside: A well maintained lawn. Off street parking. Attached garage. To the rear there is a private south facing garden with a patio area. Welcome to 6 Carrigmore Park, Ballinlough, Cork. T12 RKR9 Entrance hall: Spacious and welcoming hallway. Carpet flooring. Solid teak wood front door. Radiator. Family-room: 3.9 m x 3.65 m A lovely bright and very spacious family room. Carpet flooring. Open fire with tiled surround. Built in alcove units. TV point. Large window over looking front garden. Radiator. Kitchen-dining-room 5.4m x 3m A bright and airy kitchen naturally illuminated by window over the sink. Built in floor and wall units providing extensive storage. Lino flooring. Radiator. Door to back patio and garden. Hot press and understairs storage. Shower room and wc: Toilet and wash hand basin. Electric shower. Tiled floor, walls and shower surround. Window. First floor: Carpeted stairs and landing. Bedroom 1: 5.1 m x 2.85 m Very spacious and bright double bedroom. Carpet flooring. Built in wall to wall robes. 2 windows provide natural illumination. Radiator. Bedroom 2: 4.m x 2.5 m Another spacious and bright double bedroom. Carpet flooring. Built in storage. Radiator. Window. Bedroom 3: 2.65 m x 2.45m Large single bedroom. Carpet flooring. Built in robes. Radiator. Window. Outside: Off street parking and well maintained lawn to the front. Ample on street parking. Private south facing lawn with patio area to the rear. Storage shed. Gas fired central heating. Double glazed windows. Viewings are very welcome but STRICTLY by prior appointment only. Contact Alan Browne on 086-8547861
Standard features
The local area of 6 Carrigmore Park, Ballinlough, Ballinlough, Co. Cork
Sold properties in this area
Stay informed with market trends
Local schools and transport

Learn more about what this area has to offer.
School Name | Distance | Pupils | |||
|---|---|---|---|---|---|
| School Name | Beaumont Boys National School | Distance | 480m | Pupils | 289 |
| School Name | Beaumont Girls National School | Distance | 490m | Pupils | 324 |
| School Name | Ballintemple National School | Distance | 760m | Pupils | 254 |
School Name | Distance | Pupils | |||
|---|---|---|---|---|---|
| School Name | Scoil Bhríde Eglantine | Distance | 880m | Pupils | 388 |
| School Name | St Anthony's National School | Distance | 920m | Pupils | 598 |
| School Name | Lavanagh National School | Distance | 1.1km | Pupils | 41 |
| School Name | Gaelscoil Na Dúglaise | Distance | 1.2km | Pupils | 438 |
| School Name | St Michael's Blackrock | Distance | 1.4km | Pupils | 103 |
| School Name | Scoil Aislinn | Distance | 1.4km | Pupils | 36 |
| School Name | Ballinlough National School | Distance | 1.4km | Pupils | 227 |
School Name | Distance | Pupils | |||
|---|---|---|---|---|---|
| School Name | Regina Mundi College | Distance | 760m | Pupils | 562 |
| School Name | Douglas Community School | Distance | 1.1km | Pupils | 562 |
| School Name | Ashton School | Distance | 1.4km | Pupils | 532 |
School Name | Distance | Pupils | |||
|---|---|---|---|---|---|
| School Name | Ursuline College Blackrock | Distance | 1.6km | Pupils | 359 |
| School Name | Christ King Girls' Secondary School | Distance | 1.9km | Pupils | 703 |
| School Name | Coláiste Chríost Rí | Distance | 2.1km | Pupils | 506 |
| School Name | Nagle Community College | Distance | 2.2km | Pupils | 297 |
| School Name | Cork Educate Together Secondary School | Distance | 2.3km | Pupils | 409 |
| School Name | Coláiste Daibhéid | Distance | 2.4km | Pupils | 183 |
| School Name | Cork College Of Commerce | Distance | 2.6km | Pupils | 27 |
Type | Distance | Stop | Route | Destination | Provider | ||||||
|---|---|---|---|---|---|---|---|---|---|---|---|
| Type | Bus | Distance | 130m | Stop | Silverdale Rd | Route | 215 | Destination | St. Patrick Street | Provider | Bus Éireann |
| Type | Bus | Distance | 130m | Stop | Silverdale Rd | Route | 215a | Destination | South Mall | Provider | Bus Éireann |
| Type | Bus | Distance | 130m | Stop | Carrigmore Pk | Route | 215 | Destination | Cloghroe | Provider | Bus Éireann |
Type | Distance | Stop | Route | Destination | Provider | ||||||
|---|---|---|---|---|---|---|---|---|---|---|---|
| Type | Bus | Distance | 210m | Stop | Well Road | Route | 219 | Destination | Mahon | Provider | Bus Éireann |
| Type | Bus | Distance | 360m | Stop | Shrewsbury | Route | 215 | Destination | Mahon Pt. S.c. | Provider | Bus Éireann |
| Type | Bus | Distance | 360m | Stop | Ardmahon Estate | Route | 219 | Destination | Mahon | Provider | Bus Éireann |
| Type | Bus | Distance | 530m | Stop | Páirc Uí Rinn | Route | 215a | Destination | South Mall | Provider | Bus Éireann |
| Type | Bus | Distance | 560m | Stop | Park Hill | Route | 215 | Destination | Cloghroe | Provider | Bus Éireann |
| Type | Bus | Distance | 560m | Stop | Park Hill | Route | 215a | Destination | South Mall | Provider | Bus Éireann |
| Type | Bus | Distance | 560m | Stop | Park Hill | Route | 219 | Destination | Southern Orbital | Provider | Bus Éireann |
Your Mortgage and Insurance Tools
Check off the steps to purchase your new home
Use our Buying Checklist to guide you through the whole home-buying journey.
Budget calculator
Calculate how much you can borrow and what you'll need to save
BER Details
BER No: 119640365
Ad performance
- Date listed07/07/2026
- Views8,729
- Potential views if upgraded to an Advantage Ad14,228
Properties similar to 6 Carrigmore Park, Ballinlough, Ballinlough, Co. Cork
€320,000
20 Stephen Street, Friar St., Cork, Cork City Centre, Co. Cork, T12HWV33 Bed · 2 Bath · Terrace€335,000
4 Sunview Court, South Douglas Road, Cork City Centre, Co. Cork, T12HN603 Bed · 3 Bath · Apartment€335,000
54 Greenhills Court, South Douglas Road, Cork City Centre, Co. Cork, T12FYT93 Bed · 1 Bath · Semi-D€345,000
8 Father Mathew Road, Turners Cross, Co. Cork, T12R2AX3 Bed · 1 Bath · Semi-D


€345,000
78 Douglas Street, Cork City Centre, Co. Cork, T12RHH14 Bed · 3 Bath · Terrace€350,000
2 Langford Terrace, Langford Row, Cork City Centre, Co. Cork, T12D2V63 Bed · 2 Bath · House€350,000
1, 2, 3 Saint Michael'S Terrace, Blackrock Road, Blackrock, Co. Cork, T12T2P46 Bed · 1 Bath · Terrace€350,000
37 Belgard Downs, Rochestown Road, Rochestown, Co. Cork, T12VKP53 Bed · 1 Bath · House€350,000
16 South View, Ballinlough Road, Cork, T12 X2H43 Bed · 2 Bath · Terrace€360,000
4 Exham Place, Margaret Street, Cork City Centre, Co. Cork, T12T25D3 Bed · 2 Bath · Terrace€375,000
1 Friars Walk Mews, Friars Walk, Cork, T12 XK6H3 Bed · 2 Bath · House€375,000
34 Kingsbridge, South Douglas Road, Cork City Centre, Co. Cork, T12RP033 Bed · 3 Bath · Duplex


Daft ID: 16613572


Why choose Allianz for your home insurance.
Get 10% off online
Emergency home assistance included
Tailor your cover to your needs
T&Cs apply