
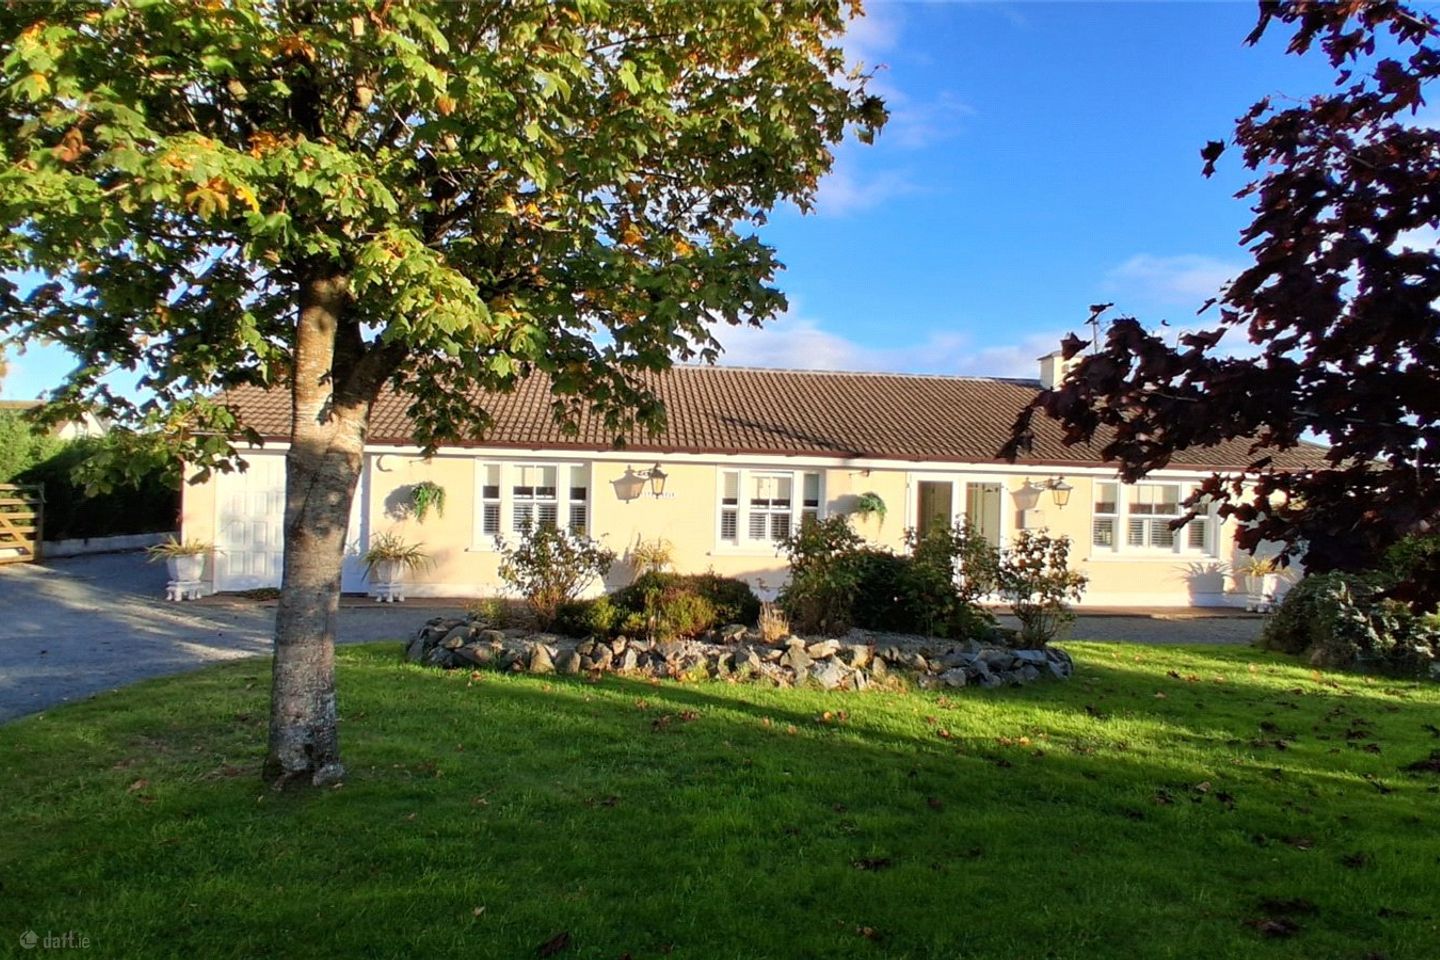

Oyster Haven, Seabank, Arklow, Co. Wicklow, Y14F602
€715,000
- Price per m²:€3,994
- Estimated Stamp Duty:€7,150
- Selling Type:By Private Treaty
- BER No:107610289
- Energy Performance:174.53 kWh/m2/yr
About Oyster Haven, Seabank, Arklow, Co. Wicklow
Highlights
- Superb Sea Bank location with beautiful sea views
- Impressive four-bedroom detached residence benefitting from newly fitted hardwood sash windows
- Extending to approximately 178.7 sq.m. (1,924 sq.ft.)
- Generous kitchen/dining room with central island along with a separate Drawing
- Room
Description
Forkin Earls Property are delighted to present Oyster Haven, Sea Bank, Arklow, Co. Wicklow, Y14 F602 to the market. Occupying an enviable position along the highly sought-after Sea Bank Road, this impressive four-bedroom detached residence enjoys a truly special coastal setting with beautiful sea views. Extending to approximately 178.7 sq.m. (1,924 sq.ft.), Oyster Haven offers generous and versatile accommodation, combining space, privacy and coastal living, all within easy reach of Arklow town and its excellent range of amenities. The beautifully proportioned accommodation is thoughtfully arranged throughout, beginning with a welcoming entrance porch and vestibule. At the heart of the home lies a generous kitchen/dining room, complemented by an elegant separate drawing room, a light-filled south facing conservatory/ sitting room and a charming orangery, providing wonderful spaces for both everyday living and entertaining. There are four generously sized bedrooms, including an impressive principal bedroom complete with its own dressing area and en-suite, together with a family bathroom and excellent storage throughout. Oyster Haven enjoys a truly special coastal setting along Sea Bank, just outside Arklow town, commanding an impressive outlook across approximately 14 km of the Wicklow coastline towards Kilmichael Point and the East Coast Guard House. The panoramic views take in a number of notable local landmarks, including Arklow Rock, Arklow Harbour, Tara Hill, Moneylands Farm and Arklow Hill, with the Wicklow Mountains forming a striking backdrop in the distance. To the front, the property also enjoys an attractive outlook towards Ballymoyle Hill, further enhancing its wonderful sense of space and connection with the surrounding countryside. Despite its peaceful coastal position, Oyster Haven remains conveniently located close to Arklow, which offers an excellent range of shops, schools, caf�s, sporting and recreational facilities. The property also benefits from convenient transport links and easy access to the M11 motorway, providing excellent connectivity north towards Dublin and south towards Gorey and Wexford. Combining spacious accommodation with a peaceful coastal setting, Oyster Haven presents an excellent opportunity for those seeking a substantial family home close to Arklow. With generous living spaces, four bedrooms and excellent connectivity, this is a property with much to offer. Viewings are highly recommended and by appointment only!Porch 0.74m x 1.77m. A welcoming integrated storm porch provides a charming and practical introduction to the home, opening into a spacious vestibule positioned between two sets of double doors. This inviting entrance area provides direct access to the drawing room before leading through to the main entrance hallway, creating an elegant sense of arrival. Entrance Vestibule 2.32m x 1.77m. A spacious central hallway creating a lovely sense of arrival, with a well-planned layout connecting seamlessly to the various living and bedroom accommodation. Drawing Room 3.60m x 5.69m. An elegant and beautifully presented reception room featuring decorative wall panelling, warm timber flooring and a striking feature fireplace. A large window with plantation shutters allows an abundance of natural light to fill the room, while an ornate chandelier adds a refined finishing touch. Built-in bookcases provide excellent additional storage, complementing the room's sophisticated yet welcoming character. Rear Porch 0.84m 1.35m. A useful secondary porch positioned just off the kitchen/dining area, providing convenient access to the veronda and gardens beyond. Kitchen/Dining 4.34m x 7.77m. A beautifully appointed and generously proportioned kitchen/dining space featuring an extensive range of fitted cabinetry, an induction hob, elegant marble worktops and a substantial central island. Pendant lighting and warm timber flooring add character and warmth, while the adjoining dining area enjoys attractive sea views, creating a wonderful setting for everyday family dining and entertaining. Sitting Room/Conservatory 3.60m x 5.69m. A bright and spacious south facing area featuring warm timber flooring and attractive wood-panelled detailing, adding character and warmth to the space. An impressive expanse of windows floods the room with natural light while capturing lovely views across the surrounding gardens and towards the sea beyond. Generously proportioned and beautifully presented, this is a comfortable and inviting room ideal for both everyday living and relaxation. Orangerie/Morning Room 6.41m x 2.70m. A stunning, south easterly facing, light-filled space surrounded by expansive glazing and crowned by an impressive, glazed roof lantern, creating a wonderful connection with the gardens beyond while enjoying attractive views towards the sea. French doors open directly to the outside, making this an ideal setting for relaxing, dining or entertaining while taking full advantage of the beautiful coastal outlook. Veranda 4.63m x 2.70m. A delightful covered outdoor retreat overlooking the beautifully established gardens, providing a sheltered space to sit, relax and enjoy the peaceful surroundings throughout much of the year. Hall 1.75m x 4.74m. A well-presented hallway leading from the main entrance and providing access to the principal bedroom and adjoining living accommodation, with a bright, refined finish creating a lovely sense of flow through the home. Hall 1.31m x 3.04m. Continuing towards the bedroom wing, the hallway provides access to the remaining bedrooms and family bathroom, neatly separating the private sleeping accommodation from the main living areas. Bedroom 1 3.60m x 4.40m. A beautifully proportioned and elegant main bedroom featuring warm timber flooring, decorative wall panelling and a charming feature fireplace. The room benefits from built-in wardrobes and flows seamlessly into a generous open-plan dressing area, providing excellent additional storage and wardrobe space. From here, access leads to a private en-suite, creating an impressive and thoughtfully designed principal suite. Dressing Area 3.60m x 3.05m. A generous open-plan dressing area fitted with an excellent range of bespoke-style wardrobes, drawers and storage, complemented by timber flooring and plantation shutters. Positioned between the main bedroom and en-suite, it creates a luxurious and practical addition to the principal suite. Ensuite Bathroom 2.60m x 2.92m. A beautifully appointed en-suite finished with tiled walls and flooring, comprising a walk-in shower, WC and wash hand basin set within an elegant marble-topped vanity unit offering excellent storage. A rooflight and additional window allow an abundance of natural light to fill the space, while further fitted storage adds to the overall practicality and functionality of the room. Bedroom 2 3.03m x 4.33m. A generously proportioned double bedroom enjoying a lovely outlook over the surrounding gardens, with views towards the sea and veranda. Beautifully presented in soft, neutral tones, the room benefits from excellent natural light and offers ample space for bedroom furnishings. Built-in wardrobes, a fitted bookcase and additional storage provide excellent practicality, while the attractive outlook creates a bright and peaceful retreat. Bedroom 3 2.94m x 3.04m. A charming and well-proportioned double bedroom featuring warm timber flooring and ample space for bedroom furnishings. A large window allows an abundance of natural light to fill the room while enjoying attractive views towards the sea and veranda, creating a bright, comfortable and inviting space. Bedroom 4 2.94m x 2.66m. A comfortable and versatile bedroom positioned just off the inner hallway, featuring fitted wardrobes providing excellent storage. Two window allows for plenty of natural light while enjoying attractive views towards the sea and veranda. Well-proportioned and neatly presented, the room would work equally well as a bedroom, home office or study, depending on requirements. Family Bathroom 2.31m x 2.92m. A spacious and beautifully appointed family bathroom comprising a separate shower, WC and wash hand basin set within an elegant marble-topped vanity unit, providing excellent storage. Finished with attractive tiling and benefiting from natural light, the room also incorporates an integrated washing machine and dryer, cleverly concealed to maintain a neat and streamlined finish. Included In the Sale � Both electronic and regular blinds � Fitted Book Cases Services Oil-fired central heating Septic tank and well on site Mains � electricity Fibre broadband and telephone available in the area
The local area of Oyster Haven, Seabank, Arklow, Co. Wicklow
Sold properties in this area
Stay informed with market trends
Local schools and transport

Learn more about what this area has to offer.
School Name | Distance | Pupils | |||
|---|---|---|---|---|---|
| School Name | Summercove National School | Distance | 3.2km | Pupils | 217 |
| School Name | St Multose National School | Distance | 4.0km | Pupils | 54 |
| School Name | Scoil Naomh Eltin | Distance | 4.8km | Pupils | 400 |
School Name | Distance | Pupils | |||
|---|---|---|---|---|---|
| School Name | Belgooly National School | Distance | 4.9km | Pupils | 352 |
| School Name | Gaelscoil Chionn Tsáile | Distance | 5.6km | Pupils | 145 |
| School Name | Rennies National School | Distance | 6.3km | Pupils | 141 |
| School Name | Knocknamanagh National School | Distance | 8.4km | Pupils | 101 |
| School Name | Dunderrow National School | Distance | 9.8km | Pupils | 181 |
| School Name | Ballinspittle National School | Distance | 10.7km | Pupils | 184 |
| School Name | Ballinadee National School | Distance | 11.8km | Pupils | 103 |
School Name | Distance | Pupils | |||
|---|---|---|---|---|---|
| School Name | Kinsale Community School | Distance | 5.0km | Pupils | 1498 |
| School Name | Edmund Rice College | Distance | 12.4km | Pupils | 577 |
| School Name | Carrigaline Community School | Distance | 13.3km | Pupils | 1060 |
School Name | Distance | Pupils | |||
|---|---|---|---|---|---|
| School Name | Gaelcholáiste Charraig Ui Leighin | Distance | 13.6km | Pupils | 283 |
| School Name | Coláiste Muire- Réalt Na Mara | Distance | 15.2km | Pupils | 518 |
| School Name | St Francis Capuchin College | Distance | 19.0km | Pupils | 777 |
| School Name | Douglas Community School | Distance | 19.2km | Pupils | 562 |
| School Name | Coláiste Na Toirbhirte | Distance | 19.3km | Pupils | 451 |
| School Name | St Peter's Community School | Distance | 19.5km | Pupils | 353 |
| School Name | Regina Mundi College | Distance | 19.7km | Pupils | 562 |
Type | Distance | Stop | Route | Destination | Provider | ||||||
|---|---|---|---|---|---|---|---|---|---|---|---|
| Type | Bus | Distance | 1.1km | Stop | Kinsale Hotel | Route | 254 | Destination | Kinsale Hotel | Provider | Tfi Local Link Cork |
| Type | Bus | Distance | 1.1km | Stop | Kinsale Hotel | Route | 253c | Destination | Town Shuttle | Provider | Tfi Local Link Cork |
| Type | Bus | Distance | 2.8km | Stop | Kilcawha | Route | 226x | Destination | South Mall | Provider | Bus Éireann |
Type | Distance | Stop | Route | Destination | Provider | ||||||
|---|---|---|---|---|---|---|---|---|---|---|---|
| Type | Bus | Distance | 2.8km | Stop | Kilcawha | Route | 226 | Destination | Kent Train Station | Provider | Bus Éireann |
| Type | Bus | Distance | 2.8km | Stop | Forthill | Route | 255 | Destination | Cork University Hospital | Provider | Tfi Local Link Cork |
| Type | Bus | Distance | 3.1km | Stop | Charles Frt | Route | 253c | Destination | Town Shuttle | Provider | Tfi Local Link Cork |
| Type | Bus | Distance | 3.1km | Stop | Charles Frt | Route | 255 | Destination | Kinsale | Provider | Tfi Local Link Cork |
| Type | Bus | Distance | 3.9km | Stop | Belgooly | Route | 228 | Destination | St Patricks Quay | Provider | West Cork Connect |
| Type | Bus | Distance | 4.0km | Stop | Belgooly | Route | 226 | Destination | Kent Train Station | Provider | Bus Éireann |
| Type | Bus | Distance | 4.0km | Stop | Belgooly | Route | 226x | Destination | South Mall | Provider | Bus Éireann |
Your Mortgage and Insurance Tools
Check off the steps to purchase your new home
Use our Buying Checklist to guide you through the whole home-buying journey.
Budget calculator
Calculate how much you can borrow and what you'll need to save
A closer look
BER Details
BER No: 107610289
Energy Performance Indicator: 174.53 kWh/m2/yr
Ad performance
- Date listed08/10/2026
- Views186
- Potential views if upgraded to an Advantage Ad303
Properties similar to Oyster Haven, Seabank, Arklow, Co. Wicklow
€645,000
Hollyfort House, Whitepark, Arklow, Co. Wexford, Y14N8805 Bed · 4 Bath · Detached€695,000
Kylemore, Coolgreaney Road, Arklow, Co Wicklow, Y14FE064 Bed · 5 Bath · Detached€750,000
Knocknadrimna, Seabank, Arklow, Co Wicklow, Y14 R8934 Bed · 3 Bath · Bungalow€750,000
Tiglinn, Hollyfort, Arklow, Co. Wexford, Y14W1844 Bed · 2 Bath · Detached


Daft ID: 16692557


Why choose Allianz for your home insurance.
Get 10% off online
Emergency home assistance included
Tailor your cover to your needs
T&Cs apply