
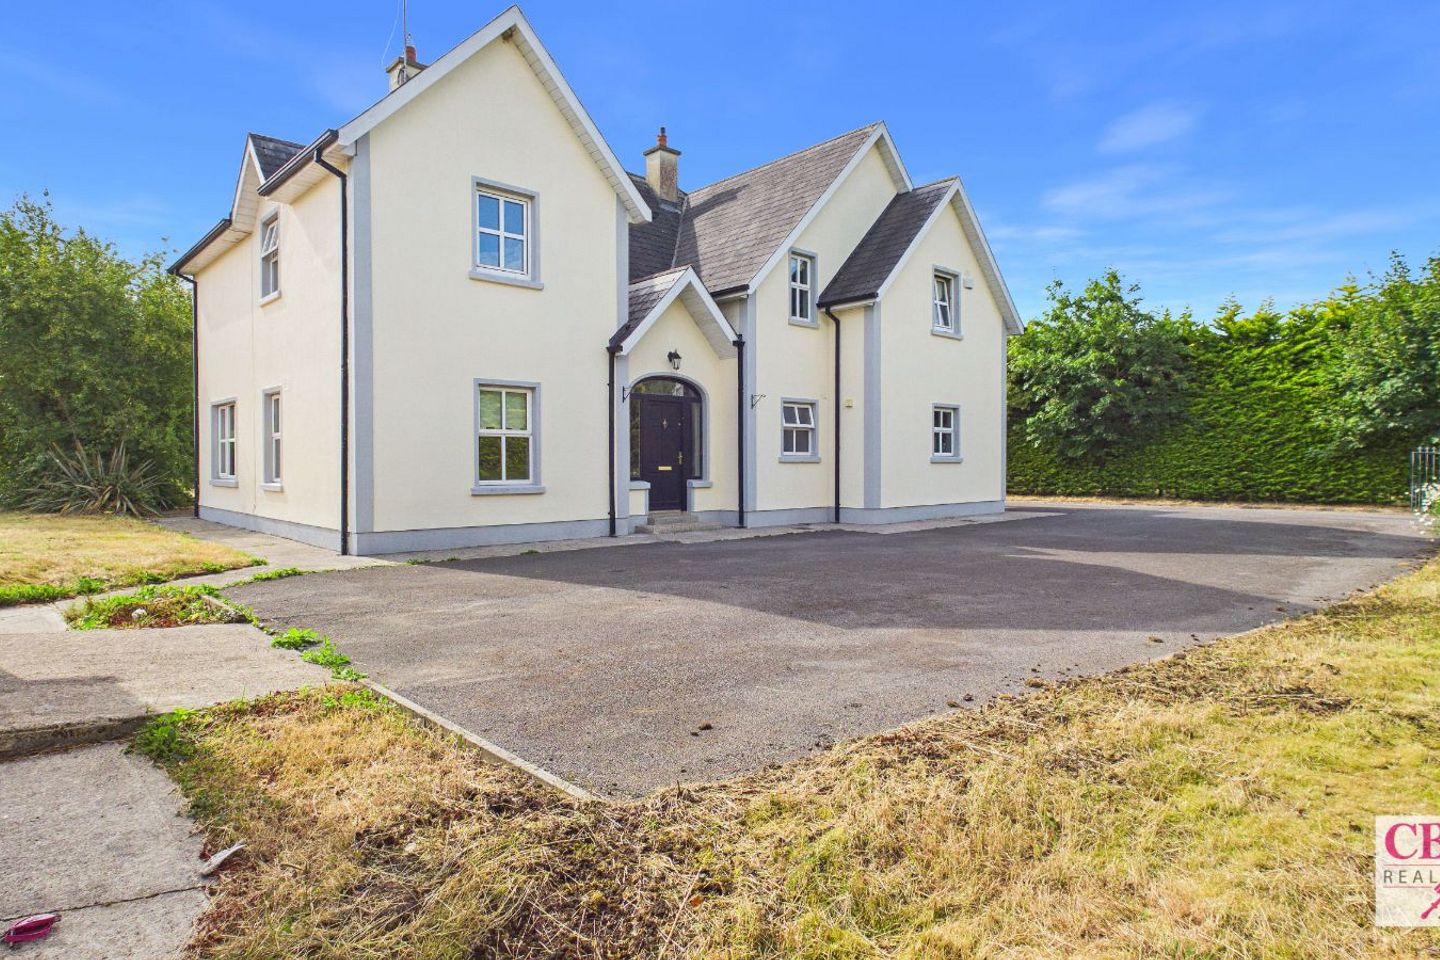

Páirc An Tséipéal, Shanahoe, Shanahoe, Co. Laois, R32D6F9
€490,000
- Price per m²:€1,639
- Estimated Stamp Duty:€4,900
- Selling Type:By Private Treaty
About Páirc An Tséipéal, Shanahoe, Shanahoe, Co. Laois
Highlights
- Detached Home
- Oil Fired Central Heating
- Impressive BER B3
- Generous Living Spaces
- Light - Filled Family Home
Description
CBPM Real Estate is proud to present to the market this outstanding 4/5-bedroom, 3-bathroom detached family residence extending to an impressive 299.38 sq. m. (3,222 sq. ft.). Constructed in 2006 and boasting an excellent B3 BER rating, this exceptional home has been thoughtfully designed to provide elegant formal reception rooms, expansive open-plan living spaces and outstanding versatility throughout. Occupying a superb position within the highly desirable village of Shanahoe, this executive residence offers an exceptional standard of family living, complemented by generous proportions, high-quality finishes, exceptional craftsmanship and a detached garage with electricity. Stepping through the impressive arched entrance, you are welcomed into a magnificent double-height reception hall where a handcrafted timber staircase immediately creates a wonderful sense of space and grandeur. Flooded with natural light, this striking entrance sets the tone for the exceptional quality and generous proportions that continue throughout the home. The formal living room is beautifully proportioned and centred around an elegant carved stone fireplace, creating an attractive focal point. Large windows and French doors bathe the room in natural light while providing direct access to the gardens, making it an ideal setting for both entertaining and relaxed family living. At the heart of the home lies an exceptionally spacious open-plan family living and dining area, thoughtfully designed to offer distinct spaces for relaxing, dining and entertaining while maintaining an effortless flow throughout. Multiple windows and French doors flood the room with natural light and create a seamless connection to the gardens, making this an inviting space perfectly suited to modern family life. The generously appointed kitchen has been designed with both practicality and style in mind, featuring an extensive range of fitted units, quality worktops, integrated appliances and a central island that serves as both a practical workspace and informal breakfast area. A separate utility room provides additional storage, laundry facilities and convenient external access. Completing the ground floor is a spacious guest WC together with a highly versatile reception room that can effortlessly serve as a home office, playroom, guest bedroom or fifth bedroom, allowing the accommodation to adapt to the changing needs of modern family life. The first floor continues to impress with a bright gallery-style landing leading to four exceptionally spacious double bedrooms. The principal suite is a luxurious private retreat, featuring an expansive bedroom, an impressive walk-in wardrobe and a generously proportioned ensuite shower room. The remaining bedrooms are all beautifully sized and benefit from fitted wardrobes, providing comfortable accommodation for family members and guests alike. A luxurious family bathroom completes the first floor and features a stunning freestanding roll-top bath together with a separate shower enclosure, creating an elegant space designed for both comfort and relaxation. Throughout the home, quality timber flooring, solid internal doors, generous ceiling heights and large windows combine to create a bright, welcoming atmosphere, while the carefully considered layout ensures the property is as functional as it is impressive. Externally, the property enjoys extensive tarmac parking with ample space for multiple vehicles together with a substantial detached garage complete with electricity, offering excellent potential as a workshop, secure parking or additional storage. Mature boundaries provide privacy while enhancing the attractive setting of this exceptional family residence. Ideally positioned in the picturesque village of Shanahoe, this wonderful home enjoys the tranquillity of village living while remaining just a short drive from Abbeyleix, where an excellent selection of schools, cafés, restaurants, boutiques and everyday amenities are readily available. Portlaoise is approximately 20 minutes away, providing an extensive range of shopping and leisure facilities together with rail services to Dublin. The nearby M7 motorway offers excellent connectivity to Dublin, Limerick and beyond, making this an ideal location for commuters seeking the perfect balance between peaceful countryside living and modern convenience. Rarely does a home of this distinction come to the market, offering such impressive proportions, exceptional versatility, high-quality finishes and outstanding craftsmanship in one of County Laois' most desirable village settings. This is a unique opportunity to acquire a forever home that has been designed to grow with its owners, offering an exceptional lifestyle in a location that continues to be highly sought after. Early viewing is highly recommended to fully appreciate everything this remarkable residence has to offer. Accommodation Downstairs Hallway – 5.21m x 4.22m – Timber floors, chandelier, crown mouldings Bedroom / Office – 3.79m x 4.56m – Timber floor, blinds, light fitting Living Room – 6.28m x 4.56 – Timber floor, open fireplace, chandelier, crown mouldings, carved stone mantle, blinds, patio doors Living Room 2 – 5.19m x 4.55m – Timber floor, light fitting, recessed lighting, blinds, brick chimney, patio doors Dining Room – 4.61m x 3.89m – Timber floor, chandeliers, blinds, patio doors Kitchen – 4.54m x 6.05 – Tiled floor, light fitting, recessed lighting, fully fitted kitchen, electric wall mounted oven, builti-in microwave, tiled splashback, centre island, fitted electric hob, blinds, crown mouldings Utility Room – 2.27m x 2.40m – Tiled floor, light fitting, fitted units & counter tops, tiled splashback, blind Downstairs W.C. – 2.26m x 1.37m – Tiled floor, light fitting, tiled splashback, w.h.b., w.c., blind Upstairs Landing – 5.21m x 1.55m – Timber floor, light fitting, crown mouldings, chandelier, blind Hotpress – 2.65m x 1.06 – Wooden shelves Bedroom – 3.77m x 4.99m – Timber floor, light fitting, fitted wardrobe, curtain pole, blind Bedroom – 4.65m x 4.10m – Timber floor, light fitting, built-in wardrobes Main Bathroom – 2.29m x 4.54m – Tiled floor, tiled splashback, recessed lighting, ball & claw bath, shower cubicle, electric shower, w.h.b., w.c., fitted mirror, blind Bedroom – 3.81m x 4.08m – Timber floor, light fitting, urtain pole, blind, walk-in wardrobe Main bedroom – 4.60m x 5.40m – Timber floor, light fitting, curtain & curtain pole, blind, velux windows, walk-in wardrobe Walk-In Wardrobe – 2.27m x 4.14m – Timber floor, light fitting, fitted mirror, fitted units Ensuite – 1.88m x 2.22m – Tiled floor, recessed light, tiled splashback, w.h.b., w.c., shower cubicle, electric shower, Velux window Outside Garage – 6.64m x 4.91m – With Electricity
Standard features
The local area of Páirc An Tséipéal, Shanahoe, Shanahoe, Co. Laois
Sold properties in this area
Stay informed with market trends
Local schools and transport

Learn more about what this area has to offer.
School Name | Distance | Pupils | |||
|---|---|---|---|---|---|
| School Name | Shanahoe National School | Distance | 130m | Pupils | 64 |
| School Name | Abbeyleix South National School | Distance | 5.2km | Pupils | 87 |
| School Name | Tobar An Léinn | Distance | 5.5km | Pupils | 170 |
School Name | Distance | Pupils | |||
|---|---|---|---|---|---|
| School Name | Naomh Pius X National School | Distance | 5.5km | Pupils | 48 |
| School Name | Scoil Mhuire Abbeyleix | Distance | 5.7km | Pupils | 261 |
| School Name | Trummera National School | Distance | 6.1km | Pupils | 41 |
| School Name | Castletown Primary School | Distance | 6.8km | Pupils | 113 |
| School Name | Clough National School | Distance | 7.3km | Pupils | 64 |
| School Name | Ballyroan Primary School | Distance | 8.5km | Pupils | 180 |
| School Name | St Fintan's National School | Distance | 8.5km | Pupils | 106 |
School Name | Distance | Pupils | |||
|---|---|---|---|---|---|
| School Name | Mountrath Community School | Distance | 8.2km | Pupils | 804 |
| School Name | Heywood Community School | Distance | 9.8km | Pupils | 748 |
| School Name | St Fergal's College | Distance | 13.1km | Pupils | 368 |
School Name | Distance | Pupils | |||
|---|---|---|---|---|---|
| School Name | Portlaoise College | Distance | 14.0km | Pupils | 952 |
| School Name | Dunamase College (coláiste Dhún Másc) | Distance | 14.5km | Pupils | 577 |
| School Name | Scoil Chriost Ri | Distance | 16.5km | Pupils | 802 |
| School Name | St. Mary's C.b.s. | Distance | 16.6km | Pupils | 806 |
| School Name | Castlecomer Community School | Distance | 19.9km | Pupils | 633 |
| School Name | Mountmellick Community School | Distance | 22.0km | Pupils | 706 |
| School Name | Coláiste Mhuire Johnstown Cmj | Distance | 22.4km | Pupils | 654 |
Type | Distance | Stop | Route | Destination | Provider | ||||||
|---|---|---|---|---|---|---|---|---|---|---|---|
| Type | Bus | Distance | 5.4km | Stop | Ballacolla | Route | 831 | Destination | Borris-in-ossory | Provider | Tfi Local Link Laois Offaly |
| Type | Bus | Distance | 5.4km | Stop | Ballycolla | Route | 831 | Destination | Portlaoise Jfl Avenue | Provider | Slieve Bloom Coach Tours |
| Type | Bus | Distance | 5.5km | Stop | Abbeyleix | Route | 831 | Destination | Portlaoise | Provider | Tfi Local Link Laois Offaly |
Type | Distance | Stop | Route | Destination | Provider | ||||||
|---|---|---|---|---|---|---|---|---|---|---|---|
| Type | Bus | Distance | 5.5km | Stop | Abbeyleix | Route | 828 | Destination | Durrow | Provider | Tfi Local Link Tipperary |
| Type | Bus | Distance | 5.5km | Stop | Abbeyleix | Route | 858 | Destination | Thurles | Provider | Tfi Local Link Laois Offaly |
| Type | Bus | Distance | 5.5km | Stop | Abbeyleix | Route | 822 | Destination | Mountrath | Provider | Tfi Local Link Laois Offaly |
| Type | Bus | Distance | 7.1km | Stop | Castletown | Route | 834 | Destination | Roscrea | Provider | Tfi Local Link Laois Offaly |
| Type | Bus | Distance | 7.1km | Stop | Castletown | Route | 832 | Destination | Rathbrennan | Provider | Slieve Bloom Coach Tours |
| Type | Bus | Distance | 7.1km | Stop | Castletown | Route | 831 | Destination | Portlaoise Jfl Avenue | Provider | Slieve Bloom Coach Tours |
| Type | Bus | Distance | 7.1km | Stop | Castletown | Route | Ls1 | Destination | Portlaoise | Provider | Tfi Local Link Laois Offaly |
Your Mortgage and Insurance Tools
Check off the steps to purchase your new home
Use our Buying Checklist to guide you through the whole home-buying journey.
Budget calculator
Calculate how much you can borrow and what you'll need to save
A closer look
BER Details
Ad performance
- Ad levelAdvantageSILVER
- Date listed29/07/2026
- Views-
Properties similar to Páirc An Tséipéal, Shanahoe, Shanahoe, Co. Laois

Daft ID: 16633441

