


Patchwork, Killarney Road, Co. Wicklow, A98A0D5
€1,295,000
- Price per m²:€7,275
- Estimated Stamp Duty:€15,900
- Selling Type:By Private Treaty
- BER No:108133489
About Patchwork, Killarney Road, Co. Wicklow
Highlights
- Distinctive architect-designed family home
- Designed by celebrated architect Lindsay Johnson
- Landmark Bray property
- Exceptional 0.27 site
- Minutes’ walk from Bray Main Street
Description
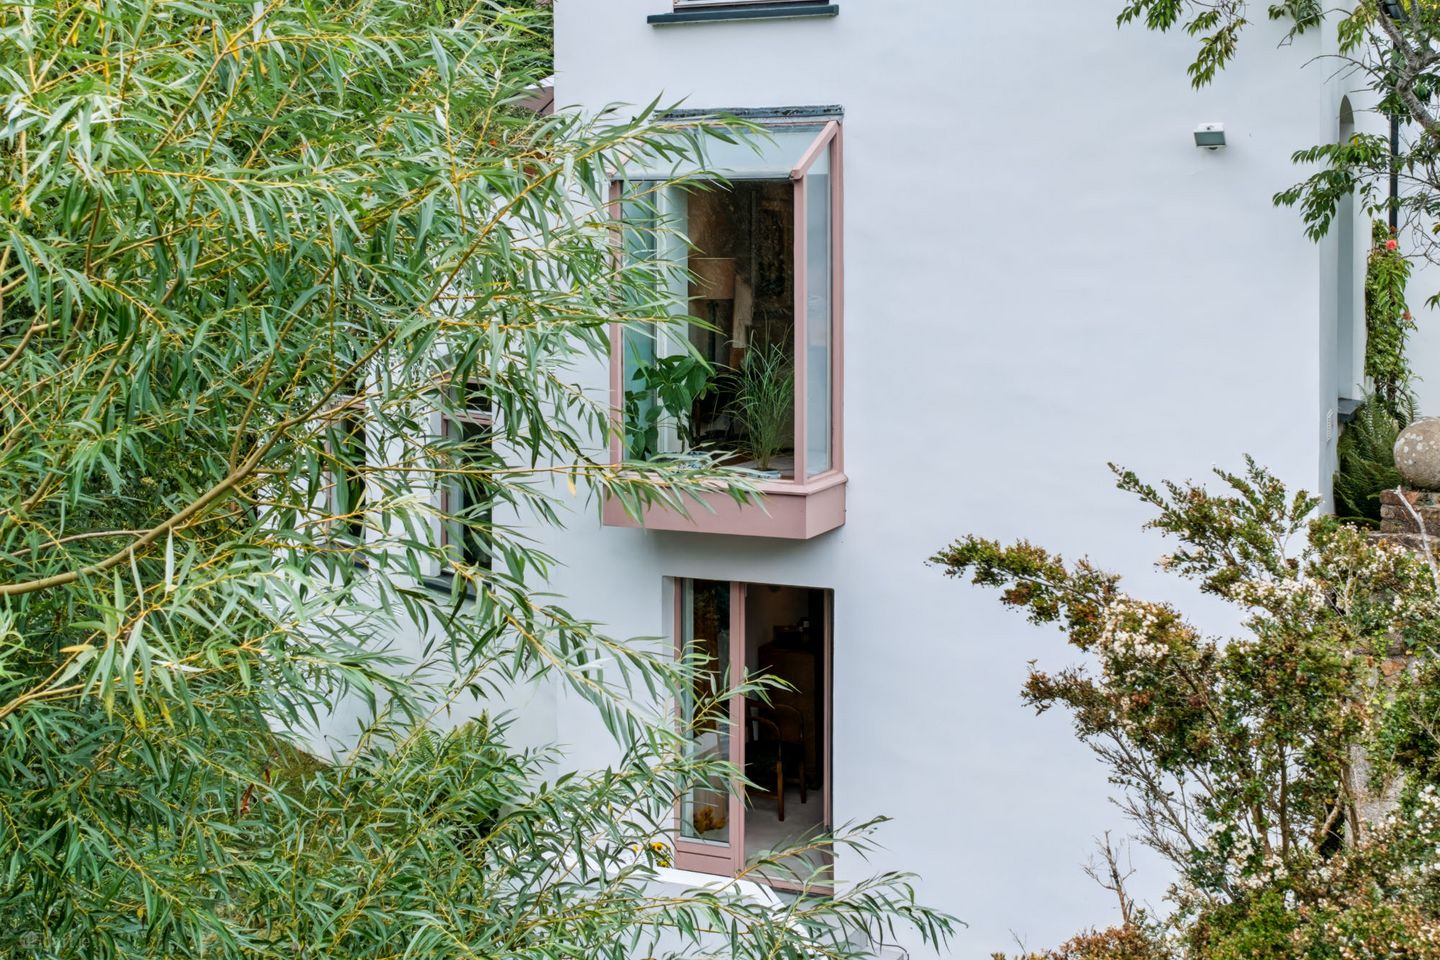
Garrett O’Bric Property Advisors are delighted to present Patchwork, an exceptional architect-designed home occupying a magnificent 0.27acre setting within minutes walk of Bray Main Street - an oasis in a town centre setting. Designed by award winning architect Lindsay Johnson, this distinctive property is a familiar local landmark. Its striking architectural form and carefully considered design remain every bit as relevant today as when the house was first built. The house was built in 1973 and featured in the Architect’s Journal in April 1977 and has been lovingly maintained by its owners ever since. It underwent an extensive and sympathetic retrofit approximately ten years ago. The result is a highly individual home that retains its original character while providing all the comfort and convenience required for modern family living. Light, outlook and the relationship between the house and its gardens were clearly central to the original design. Large windows capture natural light throughout the day, framing views across the mature grounds and sloping site. Creating a strong visual connection between the interior and the surrounding landscape. Arranged over four interconnecting levels, the property extends to approximately 178 square metres. The accommodation is exceptionally well balanced, offering generous reception space, four bedrooms and three beautifully appointed bathrooms. The entrance porch delivers into a large and impressive open plan living and dining space. This space is divided by a large central chimney stack. There is a vaulted ceiling and wrought-iron spiral staircase which immediately set the tone. From here, three steps lead to the elegant triple-aspect living room. A dramatic cantilevered bay window projects over the gardens below, while a multi-fuel stove creates a warm and inviting focal point. The dining space is located on the other side of the chimney breast. From here, French doors lead to a short flight of external steps which deliver to a superb and unusual roof garden which extends to approx. 42sqm. This external room is dramatically located within the treetops and delivers magnificent views across the site and adjoining woodlands. This South West facing sun deck is extensively used for barbeques, dining and sun-bathing from late spring to early autumn. Directly off the dining room, is the superb kitchen with bespoke cabinetry, quartz worktops and a generous dining area combining to create a space ideally suited to both everyday family life and entertaining. A large utility/laundry room provides excellent additional storage. A gallery-style mezzanine overlooks the principal living and dining accommodation. With extensive fitted bookshelves, this atmospheric space is perfectly suited to use as a home office, library or quiet reading area. The four bedrooms are arranged across three levels, giving the house an unusual degree of flexibility and privacy. The impressive master suite occupies the lowest level and a French door gives direct access to a private terrace and to the gardens beyond. This room also benefits from extensive fitted wardrobes and a smart contemporary shower room. Outside, the grounds are exceptional. Extending to approximately 0.27 acre, the gardens have been thoughtfully landscaped and carefully curated over many years. Mature trees, richly planted beds and tiered terraces create a series of secluded garden spaces, while the gently meandering Swan River forms a particularly enchanting natural boundary. Despite this wonderfully tranquil setting, Patchwork is only minutes walk from Bray Town Hall and the town’s bustling Main Street. An excellent selection of shops, cafés, restaurants, schools and public transport services are all within easy reach. Bray offers an exceptional coastal lifestyle, with golf, sailing, tennis, sea swimming and a superb choice of coastal and hill walks nearby. DART, mainline rail and Dublin Bus services provide excellent connections to Dublin and the surrounding areas. Patchwork represents a rare opportunity to acquire a truly distinctive family home in one of Bray’s most convenient settings. Viewing is highly recommended to appreciate the architecture, accommodation and extraordinary gardens this very special property has to offer. Features Distinctive architect-designed family home Designed by celebrated architect Lindsay Johnson Landmark Bray property Exceptional 0.27 site Minutes’ walk from Bray Main Street Approximately 178 sq. m. of accommodation 42 Sq m South and West Facing roof garden. Accommodation arranged over four interconnecting levels Strong visual connection between the house and gardens Spectacular mature and professionally landscaped grounds Swan River forming an enchanting natural boundary Garden views from every window creating a calm gentle atmosphere Extensive retrofit completed approximately ten years ago Impressive vaulted ceilings Gallery-style mezzanine suitable as a home office or library Bespoke kitchen cabinetry with quartz worktops Beautifully presented throughout Gas-fired central heating Excellent off-street parking Convenient to schools, shops and recreational amenities Excellent public transport links, including DART, mainline rail and Dublin Bus BER Rating: C Accommodation Entrance Porch A welcoming entrance porch with built-in storage providing ample space for coats and shoes. Dining Room 3.9m x 4.6m A striking open plan dining room with a vaulted ceiling rising to approximately 4.4 metres. A beautifully crafted wrought-iron spiral staircase leads to the mezzanine level above, while a rear door opens onto a particularly attractive veranda. Living Room 4.5m x 5.7m A short flight of three steps leads to this gracious triple-aspect reception room. Large windows and a vaulted ceiling create a wonderful sense of light and space. The feature fireplace, with raised slate hearth and oak mantel, is fitted with a multi-fuel stove and provides an inviting focal point. A distinctive cantilevered bay window projects over the gardens below, drawing the landscape into the room. Solid timber flooring completes the accommodation. Kitchen 4.5m x 3.8m The kitchen is fitted with an extensive range of bespoke, handcrafted cabinetry featuring high-gloss navy and white doors, complemented by quartz worktops. Appliances include a built-in oven, five-ring gas hob with overhead extractor, built-in microwave, integrated fridge-freezer and dishwasher. The dining area comfortably accommodates a family-sized table and enjoys views over the front garden and driveway. A door leads to the utility room. Utility/Laundry Room 2.1m x 3.6m A spacious and practical utility room fitted with extensive cabinetry, providing excellent additional storage and dedicated space for household appliances. Mezzanine Level 2.1m x 9.5m Reached by the wrought-iron spiral staircase, this impressive open-plan gallery overlooks the living and dining rooms below. Extensive floor-to-ceiling bookcases provide excellent storage, making this an ideal setting for a home office, library or reading area. Bedroom Two 3.9m x 3.4m A double bedroom overlooking the rear garden and terrace. The ensuite shower room is finished with extensive tiling and quality sanitary ware, including a WC, wash-hand basin and dual-system shower. A chrome heated towel rail completes the room. Garage 2.8 x 2.37m A useful storage area accessed off the utility room, with double doors providing direct access to the front garden. This space has been plumbed and pre-prepared for future conversion to an enlarged kitchen. Loft Room 2.7m x 4.4m This space is accessed through an external door to the side of the house. A versatile additional space that would be ideally suited to use as a home gym, studio or private office away from the main living accommodation. Lower Level One Bathroom A smart bathroom designed to create a relaxing, spa-like atmosphere. The suite includes a striking sunken bath with shower facilities and a wash-hand basin. Gloss white brick-effect wall tiles are complemented by Moroccan-inspired patchwork floor tiles. Dual-aspect windows and a Velux rooflight fill the room with natural light. Separate WC A separate WC with wash-hand basin, finished with complementary Moroccan-inspired tiling. Bedroom Three 3.1m x 3.1m A comfortable double bedroom with built-in wardrobes and shelving. A large picture window overlooks the gardens, while contemporary grey carpeting adds warmth and comfort. Bedroom Four 2.6m x 3.9m A bright and inviting bedroom overlooking the tiered gardens and river below. A gas stove creates a cosy atmosphere, while built-in corner shelving provides useful display space. This room is currently in use as a TV room. Lower Level Two Master Bedroom Suite 5.2m x 4.2m A wonderfully private master bedroom suite occupying the lower level of the property. Dual-aspect windows fill the room with natural light, while French doors open directly onto a private terrace and from there into the lower gardens. An extensive range of floor-to-ceiling fitted wardrobes incorporates a central shelving area. The ensuite shower room is finished to an excellent standard. It includes a wall-mounted WC, countertop vessel basin with fitted storage beneath, and a large glazed shower enclosure with a dual shower system. A feature mirrored wall and contemporary tiling complete this luxurious space. Outside Patchwork stands on an exceptional site extending to approximately .27 acre. The gardens are truly breathtaking and must be experienced in person to be fully appreciated. The property is approached across a cobble-lock driveway providing ample off-street parking. Created and tended with considerable care, the extremely private grounds feature a remarkable variety of mature trees, plants and shrubs. The tiered layout forms a series of secluded garden areas, with terraces and patios providing ideal settings for outdoor dining, entertaining or simply enjoying the peaceful surroundings. The garden is stocked with a curated selection of specimen trees, shrubs and planting. The trees include Birch, Beech, Acer Japonica, Acer Griseum, Oak, Myrtle, Bay, Irish Yew, Prunus, Cornus Kousa, Malus, Holly and many others. Other planting include Philadelphus, Peonies, a wide range of Roses, Agapanthus, Allium, Poppies, Daffodils, Crocus, Snow Drops, Blue Bells, Geranium, Clematis, Wisteria, to name but a few. Ornamental grasses, assorted ferns and other selected ground cover have been carefully selected and placed throughout. The well-established and mature planting ensures colour, variety and interest throughout the year. The mature planting provides exceptional privacy and creates a wonderfully tranquil sylvan setting, enhanced by the sound of running water from the gently meandering Swan River. Services All mains services Gas-fired central heating Asking Price: Euro 1,295,000 Eircode: A98 A0D5 BER Rating: C BER Number: 108133489 Floor Area: Approximately 178 sq. m. Site Area: Approximately 0. 27 acres Video View the property video https://youtu.be/WTbXaosDG-w?si=QzQ8LBEM1GJQb8EG Disclaimer Whilst care has been taken in preparing these particulars, the information contained herein is provided for general guidance only and does not form part of any offer or contract. All descriptions, dimensions, photographs, maps, floor plans, references to condition and other details are provided in good faith but without responsibility. Measurements are approximate, and any areas, boundaries or outlines shown on maps or plans are for identification purposes only. Prospective purchasers should satisfy themselves as to the accuracy and completeness of all information, including measurements, boundaries, fixtures, fittings, planning permissions, services and condition, through inspection or other appropriate means. The agent has not tested any apparatus, equipment, fixtures, fittings or services and cannot warrant that they are in working order or fit for purpose. Services : All Mains Services
The local area of Patchwork, Killarney Road, Co. Wicklow
Sold properties in this area
Stay informed with market trends
Local schools and transport

Learn more about what this area has to offer.
School Name | Distance | Pupils | |||
|---|---|---|---|---|---|
| School Name | Marino Community Special School | Distance | 390m | Pupils | 52 |
| School Name | Gaelscoil Uí Chéadaigh | Distance | 480m | Pupils | 188 |
| School Name | St Patrick's Loreto Bray | Distance | 510m | Pupils | 715 |
School Name | Distance | Pupils | |||
|---|---|---|---|---|---|
| School Name | St Cronan's Boys National School | Distance | 580m | Pupils | 392 |
| School Name | St. Peter's Primary School | Distance | 1.0km | Pupils | 155 |
| School Name | Scoil Chualann | Distance | 1.0km | Pupils | 189 |
| School Name | Ravenswell Primary School | Distance | 1.2km | Pupils | 462 |
| School Name | Bray School Project National School | Distance | 1.3km | Pupils | 231 |
| School Name | St Fergal's National School | Distance | 1.4km | Pupils | 391 |
| School Name | New Court School | Distance | 1.4km | Pupils | 103 |
School Name | Distance | Pupils | |||
|---|---|---|---|---|---|
| School Name | Loreto Secondary School | Distance | 650m | Pupils | 735 |
| School Name | St Thomas' Community College | Distance | 690m | Pupils | 14 |
| School Name | Coláiste Raithín | Distance | 1.0km | Pupils | 342 |
School Name | Distance | Pupils | |||
|---|---|---|---|---|---|
| School Name | Pres Bray | Distance | 1.1km | Pupils | 649 |
| School Name | North Wicklow Educate Together Secondary School | Distance | 1.2km | Pupils | 325 |
| School Name | St. Gerard's School | Distance | 1.4km | Pupils | 620 |
| School Name | St. Kilian's Community School | Distance | 1.6km | Pupils | 416 |
| School Name | Woodbrook College | Distance | 2.0km | Pupils | 604 |
| School Name | John Scottus Secondary School | Distance | 2.6km | Pupils | 197 |
| School Name | Temple Carrig Secondary School | Distance | 5.4km | Pupils | 946 |
Type | Distance | Stop | Route | Destination | Provider | ||||||
|---|---|---|---|---|---|---|---|---|---|---|---|
| Type | Bus | Distance | 30m | Stop | Glenlucan | Route | E1 | Destination | Parnell Square | Provider | Dublin Bus |
| Type | Bus | Distance | 30m | Stop | Glenlucan | Route | 131 | Destination | Bray (train Station) | Provider | Bus Éireann |
| Type | Bus | Distance | 30m | Stop | Glenlucan | Route | L12 | Destination | Bray Station | Provider | Dublin Bus |
Type | Distance | Stop | Route | Destination | Provider | ||||||
|---|---|---|---|---|---|---|---|---|---|---|---|
| Type | Bus | Distance | 190m | Stop | Rosslyn | Route | E1 | Destination | Ballywaltrim | Provider | Dublin Bus |
| Type | Bus | Distance | 190m | Stop | Rosslyn | Route | L12 | Destination | Ballywaltrim | Provider | Dublin Bus |
| Type | Bus | Distance | 320m | Stop | The Nurseries | Route | 131 | Destination | Wicklow | Provider | Bus Éireann |
| Type | Bus | Distance | 320m | Stop | The Nurseries | Route | L12 | Destination | Ballywaltrim | Provider | Dublin Bus |
| Type | Bus | Distance | 320m | Stop | The Nurseries | Route | E1 | Destination | Ballywaltrim | Provider | Dublin Bus |
| Type | Bus | Distance | 330m | Stop | Killarney Villas | Route | E1 | Destination | Parnell Square | Provider | Dublin Bus |
| Type | Bus | Distance | 330m | Stop | Killarney Villas | Route | L12 | Destination | Bray Station | Provider | Dublin Bus |
Your Mortgage and Insurance Tools
Check off the steps to purchase your new home
Use our Buying Checklist to guide you through the whole home-buying journey.
Budget calculator
Calculate how much you can borrow and what you'll need to save
A closer look
BER Details
BER No: 108133489
Ad performance
- Ad levelAdvantageGOLD
- Date listed17/09/2026
- Views-
Properties similar to Patchwork, Killarney Road, Co. Wicklow
€1,195,000
24 Rocky Valley Crescent, Kilmacanogue, Bray, Co. Wicklow, A98V5785 Bed · 6 Bath · Detached€1,195,000
Linnaea, King Edward Road, Bray, Co. Wicklow, A98XD004 Bed · 3 Bath · Detached€1,195,000
Lawn View, Church Hill, Enniskerry, Co. Wicklow, A98V5984 Bed · 3 Bath · House€1,200,000
Cloona, Glencap Road, Kilmacanogue, Co. Wicklow, A98DW724 Bed · 2 Bath · Detached


€1,260,000
7 King Edward Park, Bray, Bray, Co. Wicklow, A98RK094 Bed · 3 Bath · Detached€1,275,000
Silver Vale, Cookstown Road, Enniskerry, Co. Wicklow4 Bed · 3 Bath · Detached€1,375,000
Silver Vale, Cookstown Road, Enniskerry, Co. Wicklow5 Bed · 3 Bath · Detached€1,395,000
20 Rocky Valley Crescent, Kilmacanogue, Co. Wicklow, A98YY715 Bed · 4 Bath · Detached€1,400,000
Garrison House, Church Terrace, Main Street, Co. Wicklow, A98V5884 Bed · 3 Bath · Semi-D€1,525,000
Inisfraoigh, Kilmacanogue South, Killough, Co. Wicklow, A98N2K44 Bed · 3 Bath · Detached€1,625,000
House Type 1 - 3, Merlin's Way, Enniskerry, Co. Wicklow4 Bed · 4 Bath · Detached€1,725,000
Pinehurst, Enniskerry, Co. Wicklow5 Bed · 4 Bath · Detached


Daft ID: 16673857

Why choose Allianz for your home insurance.
Get 10% off online
Emergency home assistance included
Tailor your cover to your needs
T&Cs apply