
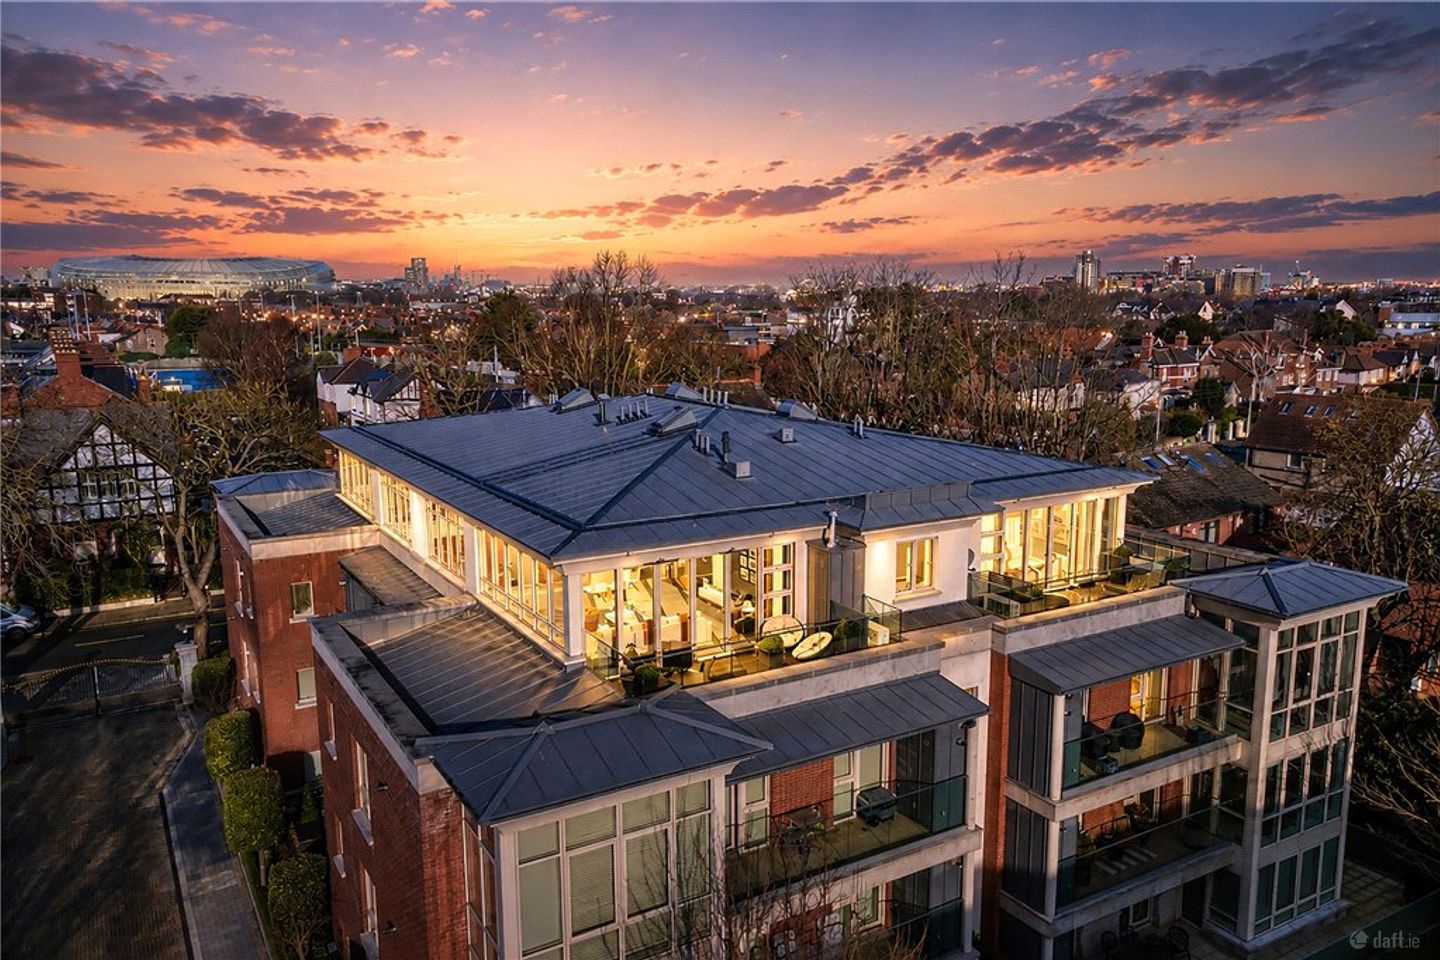

Penthouse, 70/80 Shrewsbury Square, Sandymount Avenue, Ballsbridge, Dublin 4, D04HH02
€3,395,000
- Price per m²:€11,206
- Estimated Stamp Duty:€133,700
- Selling Type:By Private Treaty
About Penthouse, 70/80 Shrewsbury Square, Sandymount Avenue, Ballsbridge, Dublin 4
Highlights
- Exceptional penthouse residence extending to approximately 303 sq.m (3,261 sq.ft).
- Occupying the entire top floor with private lift access.
- Four private terraces enjoying sunshine throughout the day.
- Wonderfully bright, generously proportioned accommodation.
- Bespoke designer kitchen with premium integrated appliances.
Description
70/80 Shrewsbury Square presents a rare opportunity to acquire an exceptional penthouse residence extending to approximately 303 sq.m (3,261 sq.ft), occupying the entire top floor of this prestigious development. Meticulously designed to an uncompromising standard, the apartment showcases a truly bespoke interior where every detail has been carefully considered, and no expense has been spared. The property boasts two well-proportioned reception rooms and four magnificent double bedrooms, including a principal bedroom suite which benefits from a dressing room, walk in wardrobe and two en-suite bathrooms. Flooded with natural light, the penthouse enjoys an extraordinary sense of space, privacy and tranquillity. High ceilings and floor-to-ceiling windows maximise the natural light throughout the interiors, while four private terraces provide a choice of sun-filled outdoor spaces to enjoy from morning through to evening. The property further benefits from four designated underground parking spaces and two secure private storage units. Originally configured as two separate penthouse apartments, the residence could, if desired, be reinstated as two individual homes or reconfigured to satisfy one's own requirements. Occupying a prime position on Sandymount Avenue, between Sandymount DART Station and the five-star InterContinental Dublin, this remarkable home combines magnificent proportions, refined contemporary design and an outstanding level of luxury. A distinguishing feature of Shrewsbury Square is its dedicated concierge service, providing residents with exceptional day-to-day convenience together with enhanced on-site security, creating an exclusive and highly desirable living environment. Shrewsbury Square enjoys one of Dublin's most sought-after residential addresses, just a short stroll from the exceptional amenities of Ballsbridge. Nearby are the five-star InterContinental Dublin and Clayton Hotel Ballsbridge, together with the Royal Dublin Society (RDS), home to Leinster Rugby's headquarters, the world-renowned Dublin Horse Show, and a year-round programme of exhibitions, concerts, conferences, and events. The 35 acres of Herbert Park are within easy walking distance, while Ballsbridge offers an excellent selection of acclaimed restaurants, cafés, specialist boutiques, and everyday conveniences. Sandymount DART Station is only a few minutes' walk away, providing swift access to Dublin city centre and beyond, while the charming village and seafront promenade at Sandymount are also close by. Dublin Airport is readily accessible via the Port Tunnel, making this an exceptionally convenient location for both domestic and international travel. Entrance Hall 12.8m x 5.3m. Wonderful welcoming reception hallway with excellent floor to ceiling height , attractive herringbone oak floor, underfloor heating, feature wall mirrors, two storage areas, cloaks closet and recessed lights. Guest WC Wash hand basin with storage beneath, marble top, wc, porcelain floor, heated towel rail and recessed lights. Cloaks Storage Cloaks / good storage space. Utility Room Porcelain floor , plumbed for washing machine & dryer. Living/Dining/Kitchen 10.5m x 6.6m. An exceptionally spacious open-plan living, dining, and kitchen area enjoys a desirable dual south- and west-facing aspect, flooding the space with natural light throughout the day. The beautifully appointed bespoke kitchen features elegant cabinetry, marble worktops, four integrated Fisher & Paykel pull-out drawer refrigerators / freezers, an integrated Miele dishwasher, a Neff four-ring induction hob with an automatic rising extractor, and a walnut larder complete with a Miele microwave and generous pull-out storage. A striking walnut and glass display cabinet adds a refined finishing touch. The inviting living area is centred around a contemporary gas fireplace and benefits from recessed lighting, porcelain tiled flooring, and underfloor heating throughout. Large doors open directly onto a sun-drenched private terrace, seamlessly connecting the indoor and outdoor living spaces. Terrace / Balcony Beautiful space benefitting from southerly sunshine. A wonderful oasis to enjoy al fresco dining. Drawing Room / Bar 10.5m x 6.1m. A beautiful, light-filled reception room with impressive wall-to-wall windows, creating a bright and welcoming living space. A striking sandstone fireplace with a gas fire forms an elegant focal point, complemented by oak flooring, underfloor heating, and recessed lighting throughout. Bespoke alcove cabinetry with a mirrored backdrop and glass shelving provides both stylish display space and practical storage, while a door opens onto another private terrace. A standout feature of the room is the bespoke bar area, thoughtfully designed with fitted cabinetry, a mirrored splashback, glass shelving, two integrated Fisher & Paykel refrigerators, an ice machine, and luxurious marble worktops—perfect for entertaining. Principal Bedroom Suite 7.47m x 4.93m. Wonderful bedroom suite to incorporate spacious double bedroom with electric blinds and window to side, door out to another north-west facing balcony with composite deck, sliding mirrored door through to wardrobe with bespoke cabinetry, drawers, hanging space. It's very private, surrounded by trees. En-Suite Shower Room Porcelain tiled floors, tiled walls, raised vanity unit, shower unit with power shower WC, WHB, door through to Dressing Room 4.3m x 4.9m. Excellent range of bespoke drawers, hanging space, window to side. Bathroom Jacuzzi bath with shower attachment, large separate shower unit with power shower, WC, WHB Bedroom 2 3.1m x 4.8m. Spacious double bedroom with mirrored wardrobes, recessed lights and air conditioning. En-Suite Bathroom Tiled floors, tiled shower, raised vanity unit with sink, power shower, heated towel rail. Bedroom 3 3.2m x 3.8m. Double room with oak floor, mirrored wardrobes and air conditioning. Bedroom 4 6m x 5m. Bright double room with recessed lights and door to terrace. En-Suite Bathroom Large shower unit, power shower, electric towel rail, WC, WHB. Outside Shrewsbury Square is one of Dublin 4's most prestigious residential developments. Nestled behind secure gates just off Sandymount Avenue, this exclusive address is renowned for its beautifully landscaped grounds, exceptional concierge service, and impeccably maintained communal areas. The penthouse offers outstanding outdoor living, with four private terraces that capture sunshine throughout the day. These generous outdoor spaces provide the perfect setting for al fresco dining, entertaining, or simply relaxing while enjoying the ever-changing light from morning through to evening.
Standard features
The local area of Penthouse, 70/80 Shrewsbury Square, Sandymount Avenue, Ballsbridge, Dublin 4
Sold properties in this area
Stay informed with market trends
Local schools and transport

Learn more about what this area has to offer.
School Name | Distance | Pupils | |||
|---|---|---|---|---|---|
| School Name | Shellybanks Educate Together National School | Distance | 350m | Pupils | 342 |
| School Name | Enable Ireland Sandymount School | Distance | 360m | Pupils | 46 |
| School Name | Scoil Mhuire Girls National School | Distance | 600m | Pupils | 277 |
School Name | Distance | Pupils | |||
|---|---|---|---|---|---|
| School Name | Our Lady Star Of The Sea | Distance | 1.0km | Pupils | 226 |
| School Name | St Matthew's National School | Distance | 1.1km | Pupils | 209 |
| School Name | Saint Mary's National School | Distance | 1.4km | Pupils | 607 |
| School Name | John Scottus National School | Distance | 1.4km | Pupils | 166 |
| School Name | St Declans Special Sch | Distance | 1.4km | Pupils | 36 |
| School Name | Gaelscoil Eoin | Distance | 1.5km | Pupils | 50 |
| School Name | St Christopher's Primary School | Distance | 1.6km | Pupils | 567 |
School Name | Distance | Pupils | |||
|---|---|---|---|---|---|
| School Name | Marian College | Distance | 780m | Pupils | 304 |
| School Name | St Michaels College | Distance | 820m | Pupils | 726 |
| School Name | Sandymount Park Educate Together Secondary School | Distance | 870m | Pupils | 436 |
School Name | Distance | Pupils | |||
|---|---|---|---|---|---|
| School Name | Blackrock Educate Together Secondary School | Distance | 870m | Pupils | 185 |
| School Name | St Conleths College | Distance | 1.3km | Pupils | 325 |
| School Name | The Teresian School | Distance | 1.4km | Pupils | 239 |
| School Name | Muckross Park College | Distance | 1.6km | Pupils | 712 |
| School Name | Ringsend College | Distance | 1.9km | Pupils | 210 |
| School Name | Sandford Park School | Distance | 2.0km | Pupils | 432 |
| School Name | Gonzaga College Sj | Distance | 2.2km | Pupils | 573 |
Type | Distance | Stop | Route | Destination | Provider | ||||||
|---|---|---|---|---|---|---|---|---|---|---|---|
| Type | Rail | Distance | 100m | Stop | Sandymount | Route | Dart | Destination | Greystones | Provider | Irish Rail |
| Type | Bus | Distance | 150m | Stop | Sandymount Station | Route | S2 | Destination | Irishtown | Provider | Dublin Bus |
| Type | Bus | Distance | 210m | Stop | British Embassy | Route | 7a | Destination | Loughlinstown Pk | Provider | Dublin Bus |
Type | Distance | Stop | Route | Destination | Provider | ||||||
|---|---|---|---|---|---|---|---|---|---|---|---|
| Type | Bus | Distance | 210m | Stop | British Embassy | Route | 511 | Destination | Mount Anville School, Stop 10097 | Provider | Joe Moroney Coach Hire Ltd |
| Type | Bus | Distance | 210m | Stop | British Embassy | Route | 7 | Destination | Brides Glen | Provider | Dublin Bus |
| Type | Bus | Distance | 210m | Stop | British Embassy | Route | 7n | Destination | Woodbrook College | Provider | Nitelink, Dublin Bus |
| Type | Bus | Distance | 210m | Stop | British Embassy | Route | 4 | Destination | Monkstown Ave | Provider | Dublin Bus |
| Type | Bus | Distance | 230m | Stop | British Embassy | Route | 27x | Destination | Clare Hall | Provider | Dublin Bus |
| Type | Bus | Distance | 230m | Stop | British Embassy | Route | 702 | Destination | Dublin Airport Terminal 1 Zone 2 | Provider | Aircoach |
| Type | Bus | Distance | 240m | Stop | Wilfield Park | Route | S2 | Destination | Heuston Station | Provider | Dublin Bus |
Your Mortgage and Insurance Tools
Check off the steps to purchase your new home
Use our Buying Checklist to guide you through the whole home-buying journey.
Budget calculator
Calculate how much you can borrow and what you'll need to save
A closer look
BER Details
Ad performance
- Date listed10/07/2026
- Views27,755
- Potential views if upgraded to an Advantage Ad45,241
Properties similar to Penthouse, 70/80 Shrewsbury Square, Sandymount Avenue, Ballsbridge, Dublin 4
€3,250,000
66 Fitzwilliam Square, Dublin 2, D02AT275 Bed · 4 Bath · Terrace€3,350,000
24 St John's Road, Sandymount, Dublin 4, D04AV615 Bed · 5 Bath · Detached€3,450,000
80 Park Avenue, Sandymount, Dublin 4, D04V3Y75 Bed · 4 Bath · Semi-D€3,450,000
20 Herbert Park, Ballsbridge, Dublin 4, D04T4196 Bed · 3 Bath · Semi-D


€3,500,000
36 Lansdowne Road, Ballsbridge, Dublin 4, D04T6H34 Bed · 4 Bath · Semi-D€3,500,000
84 Ailesbury Road, Ballsbridge, Dublin 4, D04Y8X04 Bed · 4 Bath · Terrace€3,500,000
24 Leeson Park, Ranelagh, Dublin 6, D06EN805 Bed · 4 Bath · Semi-D€3,625,000
58 Park Avenue, formerly Ailesbury Nursing Home, Sandymount, Co. Dublin26 Bed · 18 Bath · Detached€3,750,000
25 Wellington Road, Ballsbridge, Dublin 4, D04T9E54 Bed · 5 Bath · House€3,750,000
Merrion Lodge, 148 Merrion Road, Ballsbridge, Dublin 4, D04K6P04 Bed · 4 Bath · Semi-D€3,950,000
Coreen, 30 Shrewsbury Road,, Ballsbridge, Dublin 4, D04 H4C84 Bed · 2 Bath · Semi-D€3,950,000
The Limes, Merrion Road, Ballsbridge, Dublin 4, D04 K0F44 Bed · 4 Bath · Detached


Daft ID: 16574256


Why choose Allianz for your home insurance.
Get 10% off online
Emergency home assistance included
Tailor your cover to your needs
T&Cs apply