
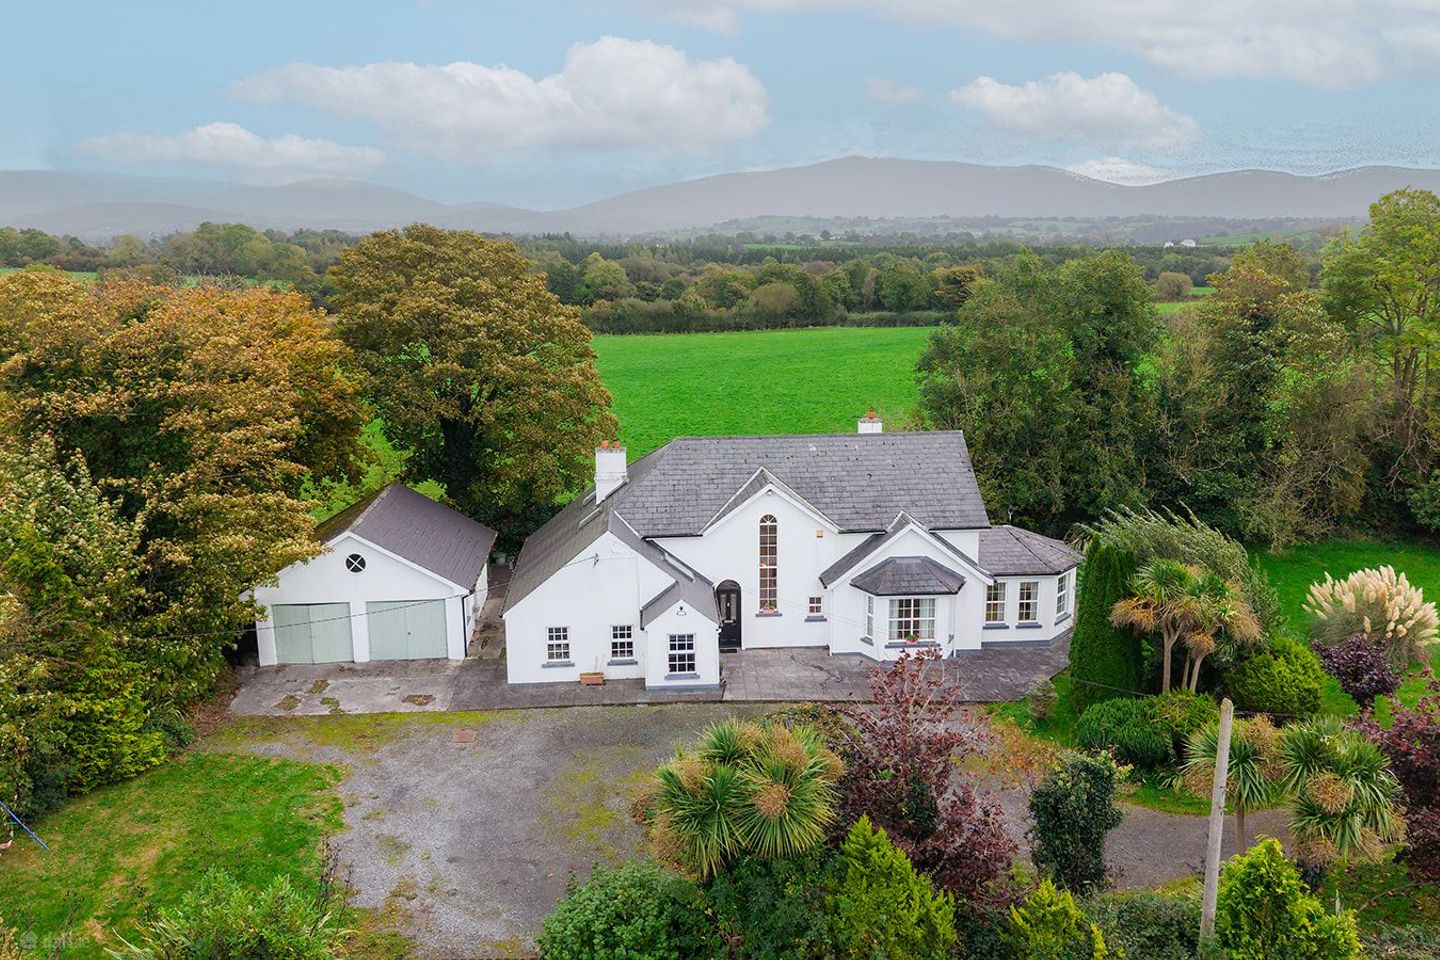

Posey Cottage, Posey, Graiguenamanagh, Co. Kilkenny, R95F8Y1
€425,000
- Price per m²:€1,968
- Estimated Stamp Duty:€4,250
- Selling Type:By Private Treaty
- BER No:118431394
- Energy Performance:207.93 kWh/m2/yr
About Posey Cottage, Posey, Graiguenamanagh, Co. Kilkenny
Highlights
- Oil fired central heating
- Own private well and septic tank
- Substantial four bedroomed detached residence
- Secluded and mature site (circa 0.24 Hectares / 1.03 Acres)
- Gate vehicular entrance with electronic gates
Description
An Exceptional Family Residence on circa 1.03 Acres of Mature and Secluded Grounds Nestled behind private electronic gates and approached via a sweeping, tree-lined driveway, this magnificent detached family residence offers a rare blend of timeless elegance, absolute privacy, and substantial proportions. Occupying an enviable site on over one acre of beautifully established, mature gardens, the property represents the pinnacle of country-style tranquility without compromising on modern convenience. Posey Cottage is a substantial and light-filled four bedroomed detached residence extending to approximately 216 Sq. M. / 2,325 Sq. Ft. spanning over two levels. The layout at ground floor level comprises: entrance hall, guest WC, Sitting room, sunroom, kitchen/dining/family room and front porch. The remaining layout at ground floor level comprises: connecting hall, utility room, shower room, bedroom four with a walk-in wardrobe and bedroom three/living room. The layout at first floor level comprises: landing area, two generous sized double bedrooms (both with en-suites), study, home office, storage room and walk-in hotpress. OUTSIDE: Posey Cottage sits peacefully on circa 0.42 Hectares / 1.03 Acres of sun-drenched and mature grounds. The property is accessed through a block-built entrance with wrought-iron railings and electronic vehicular gates. A sweeping gravelled driveway leads up to the front and side of the house where there is parking for several cars. The driveway is flanked on both sides by neat lawns. The gardens are well stocked with mature trees, hedging, herbaceous and flowering plants. A sunny south-west facing paved patio is perfect for al-fresco dining and entertaining. A detached double garage (measuring approximately 35 Sq. M. / 377 Sq. Ft.) is positioned to the left-hand side of the property. The garage has two vehicular doors, a pedestrian side door and is complete with power and plug sockets. LOCATION: The property is conveniently located in the townland of Posey which is in the parish of Graiguenamanagh in County Kilkenny. A three-minute drive (via R705) will take you into the historic market town of Graiguenamanagh which has many amenities including two primary schools and one secondary school. Other important amenities include Doran’s SuperValu, Aldi, two pharmacies, restaurants, coffee houses, post office, Graiguenamanagh Health Centre, Fairview Service Station/Walsh’s Daybreak and Barrow Valley Activities Hub and Motorhome Hire. The travelling time by car to Kilkenny City is twenty-eight minutes (via R712). The distance to New Ross town is 22-minutes (via R705 and R700). The travelling time by car to Dublin (via M9 Motorway) is approximately one hour and fifty minutes. GROUND FLOOR Entrance Hall (including stairs): 3.01m x 4.31m: A black coloured Composite front door with two leaded glass panels and overhead arched fanlight opens into a light-filled and spacious entrance hall. Feature double height ceiling and tall arched west-facing window overlooking the front of the property. A bespoke made Pine U-shaped staircase leads up to the first floor level. Hardwood floor and fitted runner carpet on the stairs. Walled mounted lighting. Double glass panel doors open through to the sitting room. Guest WC (1.65m x 0.85m): Comprising WC and wash hand basin. Frosted west-facing window to the front of the property. Tiled floor and recessed ceiling lighting. Sitting Room (6.90m x 4.35m + 2.62m x 0.80m): Exceptionally large and bright room south-west facing dual aspect room with a feature bay window to the front of the property. Open fireplace with a cast-iron insert, wooden surround and slate hearth fitted with a multi-fuel stove. Hardwood floor, wall mounted lighting and recessed ceiling lighting. PVC French doors open out to a south-facing paved patio. Open plan access through to the sunroom. Sunroom (3.90m x 3.61m): A sun-drenched room with views of the garden and driveway. Hardwood floor, wall mounted lighting and recessed ceiling lighting. A PVC glass panel doors gives access out to a patio area. Bedroom Three / Living Room (3.36m x 3.06m + 2.41m x 1.23m): A good-sized double bedroom with two east-facing windows to the rear of the property. Wall mounted lighting and hardwood floor. Cloak cupboard (0.89m x 0.43m): Hanging space for coats. Wooden floor. Kitchen Dining / Family Room (2.93m x 4.54m + 2.58m x 2.66m): A spacious and bright open plan room with two west-facing windows to the front along with a south-facing Velux window. The kitchen area is fitted with solid wood Shaker-style wall and floor units with tiled backsplash, Granite effect laminate countertops and single drainer sink. Zanussi range cooker with five-ring gas hob and large electric oven and grill. Elica stainless steel extractor hood. Integrated fridge/freezer. The dining and family area has space for a table and chairs and a small sofa. Arched open fireplace with a feature exposed stone chimney breast and overhead wooden beam. The fireplace is fitted with a cast-iron multi-fuel stove which sits on a raised Slate hearth. Tiled floor throughout, recessed ceiling lighting and wall mounted lighting. Double glass panel doors open through to the front porch. Front Porch (1.16m x 1.81m): A sun-drenched area with a south-facing PVC external glass panel door and a west-facing window. Floor to ceiling exposed stone walls with a vaulted ceiling. Tiled floor. Connecting Hall (0.85m x 1.77m): Tiled floor, dado rail and recessed ceiling lighting. Shower Room / Guest WC (1.74m x 1.45m): Comprising an enclosed shower cubicle, WC and wash hand basin. Fully tiled walls and floor. Frosted gable end Sash window. Painted panelled ceiling fitted with recessed lighting. Utility Room (2.38m x 3.19m): Fitted wall and floor units with a single drainer sink and Granite effect laminate wood countertops. Plumbing for a dishwasher, washing machine and space for a tumble dryer. Floor to ceiling shelved storage cupboard. A PVC glass panel external door gives access out to the rear. Tiled floor. Bedroom Four (2.89m x 2.93m): A double bedroom to the rear with south-east facing window. Wooden floor. Double doors to a walk-in wardrobe. Walk-in Wardrobe (2.77m x 0.84m): Fitted with hanging space, shelving and a light. FIRST FLOOR Landing (including stairs) 2.74m z 4.31m + 1.44m x 1.26m + 1.21m x 0.86m): A bright and spacious with the tall arched west facing window flooding the area with plenty of light. Semi-solid floor, wall mounted lighting and recessed ceiling lighting. Hatch to attic space which is fitted with a folding ladder. Recessed raised shelved storage cupboard. Master Bedroom (4.35m x 4.32m): A generous-sized and bright master bedroom with a south facing gable end window. Semi-solid floor and recessed ceiling lighting. En-Suite Bathroom (2.30m x 1.74m): Comprising a bath with a glass shower panel and fitted with a thermostatic shower. WC and wash hand basin. Tiled floor and part tiled walls. South-facing gable end window. Bedroom Two (4.35m x 3.36m + 1.05m x 0.60m): A large double to the rear with PVC French doors opening out to a south east-facing balcony. This room has lovely views of the surrounding picturesque countryside. Semi-solid floor and recessed ceiling lighting. En-Suite Bathroom (1.77m x 1.90m): Comprising a bath with a glass shower panel and fitted with a thermostatic shower. WC and wash hand basin. Tiled floor and part tiled walls. Extractor fan and recessed ceiling lighting. Study (2.93m x 2.36m): Fitted with a Velux window. Wooden floor and recessed ceiling lighting. Home Office (4.43m x 2.96m): Wooden floor and recessed ceiling lighting. Fitted with a Velux window. Walk-in Hot Press (1.47m x 1.40m): Shelved hot press and large hot water cylinder. Fitted with a light. Store Room (2.00m x 1.70m): Fitted with a south-east facing Velux window in the roof to the rear of the property. Viewing of the fine family home is highly recommended.
Standard features
The local area of Posey Cottage, Posey, Graiguenamanagh, Co. Kilkenny
Sold properties in this area
Stay informed with market trends
Local schools and transport

Learn more about what this area has to offer.
School Name | Distance | Pupils | |||
|---|---|---|---|---|---|
| School Name | Girls School Graigenamanagh | Distance | 3.3km | Pupils | 138 |
| School Name | Skeoughvosteen National School | Distance | 3.5km | Pupils | 81 |
| School Name | Graigenamanagh B | Distance | 3.5km | Pupils | 76 |
School Name | Distance | Pupils | |||
|---|---|---|---|---|---|
| School Name | Borris National School | Distance | 3.7km | Pupils | 198 |
| School Name | Newtown National School | Distance | 4.4km | Pupils | 45 |
| School Name | St Patrick's National School | Distance | 6.2km | Pupils | 36 |
| School Name | Saplings Special School | Distance | 7.0km | Pupils | 12 |
| School Name | Goresbridge National School | Distance | 7.1km | Pupils | 75 |
| School Name | Scoil N Moling-glynn | Distance | 8.4km | Pupils | 54 |
| School Name | Ballinkillen National School | Distance | 8.6km | Pupils | 126 |
School Name | Distance | Pupils | |||
|---|---|---|---|---|---|
| School Name | Borris College | Distance | 3.6km | Pupils | 537 |
| School Name | Duiske College | Distance | 3.7km | Pupils | 139 |
| School Name | Grennan College | Distance | 13.8km | Pupils | 334 |
School Name | Distance | Pupils | |||
|---|---|---|---|---|---|
| School Name | Presentation / De La Salle College | Distance | 14.3km | Pupils | 763 |
| School Name | Coláiste Aindriú | Distance | 14.4km | Pupils | 140 |
| School Name | St. Mary's Secondary School | Distance | 19.3km | Pupils | 713 |
| School Name | Christian Brothers Secondary School | Distance | 19.4km | Pupils | 413 |
| School Name | Our Lady Of Lourdes Secondary School | Distance | 19.4km | Pupils | 194 |
| School Name | Good Counsel College | Distance | 19.7km | Pupils | 763 |
| School Name | Kennedy College | Distance | 20.3km | Pupils | 196 |
Type | Distance | Stop | Route | Destination | Provider | ||||||
|---|---|---|---|---|---|---|---|---|---|---|---|
| Type | Bus | Distance | 3.4km | Stop | Graiguenamanagh | Route | Brw | Destination | Bagenalstown | Provider | Barrow Bus |
| Type | Bus | Distance | 3.4km | Stop | Graiguenamanagh | Route | 881 | Destination | Graiguenamanagh | Provider | Tfi Local Link Carlow Kilkenny Wicklow |
| Type | Bus | Distance | 3.4km | Stop | Skeoghvasteen | Route | Brw | Destination | Saint Mullin's | Provider | Barrow Bus |
Type | Distance | Stop | Route | Destination | Provider | ||||||
|---|---|---|---|---|---|---|---|---|---|---|---|
| Type | Bus | Distance | 3.5km | Stop | Woodlawn Pk | Route | 881 | Destination | Kilkenny | Provider | Tfi Local Link Carlow Kilkenny Wicklow |
| Type | Bus | Distance | 3.6km | Stop | Woodlawn Pk | Route | 887 | Destination | New Ross | Provider | Tfi Local Link Carlow Kilkenny Wicklow |
| Type | Bus | Distance | 3.6km | Stop | Borris | Route | 887 | Destination | Carlow | Provider | Tfi Local Link Carlow Kilkenny Wicklow |
| Type | Bus | Distance | 3.6km | Stop | Borris | Route | 881 | Destination | Graiguenamanagh | Provider | Tfi Local Link Carlow Kilkenny Wicklow |
| Type | Bus | Distance | 3.6km | Stop | Coolnamara | Route | 887 | Destination | Carlow | Provider | Tfi Local Link Carlow Kilkenny Wicklow |
| Type | Bus | Distance | 3.8km | Stop | Tinnahinch | Route | 887 | Destination | Carlow | Provider | Tfi Local Link Carlow Kilkenny Wicklow |
| Type | Bus | Distance | 3.8km | Stop | Tinnahinch | Route | Brw | Destination | Graiguenamanagh | Provider | Barrow Bus |
Your Mortgage and Insurance Tools
Check off the steps to purchase your new home
Use our Buying Checklist to guide you through the whole home-buying journey.
Budget calculator
Calculate how much you can borrow and what you'll need to save
A closer look
BER Details
BER No: 118431394
Energy Performance Indicator: 207.93 kWh/m2/yr
Ad performance
- Date listed20/10/2026
- Views275
- Potential views if upgraded to an Advantage Ad448
Properties similar to Posey Cottage, Posey, Graiguenamanagh, Co. Kilkenny


Daft ID: 16700844


Why choose Allianz for your home insurance.
Get 10% off online
Emergency home assistance included
Tailor your cover to your needs
T&Cs apply