
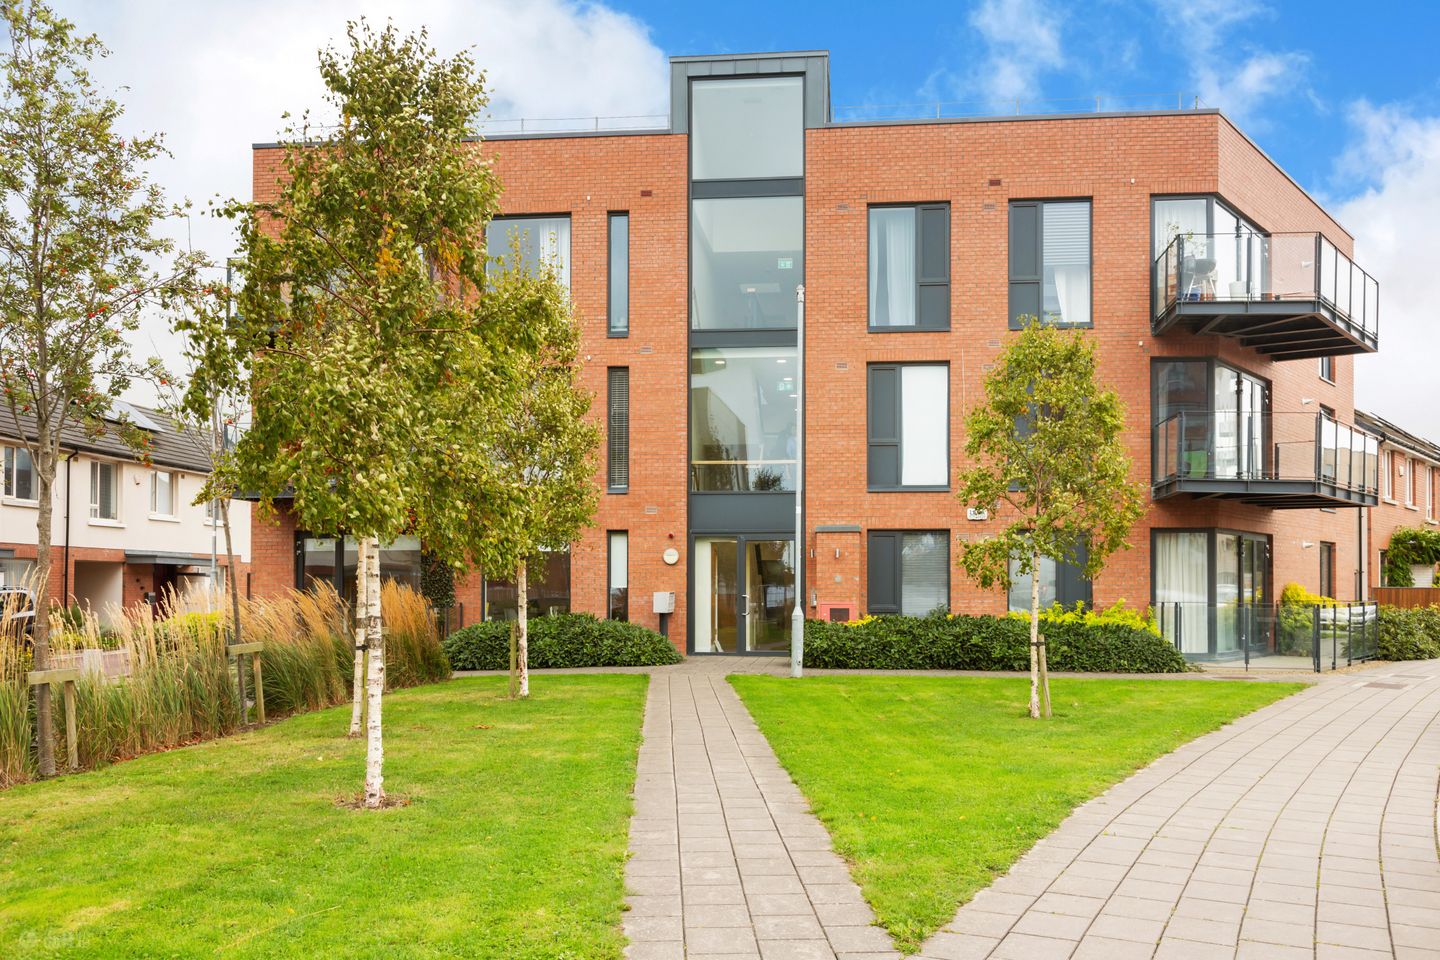

208 Adamstown Avenue, Adamstown, Co. Dbulin, K78HF70
€340,000
- Price per m²:€3,865
- Estimated Stamp Duty:€3,400
- Selling Type:By Private Treaty
- BER No:111117628
- Energy Performance:49.2 kWh/m2/yr
About 208 Adamstown Avenue, Co. Dbulin
Highlights
- 1st Floor, Modern 2bed apartment in walk-in condition.
- Built 2017
- G.F.C.H
- A BER rating
- Open plan concept
Description
Sherry FitzGerald are delighted to present No. 208 Adamstown Avenue to the market. A superb first-floor apartment that effortlessly combines contemporary design, comfort, and exceptional convenience in one of West Dublin’s most vibrant and well-connected residential communities. Built in 2017 and boasting an impressive A2 BER rating, this beautifully maintained home offers outstanding energy efficiency, lower day-to-day running costs, and eligibility for attractive Green Mortgage rates. Presented in true turnkey condition, No. 208 is ready for immediate occupation, making it an ideal choice for first-time buyers, downsizers, or investors alike. Positioned within the ever-popular Adamstown development, the location is second to none. Residents benefit from exceptional connectivity, with bus stops located directly outside the development and Adamstown Train Station just a two-minute walk away, providing swift and regular access to Dublin City Centre. The nearby M4 and M50 motorways ensure excellent road connectivity to all parts of Dublin and beyond, making this a perfect setting for commuters seeking both accessibility and modern suburban living. Internally, the apartment is bright, spacious, and thoughtfully designed. The impressive open-plan living, kitchen, and dining area is flooded with natural light through large windows and glazed doors, creating a warm and welcoming atmosphere throughout. This space opens directly onto a generous west-facing balcony — the ideal place to relax and enjoy evening sunshine. The contemporary kitchen is fully fitted and features excellent storage, integrated appliances, tiled splashback, and ample countertop workspace, perfectly balancing practicality with modern style. The accommodation comprises two generously sized double bedrooms, both complete with fitted wardrobes. The main bedroom benefits from a sleek and modern en-suite bathroom, while a stylish main bathroom serves the remainder of the home. A separate utility room and a spacious storage room further enhance the practicality of the apartment and complete the accommodation. Additional features include one designated parking space, ample visitor parking, and lift access within the block for added convenience. The surrounding area offers an abundance of amenities within walking distance. The Crossings shopping district is just moments away and provides a wide range of everyday essentials including Aldi, Tesco, cafés, restaurants, pharmacies, and local services, with further retail and leisure amenities continuing to expand in the area. Nearby Lucan Village and Liffey Valley Shopping Centre offer an even broader selection of shopping, dining, and entertainment options. Families are exceptionally well catered for, with a wide choice of highly regarded schools nearby, including Adamstown Community College, Lucan Community College, St. John the Evangelist National School, and Adamstown Castle Educate Together. The area is also rich in green spaces and recreational amenities, with Airlie Park and Tandy’s Lane Park & Playground only a short stroll away, offering excellent facilities for outdoor activities, walks, and family enjoyment. No. 208 Adamstown Avenue represents a rare opportunity to acquire a stylish, energy-efficient home in a thriving and exceptionally convenient location. Combining modern living with outstanding transport links and a wealth of nearby amenities, this is a property sure to appeal to a wide range of discerning purchasers and one that truly deserves a place at the very top of your viewing list. Entrance Hall 6.30m x 1.08m. A bright and welcoming entrance hall finished with stylish laminate flooring, setting the tone for the apartment’s modern interior. This spacious hallway provides access to the utility room and an additional storage room, offering excellent practicality and everyday convenience. Open Plan Kitchen / Dining / Living Area 6.27m x 5.55m. A stunning open-plan space designed with modern living in mind, seamlessly combining the kitchen, dining, and living areas to create the true heart of the home. Flooded with natural light from large triple windows, the room feels bright, airy, and exceptionally spacious. Sleek laminate flooring enhances the contemporary finish, while glazed double doors open onto a generous west-facing balcony complete with an outdoor storage room — the perfect setting for relaxing or entertaining. The contemporary kitchen is both stylish and functional, featuring an excellent range of base and eye-level storage units, generous countertop space, and a sleek tiled splashback. Fully fitted with integrated appliances including a fridge-freezer, dishwasher, oven, ceramic hob, and overhead extractor fan, this kitchen is perfectly equipped for modern-day living. Bedroom 1 5.97m x 2.83m. A spacious and beautifully presented double bedroom featuring a floor-to-ceiling window that allows for an abundance of natural light. Finished with laminate flooring and a built-in wardrobe, the room also benefits from a sleek private en-suite bathroom. En-Suite 2.26m x 1.50m. A stylish and well-appointed en-suite finished to a high contemporary standard. Features include modern sanitary ware, a concealed cistern, wall-mounted mirror, heated towel rail, and a generous walk-in shower complete with tiled splashback and pump shower head. Bedroom 2 5.56m x 2.77m. Another exceptionally spacious double bedroom, complete with a large floor-to-ceiling window, laminate flooring, and a built-in wardrobe. Bright and versatile, this room is ideal as a guest bedroom, children’s room, or home office space. Bathroom 2.36m x 1.72m. A spacious and modern main bathroom, beautifully finished with high-quality contemporary fittings throughout. The suite includes stylish sanitary ware, a concealed cistern, wall-mounted mirror, heated towel rail, and a full-sized bath with pump shower attachment and tiled splashback, offering both comfort and practicality. Utility Room 2.52m x 1.74m. Conveniently positioned off the entrance hall, the utility room has been thoughtfully designed to maximise functionality. Featuring generous countertop space and additional storage, it provides an ideal area for laundry and household organisation while keeping the main living space clutter-free. Storage Room 0.67m x 1.59m. A highly practical and valuable addition to the apartment. Cleverly designed to make excellent use of space, it contributes to the apartment’s clean, streamlined, and clutter-free feel.
The local area of 208 Adamstown Avenue, Co. Dbulin
Sold properties in this area
Stay informed with market trends
Local schools and transport

Learn more about what this area has to offer.
School Name | Distance | Pupils | |||
|---|---|---|---|---|---|
| School Name | St. John The Evangelist National School | Distance | 530m | Pupils | 418 |
| School Name | Adamstown Castle Educate Together National School | Distance | 580m | Pupils | 432 |
| School Name | Esker Educate Together National School | Distance | 590m | Pupils | 391 |
School Name | Distance | Pupils | |||
|---|---|---|---|---|---|
| School Name | Scoil Mhuire | Distance | 1.4km | Pupils | 495 |
| School Name | St Thomas Jns | Distance | 1.7km | Pupils | 568 |
| School Name | Scoil Áine Naofa | Distance | 1.8km | Pupils | 617 |
| School Name | Griffeen Valley Educate Together | Distance | 2.3km | Pupils | 480 |
| School Name | Lucan East Etns | Distance | 2.4km | Pupils | 427 |
| School Name | Gaelscoil Eiscir Riada | Distance | 2.4km | Pupils | 381 |
| School Name | Lucan Community Special School | Distance | 2.4km | Pupils | 0 |
School Name | Distance | Pupils | |||
|---|---|---|---|---|---|
| School Name | Adamstown Community College | Distance | 450m | Pupils | 980 |
| School Name | Lucan Community College | Distance | 1.6km | Pupils | 966 |
| School Name | Coláiste Cois Life | Distance | 2.5km | Pupils | 620 |
School Name | Distance | Pupils | |||
|---|---|---|---|---|---|
| School Name | Griffeen Community College | Distance | 2.8km | Pupils | 537 |
| School Name | Kishoge Community College | Distance | 2.8km | Pupils | 925 |
| School Name | St Joseph's College | Distance | 2.9km | Pupils | 937 |
| School Name | Coláiste Phádraig Cbs | Distance | 3.1km | Pupils | 704 |
| School Name | Coláiste Chiaráin | Distance | 3.5km | Pupils | 638 |
| School Name | Dublin College Clondalkin - Deansrath | Distance | 3.5km | Pupils | 425 |
| School Name | Confey Community College | Distance | 4.4km | Pupils | 911 |
Type | Distance | Stop | Route | Destination | Provider | ||||||
|---|---|---|---|---|---|---|---|---|---|---|---|
| Type | Bus | Distance | 40m | Stop | Adamstown Avenue | Route | L52 | Destination | Adamstown Station | Provider | Go-ahead Ireland |
| Type | Bus | Distance | 40m | Stop | Adamstown Avenue | Route | L51 | Destination | Adamstown Station | Provider | Go-ahead Ireland |
| Type | Bus | Distance | 40m | Stop | Adamstown Avenue | Route | C2 | Destination | Adamstown Station | Provider | Dublin Bus |
Type | Distance | Stop | Route | Destination | Provider | ||||||
|---|---|---|---|---|---|---|---|---|---|---|---|
| Type | Bus | Distance | 40m | Stop | Adamstown Avenue | Route | X30 | Destination | Adamstown Station | Provider | Dublin Bus |
| Type | Bus | Distance | 110m | Stop | Adamstown Boulevard | Route | C2 | Destination | Sandymount | Provider | Dublin Bus |
| Type | Bus | Distance | 110m | Stop | Adamstown Boulevard | Route | L51 | Destination | Liffey Valley Sc | Provider | Go-ahead Ireland |
| Type | Bus | Distance | 110m | Stop | Adamstown Boulevard | Route | X30 | Destination | Ucd Belfield | Provider | Dublin Bus |
| Type | Bus | Distance | 110m | Stop | Adamstown Boulevard | Route | L52 | Destination | Blanchardstown | Provider | Go-ahead Ireland |
| Type | Bus | Distance | 210m | Stop | Adamstown Station | Route | L53 | Destination | Adamstown Station | Provider | Dublin Bus |
| Type | Rail | Distance | 210m | Stop | Adamstown | Route | Commuter | Destination | Dublin Heuston | Provider | Irish Rail |
Your Mortgage and Insurance Tools
Check off the steps to purchase your new home
Use our Buying Checklist to guide you through the whole home-buying journey.
Budget calculator
Calculate how much you can borrow and what you'll need to save
BER Details
BER No: 111117628
Energy Performance Indicator: 49.2 kWh/m2/yr
Ad performance
- Date listed26/05/2026
- Views52
- Potential views if upgraded to an Advantage Ad85
Properties similar to 208 Adamstown Avenue, Co. Dbulin
€330,000
43 The Pippin, The Orchard, Leixlip Road, Lucan, Co. Dublin, K78HF652 Bed · 2 Bath · Apartment€345,000
1 Castlegate Grange, Adamstown, Co. Dublin2 Bed · 2 Bath · Duplex€345,000
48 Castlegate Crescent, Adamstown, Co. Dublin2 Bed · 2 Bath · Apartment€345,000
14 Esker Drive, Lucan,, Co. Dublin, K78XA372 Bed · 1 Bath · House


€350,000
Arthur Griffith Park,Lucan,Co. Dublin, Lucan, Co. Dublin, K78X9653 Bed · 1 Bath · Terrace€350,000
4 The Paddocks Walk, Adamstown, Co. Dublin3 Bed · 3 Bath · House€355,000
Apartment 7, The Paddocks Way, Adamstown, Co. Dublin, K78FE833 Bed · 2 Bath · Apartment€360,000
34 Castlegate Copse, Adamstown Castle, Lucan, Co. Dublin, K78N8153 Bed · 3 Bath · Detached€390,000
64 Hansted Crescent, Lucan, Co Dublin, K78FP783 Bed · 3 Bath · Duplex€395,000
18 Castlegate Green, Adamstown, Co. Dublin3 Bed · 3 Bath · Terrace€395,000
50 Stratton Grove, Adamstown, Lucan, Co Dublin, K78H8K93 Bed · 2 Bath · Duplex€395,000
23 Hansted Park, Lucan, Co.Dublin, K78D2F43 Bed · 3 Bath · Terrace


Daft ID: 16539638

