
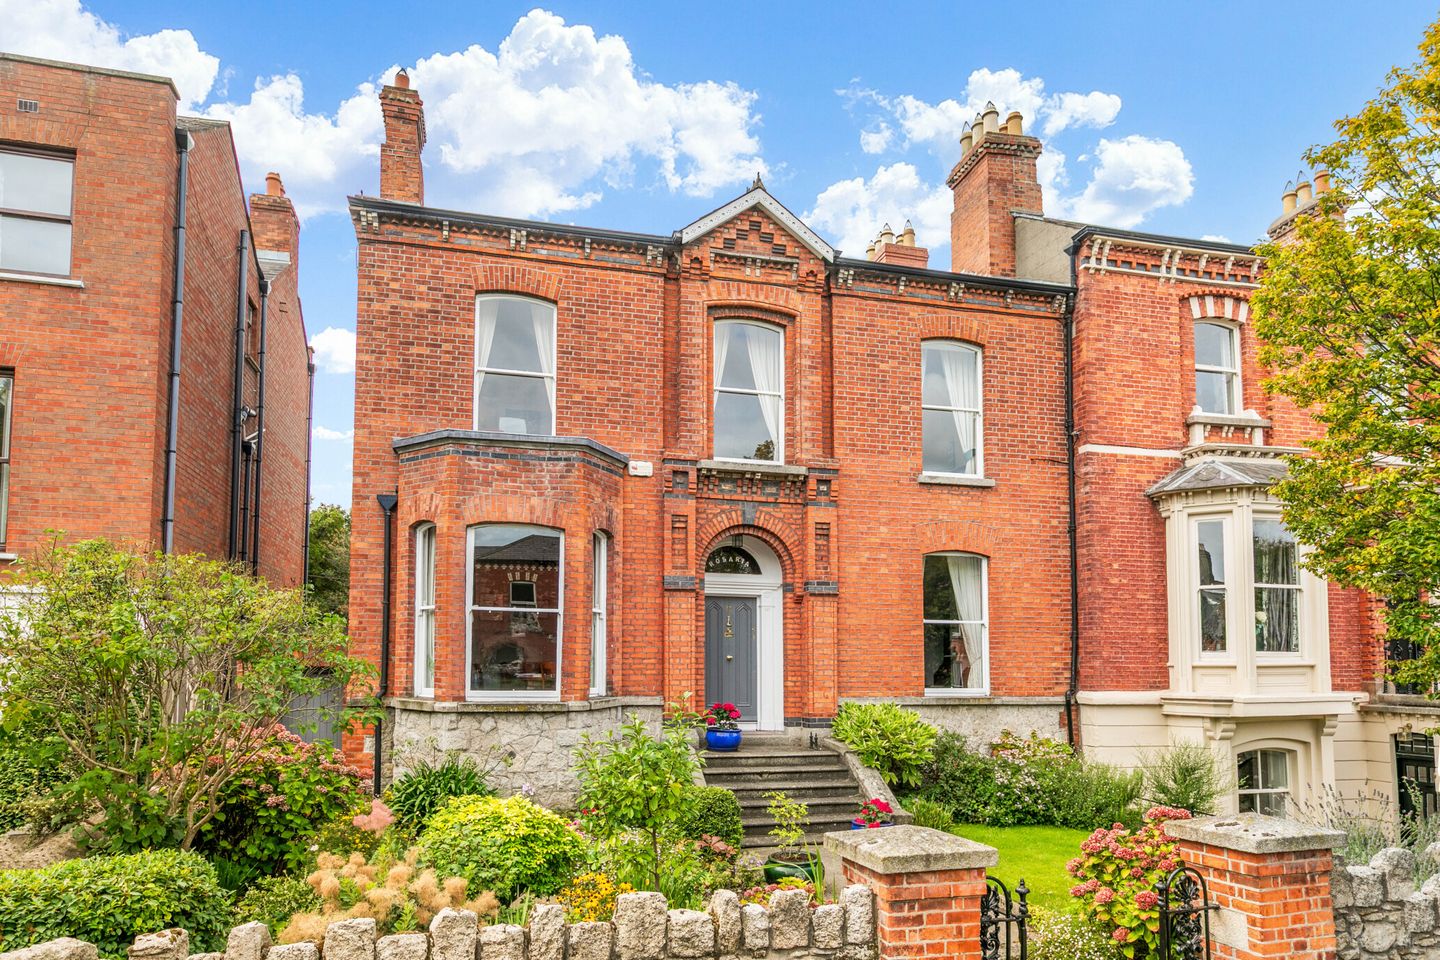

Rosaria, 31 Grosvenor Road, Rathgar, Dublin 6, D06 EW74
€1,750,000
- Price per m²:€7,416
- Estimated Stamp Duty:€35,000
- Selling Type:By Private Treaty
- BER No:103495529
- Energy Performance:400.1 kWh/m2/yr
About Rosaria, 31 Grosvenor Road, Rathgar, Dublin 6
Description
Sherry FitzGerald is delighted to present Rosaria, 31 Grosvenor Road, to the market. This is a truly handsome and substantial Victorian residence which dates back to c.1874. Spanning three generations of the same family this home has been under their custodianship for almost a century. Rosaria is superbly positioned in one of Dublin 6's most sought-after and mature residential locations only a light stroll away from Rathgar & Rathmines villages. Full of character and beautifully proportioned throughout, boasting an abundance of period features, the property offers generous and versatile accommodation laid out over three floors. A flight of gracious granite steps leads to this elegant red brick two-storey over garden home to the hall door complete with fanlight and ornate plasterwork surround. Inside, original fine adorning period features and elegant rooms of generous proportions combined with all the conveniences of modern living to create a really superb family-friendly home. At hall floor level, a welcoming entrance hall leads to a bright living room and a generously proportioned dining room with a bay window, both reception rooms enjoying feature open marble fireplaces, high ceilings and ceiling cornices. A spacious kitchen/breakfast room lies at the heart of the home at garden level, complemented by a practical utility and store, while a wonderful conservatory to the rear enjoys views over and access to the garden. On the hall level return, there is a guest WC and double bedroom facing the rear. On the first floor lies an impressive and elegant drawing room/master bedroom enjoying fine proportions with feature marble fireplace. Another generous double bedroom and a shower room completes the accommodation at this level. The second floor is given over to a further spacious double bedroom with its own feature fireplace and en-suite shower room, offering a private and versatile retreat. The private, southwest facing rear garden is landscaped in paving and gravel bordered by mature shrubs and specimen plants making it an ideal space for ‘al fresco’ dining. There is a pedestrian side access leading from the front to rear of the home in addition to double vehicular gates which offers the opportunity to install an electric car charger and a second pedestrian gate both opening to Leicester Avenue, accessed off Rathgar Road & Kenilworth Square South. The location is second to none in terms of convenience, nestled between the villages of Rathgar and Rathmines, with every amenity on your doorstep to include excellent local shopping with a choice of fine restaurants. A large number of local junior and senior schools and Ashbrook Lawn Tennis Club are within an easy walk. The city centre and many of Dublin's principal places of business are within easy commuting distance from various bus routes a stroll away. All in all, this is undoubtedly a genuinely special, truly stylish and unique family home situated in a highly desirable location. Entrance Hall 9.56m x 2.11m. timber floors, dado rail, ceiling coving, fan light over door, decorative arch. Dining Room 5.50m x 4.16m. timber floor, bay window, feature open marble fireplace, tiled hearth, picture rail, ceiling coving, centre rose Living Room 3.41m x 4.51m. timber floor, picture rail, ceiling coving, centre rose, sash window to front with working shutters, open fireplace with gas fire inset. Lower Hall door to garden, tiled floor door to; Utility Room 3.76m x 1.33m. windows to side, plumbed for washing machine & tumble dryer. Kitchen 6.34m x 4.51m. wall & floor units, original range with granite surround. Sash window to rear. Conservatory 3.12m x 5.30m. tiled floor, double glazed windows, double doors to garden, stained glass door to lower hall. Return Landing arched window with stained glass, sash window, dado rail and ceiling coving Guest WC timber flooring and timber panels, sash window to rear with privacy glass, WC, wash hand basin. Bedroom 2 4.28m x 4.41m. timber floor, built in wardrobes, open fireplace, ceiling coving, sash window to rear. Main Bedroom / Drawing room 4.35m x 6.94m. timber floor, picture rail, ceiling coving, centre rose, dual sash windows to front with working shutters, picture window to side. Bedroom 3 4.45m x 3.82m. timber floor, ceiling coving, built in wardrobe, sash window to front, open fireplace. Shower Room tiled floor & walls, WC, wash hand basin, shower with glass screen. sky light, shower light. 1st Floor landing tiled floor and walls, corner shower, WC, wash hand basin and extractor. Bedroom 4 4.40m x 3.36m. timber floor, ceiling coving, sash window to rear. Built-in wardrobes, open fireplace. En suite Shower room tiled floor and walls, corner shower ,WC, wash hand basin and extractor. Front Garden cut stone granite wall with red brick piers and wrought iron pedestrian gate. Lawn and flower beds. Flight of granite steps leading to hall door. Rear Garden paved with border flower beds, pedestrian & vehicular gates to Leicester Avenue, cut stone granite walls, pedestrian side entrance to rear.
Standard features
The local area of Rosaria, 31 Grosvenor Road, Rathgar, Dublin 6
Sold properties in this area
Stay informed with market trends
Local schools and transport

Learn more about what this area has to offer.
School Name | Distance | Pupils | |||
|---|---|---|---|---|---|
| School Name | Rathgar National School | Distance | 480m | Pupils | 94 |
| School Name | Kildare Place National School | Distance | 530m | Pupils | 191 |
| School Name | St Peters Special School | Distance | 780m | Pupils | 62 |
School Name | Distance | Pupils | |||
|---|---|---|---|---|---|
| School Name | Harold's Cross Etns | Distance | 800m | Pupils | 148 |
| School Name | St. Louis National School | Distance | 820m | Pupils | 622 |
| School Name | Scoil Mológa | Distance | 920m | Pupils | 228 |
| School Name | Stratford National School | Distance | 920m | Pupils | 90 |
| School Name | Harold's Cross National School | Distance | 940m | Pupils | 395 |
| School Name | St Clare's Primary School | Distance | 1.0km | Pupils | 181 |
| School Name | Scoil Bhríde | Distance | 1.1km | Pupils | 368 |
School Name | Distance | Pupils | |||
|---|---|---|---|---|---|
| School Name | St. Louis High School | Distance | 420m | Pupils | 684 |
| School Name | Harolds Cross Educate Together Secondary School | Distance | 790m | Pupils | 350 |
| School Name | Rathmines College | Distance | 830m | Pupils | 55 |
School Name | Distance | Pupils | |||
|---|---|---|---|---|---|
| School Name | Stratford College | Distance | 910m | Pupils | 191 |
| School Name | St. Mary's College C.s.sp., Rathmines | Distance | 1.1km | Pupils | 498 |
| School Name | Presentation Community College | Distance | 1.3km | Pupils | 458 |
| School Name | The High School | Distance | 1.3km | Pupils | 824 |
| School Name | Gonzaga College Sj | Distance | 1.5km | Pupils | 573 |
| School Name | Sandford Park School | Distance | 1.5km | Pupils | 432 |
| School Name | Alexandra College | Distance | 1.6km | Pupils | 666 |
Type | Distance | Stop | Route | Destination | Provider | ||||||
|---|---|---|---|---|---|---|---|---|---|---|---|
| Type | Bus | Distance | 100m | Stop | Leicester Avenue | Route | 65 | Destination | Poolbeg St | Provider | Dublin Bus |
| Type | Bus | Distance | 100m | Stop | Leicester Avenue | Route | 65b | Destination | Poolbeg St | Provider | Dublin Bus |
| Type | Bus | Distance | 100m | Stop | Leicester Avenue | Route | 15 | Destination | Clongriffin | Provider | Dublin Bus |
Type | Distance | Stop | Route | Destination | Provider | ||||||
|---|---|---|---|---|---|---|---|---|---|---|---|
| Type | Bus | Distance | 100m | Stop | Leicester Avenue | Route | 15b | Destination | Merrion Square | Provider | Dublin Bus |
| Type | Bus | Distance | 130m | Stop | Leicester Avenue | Route | 15a | Destination | Limekiln Ave | Provider | Dublin Bus |
| Type | Bus | Distance | 130m | Stop | Leicester Avenue | Route | 15d | Destination | Whitechurch | Provider | Dublin Bus |
| Type | Bus | Distance | 130m | Stop | Leicester Avenue | Route | 14 | Destination | Dundrum Luas | Provider | Dublin Bus |
| Type | Bus | Distance | 200m | Stop | Garville Avenue | Route | 15 | Destination | Clongriffin | Provider | Dublin Bus |
| Type | Bus | Distance | 200m | Stop | Garville Avenue | Route | 15a | Destination | Merrion Square | Provider | Dublin Bus |
| Type | Bus | Distance | 200m | Stop | Garville Avenue | Route | 14 | Destination | Beaumont | Provider | Dublin Bus |
Your Mortgage and Insurance Tools
Check off the steps to purchase your new home
Use our Buying Checklist to guide you through the whole home-buying journey.
Budget calculator
Calculate how much you can borrow and what you'll need to save
A closer look
BER Details
BER No: 103495529
Energy Performance Indicator: 400.1 kWh/m2/yr
Ad performance
- Date listed09/09/2026
- Views5,830
- Potential views if upgraded to an Advantage Ad9,503
Properties similar to Rosaria, 31 Grosvenor Road, Rathgar, Dublin 6
€1,600,000
54 Crannagh Road, Rathfarnham, Dublin 14, D14RH925 Bed · 3 Bath · Semi-D€1,600,000
4 Leicester Avenue, Rathgar, Dublin 6, D06V6T74 Bed · 3 Bath · House€1,625,000
13 Mount Pleasant Avenue Upper, Ranelagh, Dublin 64 Bed · 3 Bath · Terrace€1,695,000
'St. Anne's', 20 Charleville Road, Rathmines, Dublin 6, D06W2R84 Bed · 3 Bath · Detached


€1,795,000
30 Victoria Road, Rathgar, Dublin 6, D06 VW594 Bed · 2 Bath · Terrace€1,800,000
4 Bed Semi Detached, Rathgar Villas, Rathgar, Dublin 64 Bed · 3 Bath · Semi-D€1,800,000
19 Rathgar Villas, Rathgar, Dublin 64 Bed · 5 Bath · Semi-D€1,895,000
7 The Avenue, Marianella, Rathgar, Dublin 6, D06Y5765 Bed · 5 Bath · Semi-D€1,900,000
6 Dodder Park Grove, Rathfarnham, Dublin 14, D14Y4405 Bed · 3 Bath · Semi-D€1,950,000
1 South Circular Road, Dublin 8, Portobello, Dublin 8, D08K0E25 Bed · 2 Bath · End of Terrace€1,950,000
56 Rathmines Road Lower, Rathmines, Dublin 6, D06H39313 Bed · 13 Bath · Terrace€1,950,000
42 Garville Avenue, Rathgar, Dublin 6, D06YW7210 Bed · 6 Bath · Terrace


Daft ID: 16620111


Why choose Allianz for your home insurance.
Get 10% off online
Emergency home assistance included
Tailor your cover to your needs
T&Cs apply