
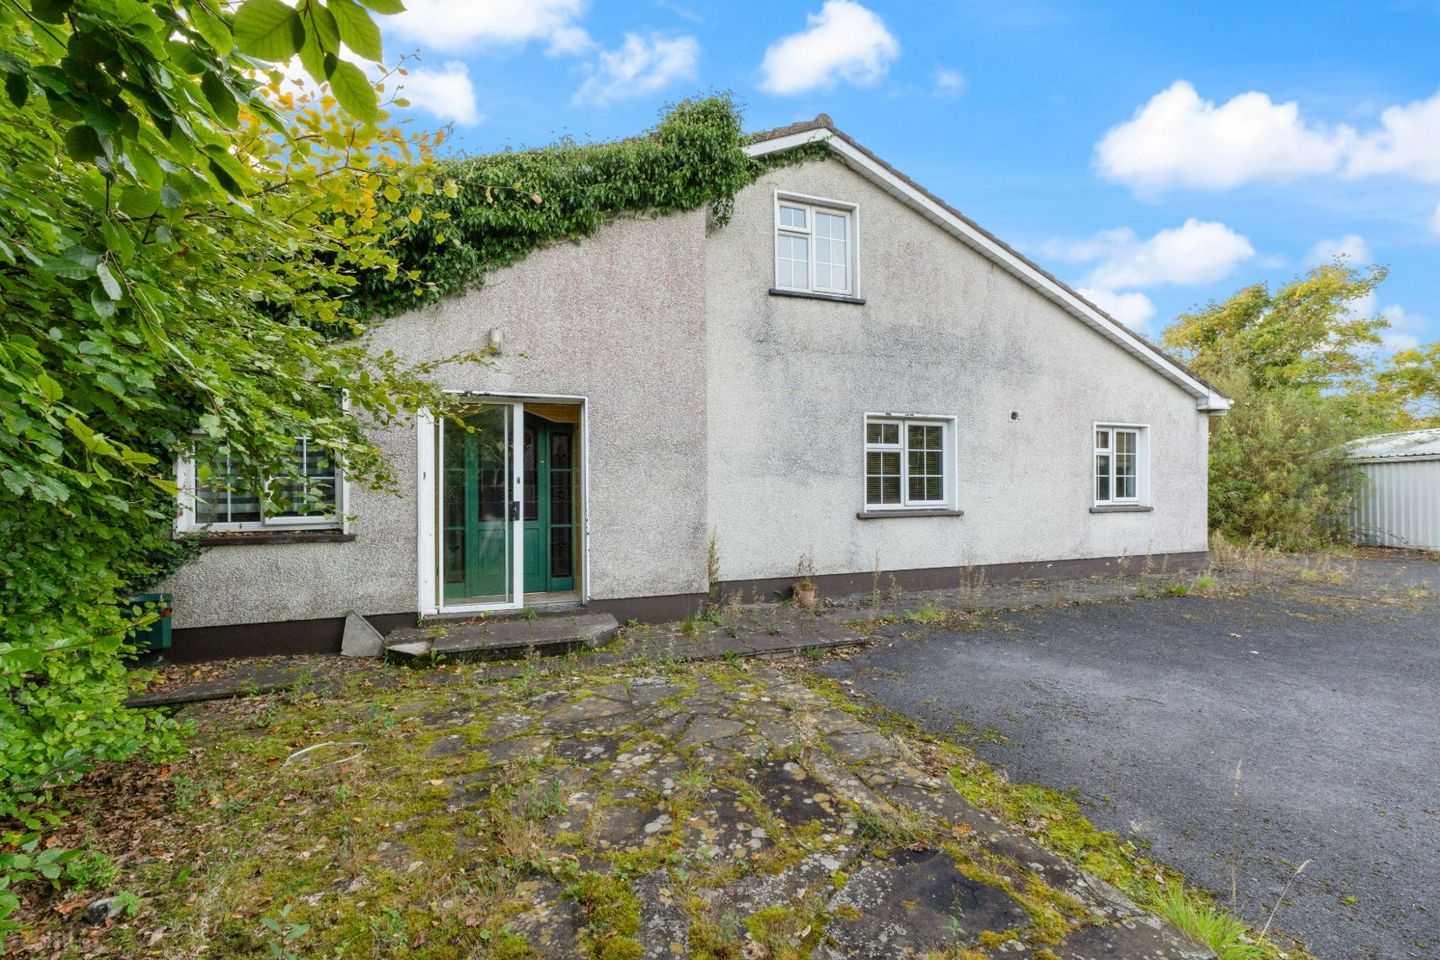

Rusheen Lane, Caltragh, Sligo, Co. Sligo, F91F379
€225,000
- Price per m²:€1,406
- Estimated Stamp Duty:€2,250
- Selling Type:By Public Tender
- BER No:113641286
- Energy Performance:314.63 kWh/m2/yr
About Rusheen Lane, Caltragh, Sligo, Co. Sligo
Description
In need of modernisation and repair, this property is a conversion and extension of an original stone cottage on the site. The property stands on a very generous site, in this terribly convenient location at Caltragh in Sligo, only minutes from Sligo Town Centre. The original property onsite would have been a stone built single-storey cottage; however, this has been converted and extended into this five-bedroom detached dwelling standing on a generous site. The property will require full modernisation and repair throughout, and maintenance of the site outside is also required. The property sits on a generous site of circa 0.78 acre. We have been informed by the vendor that there was an oil leak at the property. This has caused some damage and no remedial works have been under taken. We have not carried out any investigations in this regard. It will be the buyers responsibility to investigate this and carry out any necessary remedial works. Please Note: Completed Tenders to be returned to the office of Galvan Horan Solicitors no later than 5pm Friday 6th November 2026. Location Located off Caltragh Lane, fronting onto the new western distributor road close to Sligo Town Centre, this property is in an ideal position due to its proximity to the town centre. It is accessed via a quiet laneway. Adjoining lands are zoned for commercial mixed uses. Size 160.73 sqm - 1730 sqft Entrance Hall 16.74sqm (180.18sqft). Study 2.10m x 2.60m (6.89ft x 8.53ft) Living Room 4.10m x 4.20m (13.45ft x 13.78ft) Complete with raised open fire, opens to the kitchen/dining room. Kitchen/Dining Room 3.60m x 4.10m (11.81ft x 13.45ft) Finished with tile flooring, fully fitted kitchen with granite worktops, and opens to a utility room at the back. Utility Room 2.40m x 2.70m (7.87ft x 8.86ft) Finished with tile flooring, fully fitted and plumbed for washer/dryer, and WC off. WC 0.70m x 1.70m (2.30ft x 5.58ft) Fully tiled, finished with WC and WHB. Main Bathroom 3.40m x 1.70m (11.15ft x 5.58ft) Finished with tile flooring, tiled walls. With WC, WHB, bath, bidet and shower with electric shower fitted. Bedroom 1 3.60m x 3.90m (11.81ft x 12.80ft) Finished with timber flooring and built in wardrobes. Bedroom 2 3.60m x 2.90m (11.81ft x 9.51ft) Built in wardrobes. Bedroom 3 3.50m x 3.50m (11.48ft x 11.48ft) Built in wardrobes. Landing 2.90m x 1.10m (9.51ft x 3.61ft) Stairs and landing finished with carpet flooring. Bedroom 4 4.00m x 4.70m (13.12ft x 15.42ft) With some built in furniture. Bedroom 5 3.00m x 4.30m (9.84ft x 14.11ft) Includes WHB. Shower Room 0.70m x 1.90m (2.30ft x 6.23ft) WC and shower. Garden The house is situated down a private laneway. Large gardens surround the property, with mature shrubbery and trees. The area of the site is 0.76 acres. Directions: Take the N4 out of Sligo towards Caltragh. At Summerhill Roundabout, take the 2nd exit and stay on N4. At junction S3, exit toward Caltragh. In 300 m at the roundabout, take the 3rd exit. At the next roundabout, take the 2nd exit onto Western Distributor Rd. In 270 m, turn right. The property will be on the left. Eircode: F91 F379.
The local area of Rusheen Lane, Caltragh, Sligo, Co. Sligo
Sold properties in this area
Stay informed with market trends
Local schools and transport

Learn more about what this area has to offer.
School Name | Distance | Pupils | |||
|---|---|---|---|---|---|
| School Name | St John's National School Sligo | Distance | 810m | Pupils | 263 |
| School Name | Scoil Ursula | Distance | 1.2km | Pupils | 444 |
| School Name | Our Lady Of Mercy National School | Distance | 1.2km | Pupils | 437 |
School Name | Distance | Pupils | |||
|---|---|---|---|---|---|
| School Name | Gaelscoil Chnoc Na Re | Distance | 1.2km | Pupils | 211 |
| School Name | Sligo School Project | Distance | 1.5km | Pupils | 47 |
| School Name | Carbury National School | Distance | 1.7km | Pupils | 211 |
| School Name | Carraroe National School | Distance | 1.9km | Pupils | 403 |
| School Name | St Brendan's National School Cartron | Distance | 2.2km | Pupils | 185 |
| School Name | St Josephs Special Sch | Distance | 2.3km | Pupils | 47 |
| School Name | St Edward's National School | Distance | 2.4km | Pupils | 204 |
School Name | Distance | Pupils | |||
|---|---|---|---|---|---|
| School Name | Summerhill College | Distance | 710m | Pupils | 1108 |
| School Name | Mercy College | Distance | 1.3km | Pupils | 676 |
| School Name | Ursuline College | Distance | 1.6km | Pupils | 632 |
School Name | Distance | Pupils | |||
|---|---|---|---|---|---|
| School Name | Sligo Grammar School | Distance | 1.9km | Pupils | 495 |
| School Name | Ballinode College | Distance | 2.6km | Pupils | 246 |
| School Name | St Marys College | Distance | 5.9km | Pupils | 229 |
| School Name | Coola Post Primary School | Distance | 13.9km | Pupils | 549 |
| School Name | Grange Post Primary School | Distance | 14.7km | Pupils | 281 |
| School Name | Coláiste Muire | Distance | 18.7km | Pupils | 331 |
| School Name | Corran College | Distance | 19.0km | Pupils | 134 |
Type | Distance | Stop | Route | Destination | Provider | ||||||
|---|---|---|---|---|---|---|---|---|---|---|---|
| Type | Bus | Distance | 640m | Stop | Crozon Crescent | Route | S1 | Destination | Sligo | Provider | Bus Éireann |
| Type | Bus | Distance | 690m | Stop | Summerhill Village | Route | Si11 | Destination | Ballina Humbert Street | Provider | Treacy Coaches |
| Type | Bus | Distance | 710m | Stop | Summerhill Village | Route | S1 | Destination | Sligo | Provider | Bus Éireann |
Type | Distance | Stop | Route | Destination | Provider | ||||||
|---|---|---|---|---|---|---|---|---|---|---|---|
| Type | Bus | Distance | 860m | Stop | Sligo Rovers | Route | S3 | Destination | Finisklin South | Provider | Bus Éireann |
| Type | Bus | Distance | 870m | Stop | Treacy Avenue | Route | S3 | Destination | Finisklin South | Provider | Bus Éireann |
| Type | Bus | Distance | 930m | Stop | Circular Road | Route | S1 | Destination | Cartron | Provider | Bus Éireann |
| Type | Bus | Distance | 960m | Stop | Mail Coach Rd | Route | 572 | Destination | Sligo Atu | Provider | Tfi Local Link Donegal Sligo Leitrim |
| Type | Bus | Distance | 960m | Stop | Mail Coach Rd | Route | 449 | Destination | Ash Lane | Provider | Westlink Coaches |
| Type | Bus | Distance | 960m | Stop | Mail Coach Rd | Route | 566 | Destination | Sligo Atu | Provider | Tfi Local Link Donegal Sligo Leitrim |
| Type | Bus | Distance | 970m | Stop | Church Hill | Route | S3 | Destination | Markievicz Road | Provider | Bus Éireann |
Your Mortgage and Insurance Tools
Check off the steps to purchase your new home
Use our Buying Checklist to guide you through the whole home-buying journey.
Budget calculator
Calculate how much you can borrow and what you'll need to save
BER Details
BER No: 113641286
Energy Performance Indicator: 314.63 kWh/m2/yr
Ad performance
- Date listed06/10/2026
- Views452
- Potential views if upgraded to an Advantage Ad737
Properties similar to Rusheen Lane, Caltragh, Sligo, Co. Sligo
€249,000
13 Quay Street, Sligo, Sligo, Co. Sligo, F91D5279 Bed · 3 Bath · Townhouse€300,000
1 Dominick Street & 1 Church Street, Sligo, F91YY6T5 Bed · 3 Bath · Terrace€325,000
1 Beulah Terrace, Sligo, Co. Sligo, F91KVW05 Bed · 3 Bath · Detached€359,000
70 Heather View, Tonaphubble, Sligo, Co. Sligo, F91XAW65 Bed · 3 Bath · Detached


€449,000
Virgina Lodge, Barroe, Sligo, Co. Sligo, F91F6P35 Bed · 3 Bath · Detached€495,000
Oakfield, Sligo, Co. Sligo, F91PX885 Bed · 4 Bath · House€495,000
Oakfield, Sligo, Sligo, Co. Sligo, F91PX885 Bed · 4 Bath · Detached€499,000
Extended Ardagh, Oakley Meadows, Pearse Road, Sligo, Co. Sligo5 Bed · 4 Bath · Semi-D€550,000
Melrose House, Faughts, Dunally, Co. Sligo, F91DA065 Bed · 5 Bath · Detached€550,000
Melrose House, Faughts, Doonally, Sligo, Co. Sligo, F91DA065 Bed · 5 Bath · Detached€620,000
Saint Theresa's, Pearse Road, Sligo, Co. Sligo, F91RD735 Bed · 3 Bath · Detached€630,000
27 Kevinsfort Heath, Strandhill Road, Sligo, Co. Sligo, F91CCD35 Bed · 3 Bath · Detached


Daft ID: 16689747


Why choose Allianz for your home insurance.
Get 10% off online
Emergency home assistance included
Tailor your cover to your needs
T&Cs apply