
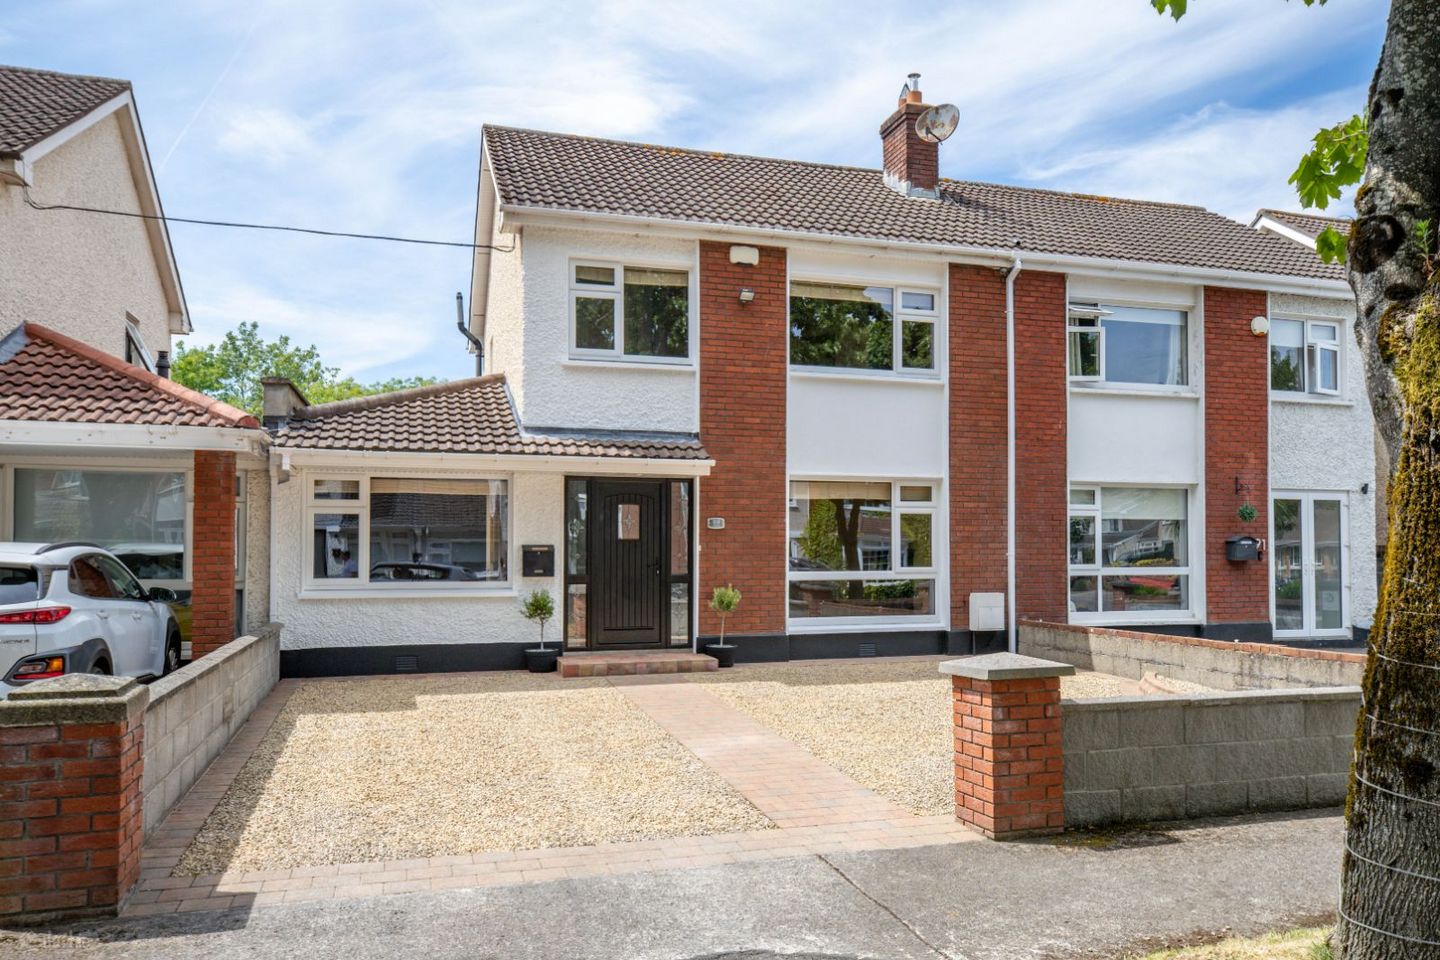

Sacre Coeur, 89 Cill Cais, Oldbawn, Dublin 24, D24Y61R
€575,000
- Price per m²:€4,389
- Estimated Stamp Duty:€5,750
- Selling Type:By Private Treaty
- BER No:119385755
About Sacre Coeur, 89 Cill Cais, Oldbawn, Dublin 24
Description
Mark Kelly & Associates are delighted to introduce this exceptional four-bedroom, three-bathroom semi-detached family home to the market. Extending to approximately 131 sq.m. / 1,410 sq.ft., this superb B2-rated residence is presented in true turnkey condition, having been tastefully refurbished and upgraded by the current owners to an exceptional standard throughout. Cleverly reconfigured to maximise both space and functionality, the home further benefits from a converted garage creating a fourth bedroom, and to the rear of the property a fifth bedroom, home office, playroom or additional living space, offering excellent flexibility for modern family living. Beautifully maintained and thoughtfully modernised, No. 89 boasts bright, generously proportioned accommodation complemented by an impressive range of quality features, including a stylish open-plan kitchen and dining area, modern gas-fired central heating with an upgraded gas boiler, substantial rewiring and replumbing completed in 2017, and insulation upgrades throughout, all contributing to its impressive B2 BER rating. Outside, the property enjoys a superb, directly west-facing private rear garden that is not overlooked, providing an ideal setting for outdoor entertaining, children's play and family enjoyment. The well-appointed accommodation briefly comprises a welcoming entrance hallway, elegant front living room, spacious open-plan kitchen and dining area, guest WC, a fourth bedroom and additional reception suitable as home office, playroom, study and or fifth bedroom. Upstairs, there are three generously proportioned bedrooms, all benefiting from bespoke fitted wardrobes, including a spacious principal bedroom with en-suite, together with a beautifully appointed family bathroom. Ideally positioned within one of Dublin 24's most mature and sought-after residential developments, No. 89 is within walking distance of an excellent selection of primary and secondary schools, local shops, cafés, sporting and recreational facilities. The Square Shopping Centre, Tallaght Hospital and TU Dublin are all close by, while excellent transport links include numerous Dublin Bus routes, the LUAS Red Line and convenient access to the M50 motorway, providing swift connectivity to Dublin City Centre and beyond. Note: Please note that certain images used within the marketing campaign have been virtually staged using AI technology, as the property is currently presented vacant. Before and after images have been included for full transparency. This has been carried out solely to help purchasers better appreciate the scale, layout and decorative potential of the accommodation, and to assist them in visualising how the property may look when furnished and occupied. Features: Impressive 4-bedroom, 3-bathroom semi-detached family home in turnkey condition Further scope to extend 2 storey over the side Extending to approximately 131 sq.m. / 1410 sq.ft. Tastefully refurbished and upgraded throughout by the current owners Converted garage creating a fourth bedroom To the rear of the property a fifth bedroom, home office, playroom or additional living space Upgraded gas boiler, uPVC double glazed windows and doors, palladio composite front door - all fitted 2017 Efficient three-zone gas-fired central heating Fully Rewired (excluding light fixtures in bedrooms at first floor) and replumbed in 2017 Internally insulated walls supporting B2 BER rating - Eligible for Green Mortgage Rates Large, directly west-facing private rear garden with block built shed and not overlooked External lighting to front and rear Attic offers further scope to convert No onward chain - ready to occupy immediately Built in 1980 within a quiet and mature residential development Excellent schools, shops, parks and transport links on the doorstep Accommodation Ground Floor Entrance Hallway (c. 1.87m x 4.90m): Welcoming entrance hallway featuring wood-effect flooring, a striking composite front door with glazed side panels, and access to all principal ground floor accommodation. Living Room to Front (c. 3.89m x 3.84m): Bright and spacious reception room featuring an attractive open fireplace, timber effect flooring, a large picture window overlooking the front garden, cream venetian blinds, and a Virgin Media connection, creating an inviting space for everyday family living. Additional Reception room / Bedroom 4 (front) (c. 3.89m x 3.61m): Bright and well-proportioned room featuring timber flooring, a front-facing window providing excellent natural light, cream Venetian blinds, and discreetly housing the fuse board and meter box. Originally the garage, this versatile space is ideal as a fourth bedroom, home office or playroom. Guest WC (c. 0.92m x 0.96m): New suite comprising WC, wash hand basin, extractor fan, tiled flooring, and contemporary floor-to-ceiling tiling. Kitchen (c. 3.89m x 3.61m): Spacious open-plan kitchen fitted with an extensive range of wall and floor units, generous worktop space with breakfast peninsula, under-cabinet lighting, tiled flooring, and a seamless opening to the adjoining dining area - ideal for modern family living and entertaining. Appliances that will remain as part of the sale; Integrated Belling double oven, induction hob with overhead extractor, and plumbed for both a dishwasher and washing machine. Dining Area (c. 5.85m x 3.37m): Bright and spacious open-plan dining/family room featuring two large rooflights, laminate wood-effect flooring, and direct access to the private west-facing rear garden-creating an ideal space for everyday family living and entertaining. Study / Reception Room (Rear) (c. 2.37m x 3.25m): Converted garage providing a versatile additional room overlooking the private rear garden, ideally suited for use as a home office, playroom, fifth bedroom or second reception room. Complete with timber effect flooring and cream venetian blinds. First Floor Landing: Bright and spacious landing with newly fitted carpet to stairs and landing, side window providing excellent natural light, and access to all first-floor accommodation. Hot Press: Shelved hot press providing practical linen and storage space. Water cylinder with immersion switch. Bedroom 1 (Front, c. 3.88m x 3.11m): Generous principal bedroom featuring an excellent range of fitted wardrobes, timber effect flooring, a large front-facing window, and a fully tiled en-suite shower room. En-Suite (c. 1.09m x 2.30m): Modern fully tiled en-suite comprising a corner shower enclosure with fitted electric shower, wash hand basin with vanity storage, and WC. Bedroom 2 (Rear, c. 3.48m x 2.69m): Bright rear-facing double bedroom overlooking the private rear garden, complete with timber effect flooring, cream venetian blinds, and ample space for freestanding wardrobes. Bedroom 3 (Front, c. 3.89m x 3.86m): Bright front-facing bedroom with timber effect flooring, cream venetian blinds, and excellent flexibility as a child's bedroom, nursery or home office. Family Bathroom (c. 2.16m x 2.06m): Beautifully appointed, fully tiled family bathroom comprising a bath with electric shower, wash hand basin with vanity unit and under-sink storage, WC, chrome heated towel rail, recessed lighting, attic hatch access, and a frosted window providing natural light and ventilation. To Front: A beautifully maintained, low-maintenance gravel driveway provides generous off-street parking for at least 2/3 cars. A paved pathway leads to the attractive entrance, complemented by mature planting and well-defined boundary walls, creating an inviting approach and excellent kerb appeal. To Rear: A superb, directly west-facing private rear garden enjoying an exceptional degree of privacy and not overlooked. Predominantly laid in lawn with a generous patio area, it provides the perfect setting for outdoor entertaining, family living and children's play. A substantial block-built garden shed offers excellent additional storage. Disclaimer: The above particulars are issued by Mark Kelly & Associates (MKA) on the understanding that all negotiations are conducted through them. The information contained in this brochure does not form part of any offer or contract and is provided in good faith for guidance only. MKA have not tested any apparatus, fixtures, fittings or services, and interested parties must satisfy themselves as to the condition and working order of all such items. Maps and plans are not to scale, measurements are approximate and photographs are for guidance only. AI-assisted image refinement and enhancement may have been used in preparing this brochure and related marketing material for presentation purposes only and not to materially alter the structure, layout or features of the property. No such enhancement is intended to mislead, and original images can be made available upon request. All descriptions, dimensions, references to condition, permissions, licences, access, prices, rents and outgoings are provided for guidance only and may change without notice. Neither MKA nor any of its employees has authority to make or give any representation or warranty in respect of this property.
Standard features
The local area of Sacre Coeur, 89 Cill Cais, Oldbawn, Dublin 24
Sold properties in this area
Stay informed with market trends
Local schools and transport

Learn more about what this area has to offer.
School Name | Distance | Pupils | |||
|---|---|---|---|---|---|
| School Name | St Martin De Porres National School | Distance | 500m | Pupils | 394 |
| School Name | Scoil Maelruain Senior | Distance | 610m | Pupils | 388 |
| School Name | Scoil Maelruain Junior | Distance | 640m | Pupils | 379 |
School Name | Distance | Pupils | |||
|---|---|---|---|---|---|
| School Name | Sacred Heart Jns | Distance | 730m | Pupils | 179 |
| School Name | Sacred Heart Sns | Distance | 760m | Pupils | 209 |
| School Name | St Dominic's National School | Distance | 1.1km | Pupils | 411 |
| School Name | St Mark's Junior School | Distance | 1.3km | Pupils | 464 |
| School Name | The Adelaide And Meath Hospital | Distance | 1.3km | Pupils | 10 |
| School Name | St Marks Senior Tallaght | Distance | 1.3km | Pupils | 492 |
| School Name | Tallaght Community National School | Distance | 1.4km | Pupils | 142 |
School Name | Distance | Pupils | |||
|---|---|---|---|---|---|
| School Name | Old Bawn Community School | Distance | 450m | Pupils | 1032 |
| School Name | Firhouse Community College | Distance | 1.6km | Pupils | 824 |
| School Name | Killinarden Community School | Distance | 1.7km | Pupils | 508 |
School Name | Distance | Pupils | |||
|---|---|---|---|---|---|
| School Name | St Marks Community School | Distance | 1.7km | Pupils | 924 |
| School Name | Firhouse Educate Together Secondary School | Distance | 2.3km | Pupils | 381 |
| School Name | Mount Seskin Community College | Distance | 2.5km | Pupils | 327 |
| School Name | Tallaght Community School | Distance | 2.8km | Pupils | 828 |
| School Name | Kingswood Community College | Distance | 2.8km | Pupils | 982 |
| School Name | St Aidan's Community School | Distance | 2.8km | Pupils | 560 |
| School Name | Coláiste De Híde | Distance | 2.8km | Pupils | 267 |
Type | Distance | Stop | Route | Destination | Provider | ||||||
|---|---|---|---|---|---|---|---|---|---|---|---|
| Type | Bus | Distance | 190m | Stop | Whitestown Ind Est | Route | F1 | Destination | Ikea Ballymun | Provider | Dublin Bus |
| Type | Bus | Distance | 280m | Stop | Kiltipper Wy | Route | F1 | Destination | Ikea Ballymun | Provider | Dublin Bus |
| Type | Bus | Distance | 290m | Stop | Kiltipper Wy | Route | 49n | Destination | Tallaght | Provider | Nitelink, Dublin Bus |
Type | Distance | Stop | Route | Destination | Provider | ||||||
|---|---|---|---|---|---|---|---|---|---|---|---|
| Type | Bus | Distance | 290m | Stop | Kiltipper Wy | Route | 65b | Destination | Citywest | Provider | Dublin Bus |
| Type | Bus | Distance | 340m | Stop | S City Bp | Route | 77x | Destination | Ucd | Provider | Dublin Bus |
| Type | Bus | Distance | 340m | Stop | S City Bp | Route | 65b | Destination | Poolbeg St | Provider | Dublin Bus |
| Type | Bus | Distance | 340m | Stop | S City Bp | Route | 82 | Destination | Kiltipper Way | Provider | Dublin Bus |
| Type | Bus | Distance | 390m | Stop | Kiltipper Wy | Route | 82 | Destination | Sean Moore Rd | Provider | Dublin Bus |
| Type | Bus | Distance | 400m | Stop | Tallaght Stadium | Route | F1 | Destination | Ikea Ballymun | Provider | Dublin Bus |
| Type | Bus | Distance | 440m | Stop | Kiltipper Wy | Route | 77x | Destination | Ucd | Provider | Dublin Bus |
Your Mortgage and Insurance Tools
Check off the steps to purchase your new home
Use our Buying Checklist to guide you through the whole home-buying journey.
Budget calculator
Calculate how much you can borrow and what you'll need to save
A closer look
BER Details
BER No: 119385755
Ad performance
- Date listed08/07/2026
- Views9,253
- Potential views if upgraded to an Advantage Ad15,082
Properties similar to Sacre Coeur, 89 Cill Cais, Oldbawn, Dublin 24
€525,000
51 Ferncourt Green, Firhouse, Dublin, D24DEC14 Bed · 3 Bath · Semi-D€550,000
7 Parklands View, Ballycullen, Dublin 244 Bed · 3 Bath · Semi-D€565,000
93 Carrigwood, Firhouse, Dublin 24, D24C5C94 Bed · 2 Bath · Semi-D€590,000
41 Cill Cais, Dublin 24, Oldbawn, Dublin 24, D24XC2V5 Bed · 2 Bath · Semi-D


€600,000
15 Old Bawn Drive, Old Bawn, Dublin 246 Bed · 6 Bath · Semi-D€675,000
84 Bancroft Park, Tallaght, Dublin 24, D24TEH05 Bed · 3 Bath · Semi-D€695,000
33 Wooddale Crescent, Ballycullen, Dublin 24, D24 K8P74 Bed · 3 Bath · Detached€700,000
17 Dodder Court, Dublin 24, Firhouse, Dublin 24, D24FP7Y4 Bed · 3 Bath · Detached


Daft ID: 16615700


Why choose Allianz for your home insurance.
Get 10% off online
Emergency home assistance included
Tailor your cover to your needs
T&Cs apply