
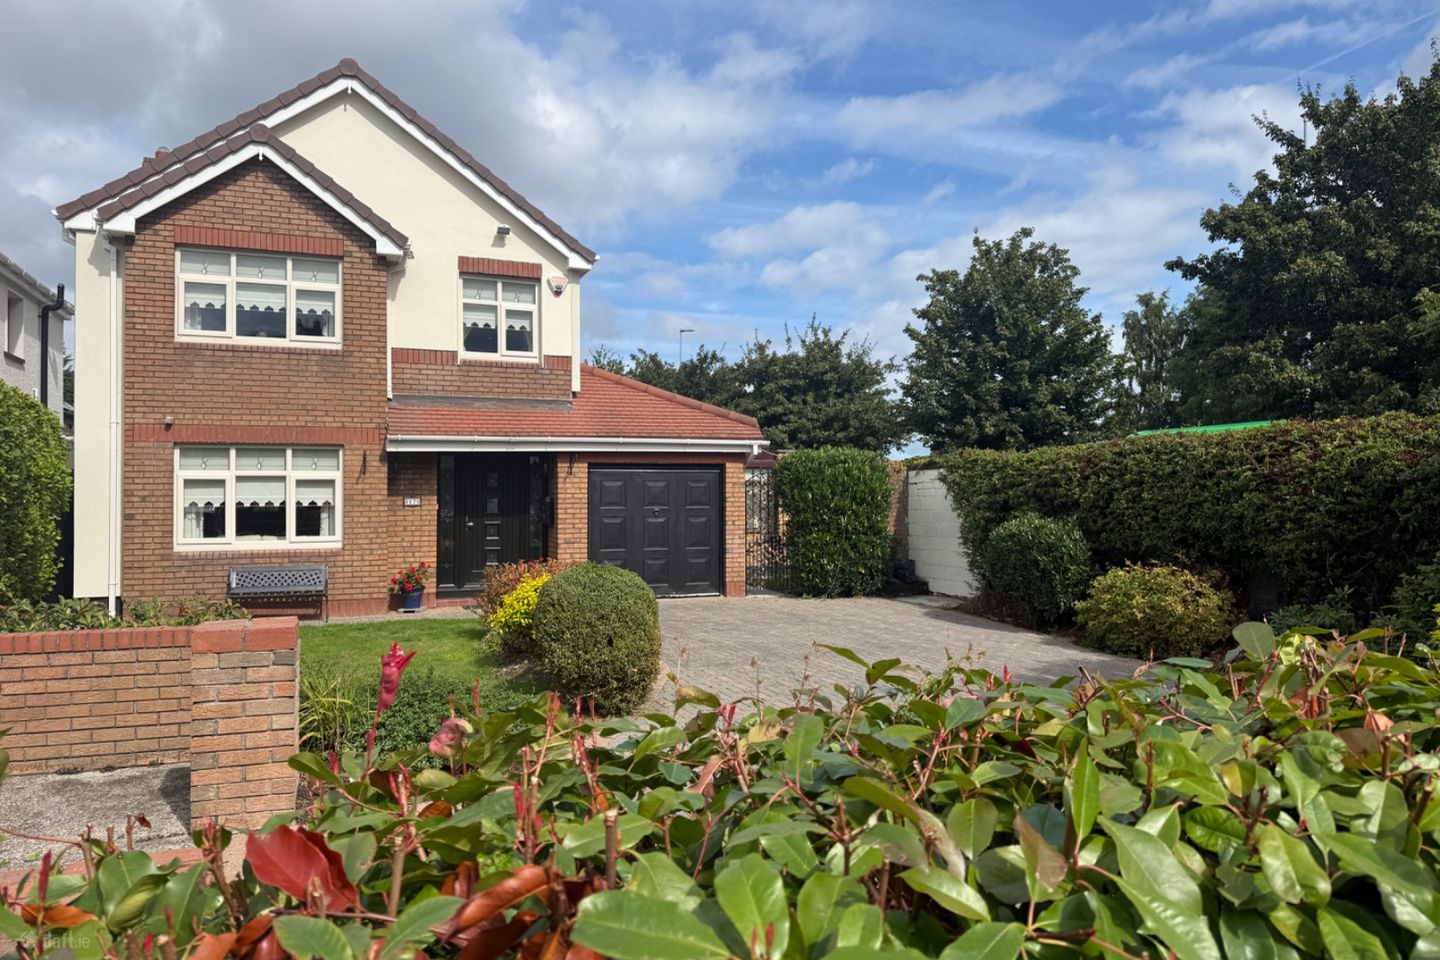

17 Dodder Court, Dublin 24, Firhouse, Dublin 24, D24FP7Y
€700,000
- Price per m²:€5,882
- Estimated Stamp Duty:€7,000
- Selling Type:By Private Treaty
- BER No:118075977
- Energy Performance:150.0 kWh/m2/yr
Make your move
Offers closed
This property has been sold subject to contract.
- Bidder 0744€730,00014:55 - 22/09/2026
- Bidder 6315€725,00009:03 - 21/09/2026
- Bidder 1913€720,00008:56 - 21/09/2026
- Bidder 6315€715,00008:43 - 21/09/2026
- Bidder 1913€710,00008:38 - 21/09/2026
- Bidder 6315€700,00008:38 - 21/09/2026
- Bidder 1913€695,00008:37 - 21/09/2026
- Bidder 6315€690,00008:33 - 21/09/2026
- Bidder 1913€685,00008:33 - 21/09/2026
- Bidder 6315€680,00008:11 - 21/09/2026
- Bidder 0744€675,00008:01 - 21/09/2026
- Bidder 6315€674,00007:55 - 21/09/2026
- Bidder 1913€671,00007:08 - 21/09/2026
- Bidder 6315€670,00021:09 - 19/09/2026
- Bidder 1913€667,00020:27 - 19/09/2026
- Bidder 6315€665,00020:25 - 19/09/2026
- Bidder 1913€661,00020:03 - 19/09/2026
- Bidder 6315€660,00012:35 - 19/09/2026
- Bidder 2034€656,00012:02 - 19/09/2026
- Bidder 1913€655,00011:15 - 19/09/2026
- Bidder 6315€654,00010:43 - 19/09/2026
- Bidder 1913€648,00011:37 - 18/09/2026
- Bidder 0744€647,00020:36 - 16/09/2026
- Bidder 7651€646,00009:47 - 16/09/2026
- Bidder 1913€645,00019:48 - 15/09/2026
- Bidder 6315€638,00015:42 - 15/09/2026
- Bidder 4932€633,50014:05 - 15/09/2026
- Bidder 1913€631,00021:20 - 14/09/2026
- Bidder 7651€630,00015:30 - 14/09/2026
- Bidder 6864€625,00013:22 - 14/09/2026
- Bidder 3472€624,00011:48 - 14/09/2026
- Bidder 6864€623,00011:14 - 14/09/2026
- Bidder 6315€622,00010:59 - 14/09/2026
- Bidder 6864€621,00010:56 - 14/09/2026
- Bidder 6424€620,00010:35 - 14/09/2026
- Bidder 6315€619,00008:55 - 14/09/2026
- Bidder 7651€618,00021:16 - 13/09/2026
- Bidder 5703€617,00018:50 - 13/09/2026
- Bidder 6424€616,00003:56 - 13/09/2026
- Bidder 6315€615,00011:10 - 12/09/2026
- Bidder 6864€613,00017:40 - 11/09/2026
- Bidder 7651€612,00011:02 - 11/09/2026
- Bidder 6864€611,00013:29 - 09/09/2026
- Bidder 3472€610,00013:25 - 09/09/2026
- Bidder 6864€606,00013:12 - 09/09/2026
- Bidder 3472€605,00012:53 - 09/09/2026
- Bidder 6864€602,00019:30 - 08/09/2026
- Bidder 5703€601,00014:23 - 08/09/2026
- Bidder 6424€600,00017:59 - 07/09/2026
- Bidder 3472€590,00016:42 - 07/09/2026
About 17 Dodder Court, Dublin 24, Firhouse, Dublin 24
Description
Description TOM MAHER & COMPANY SCSI RICS IPAV - DON'T MISS OUT !!! This instantly appealing and imposing 4 bed DETACHED south-east facing corner home with GARAGE, ideal for conversion, plus generous side entrance part enclosed providing additional living space is the ideal family home, further enhanced by neatly manicured gardens perfect for relaxing or entertaining. The property enjoys spacious, light filled, well appointed accommodation upgraded over the years, the property is presented in turn-key condition with NO ONWARD CHAIN. Quiet cul de sac setting with comfortable off-street parking for 3+ cars. Large green spaces facilitate family living. Dodder Valley is a mature, exclusive enclave of modern homes built circa 1997 Firhouse provides a perfect balance of essential suburban shopping, community and recreational spaces, world-class regional parklands 100+ hectares stretching over 6 kilometers along the River Dodder, local schools, Church, public transport etc., The nearby M50 provides ease of access to various routes. Accommodation Entrance hallway with tiled flooring, Guest w.c whb with storage, fully tiled Lounge: 3.72m X 5.27m with functional bay window, feature Marble fireplace, Mahogany surround, double-doors lead to the 2nd reception room 2nd reception room : 4.35m X 2.88m door off to the dining area Dining room: 4.49m X 2.76m with patio doors to the rear garden, tiled flooring Kitchen: 4.49m X 2.39m Superb selection of Solid Oak shaker style units and presses, enclosed wall-mounted gas boiler, tiled splash area, tiled flooring, stainless steel extractor hood, hob and oven, plumbed for a washing machine and dishwasher, door off to the conservatory Conservatory area to the side : 2.00m x 5.04m with solid perspex roofing, tiled flooring, French doors lead to both front and rear Utility room: 2.36m X 1.84m ideal for a tumble dryer, chest freezer, counter storage etc., Outdoor entertaining space with clear corrugated perspex roof and slate flooring UPSTAIRS - wood flooring throughout, the bathrooms are tiled Bedroom 1 : 2.55m x 2.61m wood flooring, built-in wardrobe Main Bedroom - 2 : 3.04m x 4.15m wood flooring, built-in wardrobes, En-suite: 1.97m x 2.07m Shower, whb with storage, wc. chrome heated towel rail. The floor and wall areas are fully tiled, window providing natural daylight and ventilation Hot press with double doors Bedroom 3 : 2.88m x 3.52m built-in wardrobe, wood flooring Bedroom 4 : 2.38m x 2.81m wood flooring Bathroom : Over sized shower cubicle, whb with storage unit, wc, the floor and wall areas are fully tiled GARAGE : 3.15m x 2.37m up and over door, ideal for a wide range of usage or conversion. Features PVC double-glazed windows throughout Gas fired radiator central heating Digital alarm system Trip switch fuse board Solid Oak shaker style kitchen 3 reception rooms / plus outdoor entertaining space UPGRADED guest wc/ main bathroom & en-suite Attic with pull down ladder Walled cobbled driveway providing excellent off-street parking, framed by established full-grown landscaping, side entrance to courtyard with bin storage area plus separate side entrance to the rear garden Walled garden to the rear, part clad with attractive rolled wood cladding, mature foliage, feature paved patio areas which take full advantage of the sun, the perfect setting for entertaining or relaxing Directions As per the map. www.tommaher.ie. Viewing Details STRICTLY BY PRIOR APPOINTMENT OFFERS FOLLOWING VIEWING of the property - If you intend to bid, you will need to go to the ad on www.daft.ie click on make an offer, you will then need to register... once registered, and satisfactory documentation is received, we will then approve you. You are then in a position to place an offer. NOTE Please note all measurements are approximate and photographs provided for guidance only. We have not tested any apparatus, fixtures, fittings, or services. Interested parties must undertake their own investigation into the working order of these items.
The local area of 17 Dodder Court, Dublin 24, Firhouse, Dublin 24
Sold properties in this area
Stay informed with market trends
Local schools and transport

Learn more about what this area has to offer.
School Name | Distance | Pupils | |||
|---|---|---|---|---|---|
| School Name | Firhouse Educate Together National School | Distance | 560m | Pupils | 380 |
| School Name | Ballycragh National School | Distance | 580m | Pupils | 544 |
| School Name | Gaelscoil Na Giúise | Distance | 610m | Pupils | 263 |
School Name | Distance | Pupils | |||
|---|---|---|---|---|---|
| School Name | Scoil Treasa | Distance | 620m | Pupils | 386 |
| School Name | Scoil Santain | Distance | 640m | Pupils | 269 |
| School Name | Scoil Carmel | Distance | 1.0km | Pupils | 337 |
| School Name | Scoil Maelruain Junior | Distance | 1.0km | Pupils | 379 |
| School Name | St Dominic's National School | Distance | 1.0km | Pupils | 411 |
| School Name | Scoil Maelruain Senior | Distance | 1.0km | Pupils | 388 |
| School Name | St Mary's National School Tallaght | Distance | 1.5km | Pupils | 323 |
School Name | Distance | Pupils | |||
|---|---|---|---|---|---|
| School Name | Firhouse Community College | Distance | 260m | Pupils | 824 |
| School Name | Firhouse Educate Together Secondary School | Distance | 630m | Pupils | 381 |
| School Name | Old Bawn Community School | Distance | 1.6km | Pupils | 1032 |
School Name | Distance | Pupils | |||
|---|---|---|---|---|---|
| School Name | Tallaght Community School | Distance | 1.9km | Pupils | 828 |
| School Name | St Colmcilles Community School | Distance | 2.2km | Pupils | 725 |
| School Name | St. Mac Dara's Community College | Distance | 2.5km | Pupils | 901 |
| School Name | Coláiste De Híde | Distance | 2.5km | Pupils | 267 |
| School Name | Sancta Maria College | Distance | 3.0km | Pupils | 574 |
| School Name | St Marks Community School | Distance | 3.1km | Pupils | 924 |
| School Name | Killinarden Community School | Distance | 3.3km | Pupils | 508 |
Type | Distance | Stop | Route | Destination | Provider | ||||||
|---|---|---|---|---|---|---|---|---|---|---|---|
| Type | Bus | Distance | 40m | Stop | Ballycullen Drive | Route | 49n | Destination | Tallaght | Provider | Nitelink, Dublin Bus |
| Type | Bus | Distance | 40m | Stop | Ballycullen Drive | Route | S6 | Destination | The Square | Provider | Go-ahead Ireland |
| Type | Bus | Distance | 160m | Stop | Killakee Wy | Route | F1 | Destination | Tallaght | Provider | Dublin Bus |
Type | Distance | Stop | Route | Destination | Provider | ||||||
|---|---|---|---|---|---|---|---|---|---|---|---|
| Type | Bus | Distance | 170m | Stop | Firhouse Coll | Route | 49n | Destination | Tallaght | Provider | Nitelink, Dublin Bus |
| Type | Bus | Distance | 170m | Stop | Firhouse Coll | Route | F1 | Destination | Tallaght | Provider | Dublin Bus |
| Type | Bus | Distance | 170m | Stop | Firhouse Coll | Route | S6 | Destination | The Square | Provider | Go-ahead Ireland |
| Type | Bus | Distance | 250m | Stop | Firhouse Coll | Route | Um08 | Destination | Riverside Cottages | Provider | Slevins Coaches |
| Type | Bus | Distance | 280m | Stop | Firhouse Road | Route | S6 | Destination | Blackrock | Provider | Go-ahead Ireland |
| Type | Bus | Distance | 340m | Stop | Ballycullen Avenue | Route | 49n | Destination | Tallaght | Provider | Nitelink, Dublin Bus |
| Type | Bus | Distance | 370m | Stop | Old Court Farm | Route | 65b | Destination | Citywest | Provider | Dublin Bus |
Your Mortgage and Insurance Tools
Check off the steps to purchase your new home
Use our Buying Checklist to guide you through the whole home-buying journey.
Budget calculator
Calculate how much you can borrow and what you'll need to save
BER Details
BER No: 118075977
Energy Performance Indicator: 150.0 kWh/m2/yr
Ad performance
- Date listed01/09/2026
- Views7,806
- Potential views if upgraded to an Advantage Ad12,724
Properties similar to 17 Dodder Court, Dublin 24, Firhouse, Dublin 24
€635,000
10 Knocklyon Park, Dublin 16, Templeogue, Dublin 16, D16N5H94 Bed · 1 Bath · Semi-D€645,000
24 Orlagh Downs, Scholarstown Road, Knocklyon, Dublin 16, D16X7R04 Bed · 2 Bath · Semi-D€650,000
35 Ballycullen Green, Ballycullen, Dublin 24, D24TW9E4 Bed · 3 Bath · Detached€675,000
21 Orlagh Grove, Knocklyon, Dublin 164 Bed · 3 Bath · Semi-D


€750,000
63 Idrone Drive, Knocklyon, Dublin 16, D16Y8C64 Bed · 2 Bath · Semi-D€750,000
11 Knockaire, Dublin 16, Knocklyon, Dublin 16, D16EE975 Bed · 2 Bath · Semi-D€750,000
44 Knockaire, Knocklyon, Dublin 16, D16TH635 Bed · 3 Bath · Semi-D€795,000
12 Knockfield Manor, Knocklyon Road, Knocklyon, Dublin 16, D16 Y6E44 Bed · 2 Bath · Detached€845,000
2 Orlagh Lawn, Knocklyon, Dublin 16, D16 W6Y35 Bed · 3 Bath · Detached€895,000
53 Orlagh Park, Scholarstown Road, Dublin 16, D16X9P44 Bed · 3 Bath · Semi-D€1,250,000
10 Orlagh Close, Scholarstown Road, Rathfarnham, Dublin 16, D16P2C36 Bed · 5 Bath · Detached€1,750,000
Mount Venus, Killakee Road, Rathfarnham, Dublin 16, D16N7655 Bed · 4 Bath · Detached


Daft ID: 16660059


Why choose Allianz for your home insurance.
Get 10% off online
Emergency home assistance included
Tailor your cover to your needs
T&Cs apply