
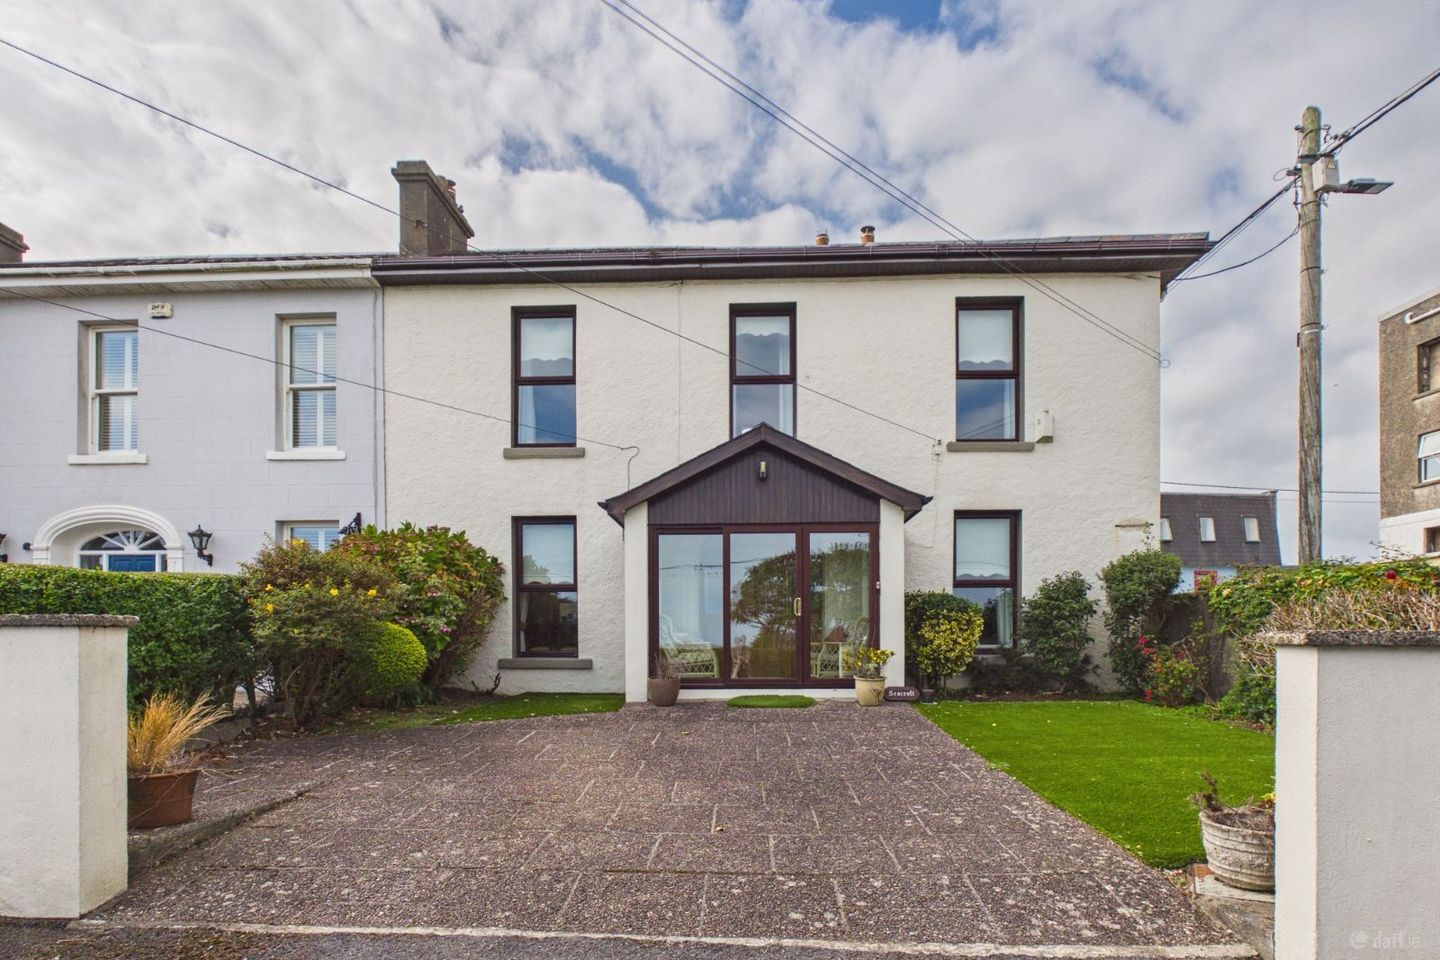

Seacroft, 1 The Square, Tramore, Co. Waterford, X91KX79
Price on Application
- Selling Type:By Private Treaty
About Seacroft, 1 The Square, Tramore, Co. Waterford
Description
Seacroft is a charming period residence occupying a prominent elevated position in the heart of Tramore, commanding stunning panoramic views across Tramore Bay, the beach, the iconic Sandhills and Brownstown Head. Dating from the late 19th century, this attractive four bedroom home offers generous, well proportioned accommodation together with the valuable benefit of off-street parking. Ideally situated in the centre of Tramore, the property offers an enviable combination of coastal living and town-centre convenience. Tramore's vibrant selection of cafés, restaurants and shops, together with schools, sporting facilities and an excellent range of everyday amenities are all within easy reach. Directly opposite Seacroft, the historic former Grand Hotel is currently undergoing an exciting redevelopment which will see this landmark building transformed into a new aparthotel.The magnificent 5 km beach and promenade, Japanese Gardens and scenic coastal walks are also close at hand, allowing you to fully embrace all that this sought-after seaside town has to offer, while Waterford City is just a 15-minute drive away. Perfectly positioned to take full advantage of its elevated setting, the orientation and design of Seacroft allow the exceptional outlook to be enjoyed from the principal rooms. Extending to approximately 130 sq.m. (1,399 sq.ft.), the property offers bright, well proportioned accommodation arranged over two floors, with high ceilings and attractive period detailing throughout. The ground floor comprises a glazed entrance porch, welcoming entrance hall, generous dual-aspect living room, dining room, spacious kitchen/dining area and utility room with separate shower. Upstairs, there are four bedrooms, including an impressive dual-aspect principal bedroom, with the three front bedrooms enjoying stunning sea views, together with a family bathroom. Externally, the property enjoys an attractive front garden with mature planting, together with a paved driveway and ample off-street parking. To the rear is a small yard. Historically known as 1 Turret Place, Seacroft is a distinctive period residence offering a rare opportunity to acquire a character filled home in one of Waterford's most sought-after seaside towns. Its combination of period character, generous accommodation, spectacular coastal outlook and superb central location makes it equally appealing as a permanent home, coastal retreat or investment opportunity. Accommodation comprises: Ground Floor Entrance Porch – 2.84m x 1.59m (9'3" x 5'2"). Bright glazed entrance porch with timber panelled vaulted ceiling and tiled flooring. Large windows and glazed doors maximise natural light while taking full advantage of the superb coastal outlook across Tramore Bay. Hallway – 2.42m x 3.91m (7'11" x 12'10"). Welcoming entrance hall with timber flooring, decorative ceiling cornicing and centre rose. Feature arched doorway with glazed fanlight and timber panelled entrance door. Staircase to first floor. Living Room – 3.75m x 4.76m (12'3" x 15'7"). Generously proportioned dual-aspect reception room with high ceilings and excellent natural light. Feature marble fireplace with open fire, decorative cornicing and large windows enjoying attractive sea views. Carpet flooring. Dining Room – 4.02m x 2.01m (13'2" x 6'6"). The dining room opens directly from the kitchen, with timber flooring and large window providing plenty of natural light and enjoying attractive sea views. Kitchen/Dining – 4.18m x 5.02m (13'8" x 16'5"). Spacious kitchen/dining area with a range of fitted wall and floor units and tiled flooring. Oil fired range cooker and arched opening through to the dining room. Utility Room – 1.94m x 3.74m (6'4" x 12'3"). Generous utility room with tiled flooring, fitted storage units, plumbing for washing machine and space for additional appliances. Separate shower unit. First Floor Landing – 3.98m x 1.10m (13'0" x 3'7"). Spacious first-floor landing with impressive high ceiling, decorative cornicing and dado rail. Attractive staircase with turned spindles and polished timber handrail. Carpet flooring. Master Bedroom – 3.79m x 4.83m (12'5" x 15'10"). Impressive dual-aspect double bedroom with high ceilings, decorative cornicing and feature fireplace. Fitted wardrobes, carpet flooring and large windows enjoying superb panoramic views across Tramore Bay, the beach, Sandhills and Brownstown Head. Bedroom 2 – 3.77m x 2.49m (12'4" x 8'1"). Bright double bedroom with fitted wardrobes, carpet flooring and large window enjoying superb panoramic views across Tramore Bay and coastline. Bedroom 3 – 2.88m x 2.44m (9'5" x 8'0"). Bright bedroom with fitted wardrobes, carpet flooring and large window enjoying superb views across Tramore Bay and coastline. Bedroom 4 – 2.66m x 2.39m (8'8" x 7'9"). Single bedroom with built-in wardrobe, carpet flooring and small window providing natural light. Bathroom – 3.39m x 1.46m (11'1" x 4'9"). With bath, wash hand basin and WC. Part tiled walls, tiled flooring, large wall mirror and two windows providing natural light and ventilation. The property benefits from electric storage heating, an oil-fired range cooker, three open fireplaces and PVC double-glazed windows.
The local area of Seacroft, 1 The Square, Tramore, Co. Waterford
Sold properties in this area
Stay informed with market trends
Local schools and transport

Learn more about what this area has to offer.
School Name | Distance | Pupils | |||
|---|---|---|---|---|---|
| School Name | Tramore Etns | Distance | 400m | Pupils | 172 |
| School Name | Glor Na Mara National School | Distance | 600m | Pupils | 380 |
| School Name | Holly Cross National School Tramore | Distance | 930m | Pupils | 588 |
School Name | Distance | Pupils | |||
|---|---|---|---|---|---|
| School Name | Gaelscoil Philib Barún | Distance | 1.0km | Pupils | 189 |
| School Name | Fenor National School | Distance | 5.3km | Pupils | 165 |
| School Name | Butlerstown National School | Distance | 7.2km | Pupils | 239 |
| School Name | Dunhill National School | Distance | 7.7km | Pupils | 91 |
| School Name | Ballybeg National School | Distance | 8.8km | Pupils | 337 |
| School Name | Ballygunner National School | Distance | 9.3km | Pupils | 652 |
| School Name | St. Martins Special School | Distance | 9.4km | Pupils | 101 |
School Name | Distance | Pupils | |||
|---|---|---|---|---|---|
| School Name | Ardscoil Na Mara | Distance | 750m | Pupils | 1213 |
| School Name | Gaelcholáiste Phort Láirge | Distance | 8.4km | Pupils | 158 |
| School Name | St Angela's Secondary School | Distance | 9.9km | Pupils | 958 |
School Name | Distance | Pupils | |||
|---|---|---|---|---|---|
| School Name | St Paul's Community College | Distance | 10.2km | Pupils | 760 |
| School Name | Presentation Secondary School | Distance | 10.3km | Pupils | 413 |
| School Name | Newtown School | Distance | 10.7km | Pupils | 406 |
| School Name | Mount Sion Cbs Secondary School | Distance | 10.9km | Pupils | 469 |
| School Name | De La Salle College | Distance | 10.9km | Pupils | 1031 |
| School Name | Waterpark College | Distance | 11.1km | Pupils | 589 |
| School Name | Our Lady Of Mercy Secondary School | Distance | 11.2km | Pupils | 498 |
Type | Distance | Stop | Route | Destination | Provider | ||||||
|---|---|---|---|---|---|---|---|---|---|---|---|
| Type | Bus | Distance | 280m | Stop | Priest's Road | Route | 360a | Destination | Waterford | Provider | Bus Éireann |
| Type | Bus | Distance | 320m | Stop | Tramore Bus Stn | Route | 367 | Destination | Tramore | Provider | Tfi Local Link Waterford |
| Type | Bus | Distance | 320m | Stop | Tramore Bus Stn | Route | 360 | Destination | Waterford | Provider | Bus Éireann |
Type | Distance | Stop | Route | Destination | Provider | ||||||
|---|---|---|---|---|---|---|---|---|---|---|---|
| Type | Bus | Distance | 320m | Stop | Tramore Bus Stn | Route | 358 | Destination | Tramore | Provider | Tfi Local Link Waterford |
| Type | Bus | Distance | 320m | Stop | Tramore Bus Stn | Route | Gd02 | Destination | Tramore Bus Station | Provider | Jj Kavanagh |
| Type | Bus | Distance | 320m | Stop | Tramore Bus Stn | Route | 360a | Destination | St. Otterans Terrace | Provider | Bus Éireann |
| Type | Bus | Distance | 360m | Stop | Summer Hill | Route | 360a | Destination | St. Otterans Terrace | Provider | Bus Éireann |
| Type | Bus | Distance | 360m | Stop | Summer Hill | Route | 367 | Destination | Dungarvan | Provider | Tfi Local Link Waterford |
| Type | Bus | Distance | 380m | Stop | Church Road | Route | 360a | Destination | Waterford | Provider | Bus Éireann |
| Type | Bus | Distance | 400m | Stop | Church Road | Route | 360 | Destination | Crobally Heights | Provider | Bus Éireann |
Your Mortgage and Insurance Tools
Check off the steps to purchase your new home
Use our Buying Checklist to guide you through the whole home-buying journey.
Budget calculator
Calculate how much you can borrow and what you'll need to save
A closer look
BER Details
Ad performance
- Date listed24/09/2026
- Views75
- Potential views if upgraded to an Advantage Ad122
Properties similar to Seacroft, 1 The Square, Tramore, Co. Waterford
€295,000
35 Moonloun, Tramore, Tramore, Co. Waterford, X91HA245 Bed · 2 Bath · End of Terrace€350,000
8 Tramore Heights, Tramore, Co. Waterford, X91E9N14 Bed · 2 Bath · Detached€420,000
32 Sweetbriar Lawn, Tramore, Co. Waterford, X91XP895 Bed · 2 Bath · Detached€490,000
7 Springmount, Tramore, Co. Waterford, X91PY704 Bed · 4 Bath · Detached


Daft ID: 16678513


Why choose Allianz for your home insurance.
Get 10% off online
Emergency home assistance included
Tailor your cover to your needs
T&Cs apply