
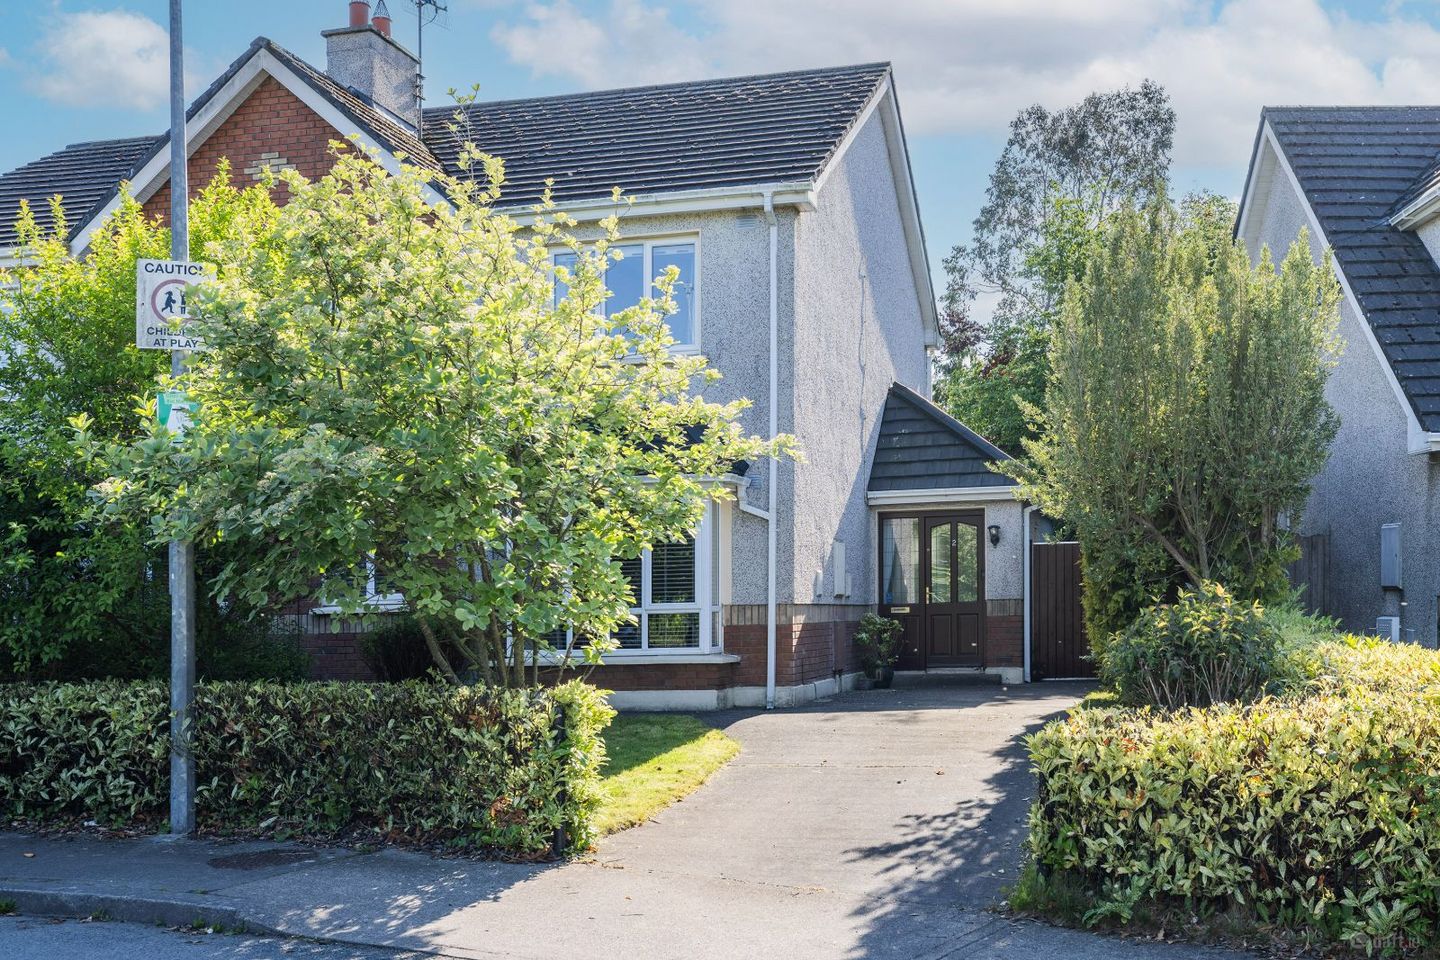

2 Orchard Rise, Stamullen, Stamullen, Co. Meath, K32FE09
€399,000
- Estimated Stamp Duty:€3,990
- Selling Type:By Private Treaty
- BER No:119499432
About 2 Orchard Rise, Stamullen, Stamullen, Co. Meath
Highlights
- Gas Fired Central Heating
- Car parking
- Double glazed windows
- Excellent location
- Overlooking a green area
Description
This superbly presented three-bedroom semi-detached residence is an ideal family home, located in the mature and highly sought-after development of The Orchard, Stamullen, Co. Meath. The accommodation briefly comprises a welcoming entrance hallway with guest WC and WHB, along with a convenient storage room. There is a spacious living room and a fully fitted open-plan kitchen/dining area with a separate utility room off. Upstairs, the property offers three generously sized bedrooms, including a master bedroom with ensuite, together with a modern family bathroom. Stamullen is a thriving village offering an excellent range of amenities, including primary and secondary schools, shops, a pharmacy, and a GAA club. The village is well serviced by regular bus routes, while Gormanston train station and beach are just a five-minute drive away. Stamullen is conveniently located approximately ten minutes from Balbriggan, twenty minutes from Drogheda, and within easy access of the M1 motorway, making it ideal for commuters. Accommodation: **Entrance Hall:** Welcoming entrance hall with tiled flooring. **Guest WC:** Fitted with WC and WHB, complete with a white suite. **Storage Room:** Convenient storage room with fitted shelving. **Living Room:** Bright and spacious living room featuring wooden flooring, decorative coving, a feature fireplace, bay window, and TV point. **Kitchen/Dining Room:** Spacious “L”-shaped kitchen/dining area fitted with a range of wall and floor units. Complete with double oven, gas hob, stainless steel extractor fan, and plumbed for dishwasher. Tiled flooring throughout with patio doors leading to the rear garden. **Utility Room:** Separate utility room, plumbed for washing machine. **First Floor Landing:** With carpet flooring and attic access. **Master Bedroom:** Generous master bedroom with carpet flooring and built-in wardrobes. **Ensuite:** Fitted with WC, WHB, and shower unit. Tiled flooring and partially tiled walls around the shower area. **Bedroom 2:** Spacious bedroom with built-in wardrobes. **Bedroom 3:** With wooden flooring and built-in wardrobes. **Bathroom:** Family bathroom with WC combined, fully tiled walls and flooring. **Rear Garden:** Sunny rear garden with patio area and lawn, enhanced by mature shrubbery. **Front Garden:** Lawn area Car parking
Standard features
The local area of 2 Orchard Rise, Stamullen, Stamullen, Co. Meath
Sold properties in this area
Stay informed with market trends
Local schools and transport

Learn more about what this area has to offer.
School Name | Distance | Pupils | |||
|---|---|---|---|---|---|
| School Name | Stamullen National School | Distance | 190m | Pupils | 530 |
| School Name | Balscadden National School | Distance | 2.7km | Pupils | 202 |
| School Name | Whitecross National School | Distance | 4.3km | Pupils | 383 |
School Name | Distance | Pupils | |||
|---|---|---|---|---|---|
| School Name | Balbriggan Educate Together | Distance | 4.3km | Pupils | 357 |
| School Name | St George's National School Balbriggan | Distance | 4.7km | Pupils | 334 |
| School Name | St Mologa Senior School | Distance | 5.1km | Pupils | 434 |
| School Name | Ss Peter And Paul Jns | Distance | 5.5km | Pupils | 358 |
| School Name | Naul National School | Distance | 5.9km | Pupils | 156 |
| School Name | Bellewstown National School | Distance | 6.0km | Pupils | 102 |
| School Name | Scoil Chormaic Cns | Distance | 6.5km | Pupils | 376 |
School Name | Distance | Pupils | |||
|---|---|---|---|---|---|
| School Name | Franciscan College | Distance | 1.9km | Pupils | 354 |
| School Name | Coláiste Ghlór Na Mara | Distance | 4.7km | Pupils | 500 |
| School Name | Bremore Educate Together Secondary School | Distance | 5.0km | Pupils | 836 |
School Name | Distance | Pupils | |||
|---|---|---|---|---|---|
| School Name | Balbriggan Community College | Distance | 5.6km | Pupils | 696 |
| School Name | Loreto Secondary School | Distance | 5.6km | Pupils | 1232 |
| School Name | Ardgillan Community College | Distance | 6.5km | Pupils | 1001 |
| School Name | Laytown & Drogheda Educate Together Secondary School | Distance | 6.9km | Pupils | 496 |
| School Name | Colaiste Na Hinse | Distance | 7.6km | Pupils | 1030 |
| School Name | Drogheda Grammar School | Distance | 10.1km | Pupils | 553 |
| School Name | St Mary's Diocesan School | Distance | 10.3km | Pupils | 915 |
Type | Distance | Stop | Route | Destination | Provider | ||||||
|---|---|---|---|---|---|---|---|---|---|---|---|
| Type | Bus | Distance | 170m | Stop | Gough's Corner | Route | 191 | Destination | Church | Provider | Balbriggan Express |
| Type | Bus | Distance | 190m | Stop | Gough's Corner | Route | 192 | Destination | Balbriggan | Provider | Tfi Local Link Louth Meath Fingal |
| Type | Bus | Distance | 370m | Stop | Stamullen | Route | 191 | Destination | Church | Provider | Balbriggan Express |
Type | Distance | Stop | Route | Destination | Provider | ||||||
|---|---|---|---|---|---|---|---|---|---|---|---|
| Type | Bus | Distance | 370m | Stop | Stamullen | Route | 192 | Destination | Swords | Provider | Tfi Local Link Louth Meath Fingal |
| Type | Bus | Distance | 580m | Stop | Silver Banks | Route | 192 | Destination | Swords | Provider | Tfi Local Link Louth Meath Fingal |
| Type | Bus | Distance | 580m | Stop | Silver Banks | Route | 191 | Destination | Church | Provider | Balbriggan Express |
| Type | Bus | Distance | 630m | Stop | Mountain View | Route | 191 | Destination | Eden Quay | Provider | Balbriggan Express |
| Type | Bus | Distance | 640m | Stop | Mountain View | Route | 192 | Destination | Swords | Provider | Tfi Local Link Louth Meath Fingal |
| Type | Bus | Distance | 940m | Stop | Citynorth Hotel | Route | 910 | Destination | Nassau Street | Provider | Matthews Coach Hire |
| Type | Bus | Distance | 940m | Stop | Citynorth Hotel | Route | 901m | Destination | Nassau Street, Stop 405 | Provider | Matthews Coach Hire |
Your Mortgage and Insurance Tools
Check off the steps to purchase your new home
Use our Buying Checklist to guide you through the whole home-buying journey.
Budget calculator
Calculate how much you can borrow and what you'll need to save
BER Details
BER No: 119499432
Ad performance
- Date listed26/05/2026
- Views4,350
- Potential views if upgraded to an Advantage Ad7,090
Properties similar to 2 Orchard Rise, Stamullen, Stamullen, Co. Meath
€395,000
26 The Crescent, Silver Banks, Stamullen, Co. Meath, K32N2533 Bed · 3 Bath · Terrace€395,000
Keenogue, Julianstown, Co. Meath, A92Y2255 Bed · 1 Bath · Bungalow€400,000
Crissy'S Cottage, Gormanston Village, Gormanston, Co. Meath, K32Y9533 Bed · 1 Bath · Bungalow€450,000
18 Gracemeadow Avenue, Stamullen, Co. Meath, K32WY024 Bed · 3 Bath · Semi-D


€520,000
7 Glenview, Gormanstown Road, Stamullen, Co. Meath, K32VH394 Bed · 4 Bath · Detached€550,000
26 The Close, Silver Banks, Stamullen, Co. Meath, K32ET984 Bed · 3 Bath · Detached€550,000
Stadalt, Stamullen, Co. Meath, K32K5404 Bed · 3 Bath · Detached€575,000
Grangemount, Ring Commons, Naul, Co. Dublin, K32H9324 Bed · 2 Bath · Bungalow€625,000
Keenogue, Julianstown, Co. Meath, A92X0194 Bed · 2 Bath · Detached€670,000
Tankardstown, Clonalvy, Clonalvy, Co. Meath, A42H2896 Bed · 3 Bath · Detached€695,000
6 Silver Glen, Gormanstown Road, Stamullen, Co. Meath, K32KH594 Bed · 4 Bath · Detached€695,000
Saileán, 8 Gormanston Meadows, Stamullen, Co. Meath, K32D2764 Bed · 3 Bath · Detached


Daft ID: 16581052


Why choose Allianz for your home insurance.
Get 10% off online
Emergency home assistance included
Tailor your cover to your needs
T&Cs apply