
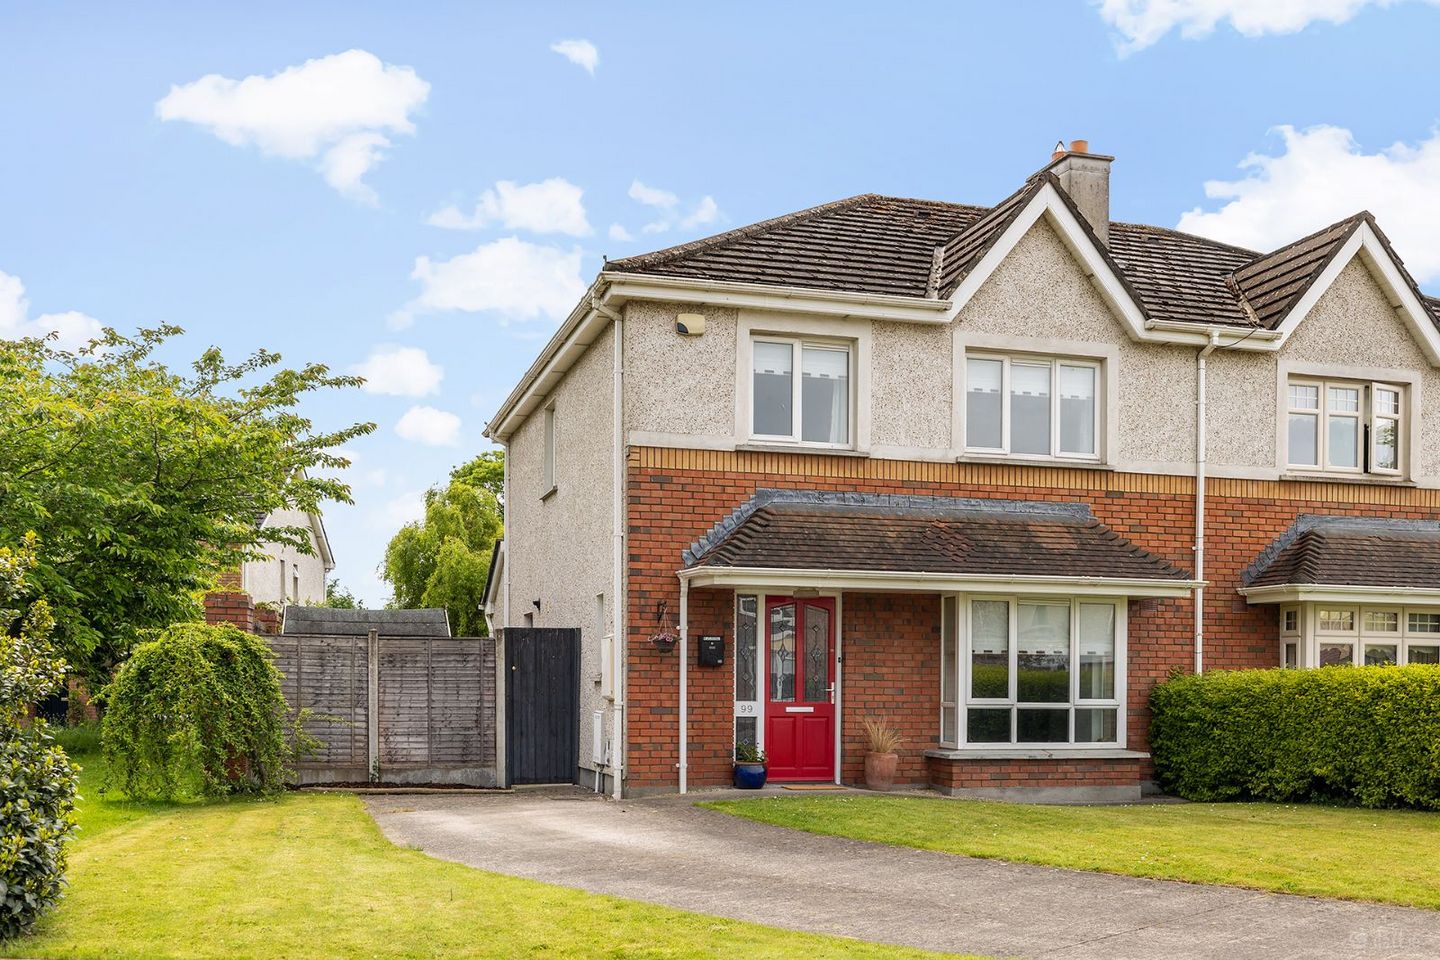

99 The Old Forge, Lucan, Co. Dublin, K78X867
€485,000
- Price per m²:€4,330
- Estimated Stamp Duty:€4,850
- Selling Type:By Private Treaty
- BER No:100162569
- Energy Performance:158.89 kWh/m2/yr
Make your move
Offers closed
This property has been sold subject to contract.
About 99 The Old Forge, Lucan, Co. Dublin
Description
McDonald Property, Lucan's longest-established firm of Auctioneers, Valuers and Estate Agents, are delighted to present No. 99 The Old Forge, an attractive four-bedroom semi-detached home occupying a prominent corner site within this highly regarded development. The property enjoys an enviable location just a short stroll from Griffeen Valley Park. Extending to approximately 116 sq. m (1,248 sq. ft), No. 99 offers bright, spacious and well-appointed accommodation throughout. The ground floor comprises a welcoming entrance hallway, guest WC, a generous bay-windowed reception room to the front, and a separate dining room with sliding doors opening onto the South-West facing rear garden. The fully fitted kitchen is complemented by a separate utility room, providing excellent practicality for modern family living. Upstairs, the accommodation continues to impress with four well-proportioned bedrooms, including a principal bedroom with ensuite, together with a spacious family bathroom. Externally, the property benefits from a generous side passage offering excellent potential to extend to the side, subject to the necessary planning permission. The side passageway features a private patio area and garden shed. To the front, a lawned garden and poured concrete driveway provide off-street parking for up to three cars. The sunny rear garden is predominantly laid in lawn and enjoys excellent privacy, enhanced by three mature weeping willow trees. The Old Forge is ideally located within walking distance of both Griffeen Valley Park and the recently completed 12th Lock to Hazelhatch Greenway. A wealth of local amenities are close at hand, including well-regarded primary and secondary schools, Lucan Shopping Centre, Aura Leisure Centre and the new local swimming pool. The area is exceptionally well served by transport links, with easy access to the N4/M4 and N7/M7 road networks, Adamstown Train Station, and frequent Dublin Bus services, including QBC and Nitelink routes. Accommodation Entrance Hall: 5.29m x 2.08m with coved ceiling, alarm point and Guest WC. Guest WC: 1.56m x 1.36m (average) with tiled floor, WC and WHB Reception Room 1: 5.21m (max.) x 4.03m (max.) with feature fireplace, coved ceiling, bay window and carpet. French doors with large glass panels to second reception room. To front. Reception Room 2: 3.75m x 3.28m with wood floor and sliding patio door to rear garden patio. To rear. Kitchen: 4.86m x 2.79m inclusive of utility room. Tiled floor, tiled splash back, fitted kitchen cabinets at floor and eye level. Utility Room: 1.48m x 1.37m with tiled floor, Ideal Logic gas boiler and countertop. Upstairs Bedroom 1: 3.93m (max.) x 3.57m with fitted wardrobes and carpet. To front. En-suite: 1.92m x 1.18m with tiled floor, WC, WHB and shower enclosure. Bedroom 2: 3.13m (max.) x 2.90m with fitted wardrobe and carpet. To rear. Bedroom 3: 3.27m x 3.13m with fitted wardrobes and carpet. To rear. Bedroom 4: 3.88m (max.) x 2.38m (max.) with fitted, wardrobe, shelving and carpet. To front. Bathroom: 1.93m x 1.87m with tiled floor, WC, WHB, bath, Triton T90sr. Landing: 5.45m 1.28m with hot-press cupboard and access to attic. Features: South West facing rear garden. Side passageway 3.49m wide Potential to extend to side subject to PP External tap 3 x mature Weeping Willow trees Poured concrete driveway with parking for up to 3 cars. Gas fired central heating. Double glazed windows. The property was originally designed and constructed in accordance with wheelchair-accessible specifications applicable at the time of construction. Measurements provided are approximate and intended for guidance. Descriptions, photographs and floor plans are provided for illustrative and guidance purposes. Errors, omissions, inaccuracies, or mis-descriptions in these materials do not entitle any party to claims, actions, or compensation against McDonald Property or the vendor. Prospective buyers or interested parties are responsible for conducting their own due diligence, inspections, or other inquiries to verify the accuracy of the information provided. McDonald Property have not tested any appliances, apparatus, fixtures, fittings, or services. Prospective buyers or interested parties must undertake their own investigation into the working order of these items.
Standard features
The local area of 99 The Old Forge, Lucan, Co. Dublin
Sold properties in this area
Stay informed with market trends
Local schools and transport

Learn more about what this area has to offer.
School Name | Distance | Pupils | |||
|---|---|---|---|---|---|
| School Name | Griffeen Valley Educate Together | Distance | 880m | Pupils | 480 |
| School Name | St Thomas Jns | Distance | 950m | Pupils | 568 |
| School Name | Lucan East Etns | Distance | 960m | Pupils | 427 |
School Name | Distance | Pupils | |||
|---|---|---|---|---|---|
| School Name | Lucan Community Special School | Distance | 980m | Pupils | 0 |
| School Name | Adamstown Castle Educate Together National School | Distance | 980m | Pupils | 432 |
| School Name | Esker Educate Together National School | Distance | 990m | Pupils | 391 |
| School Name | Scoil Áine Naofa | Distance | 990m | Pupils | 617 |
| School Name | St. John The Evangelist National School | Distance | 1.0km | Pupils | 418 |
| School Name | Gaelscoil Eiscir Riada | Distance | 1.1km | Pupils | 381 |
| School Name | Gaelscoil Naomh Pádraig | Distance | 1.4km | Pupils | 378 |
School Name | Distance | Pupils | |||
|---|---|---|---|---|---|
| School Name | Lucan Community College | Distance | 850m | Pupils | 966 |
| School Name | Adamstown Community College | Distance | 1.1km | Pupils | 980 |
| School Name | Coláiste Cois Life | Distance | 1.3km | Pupils | 620 |
School Name | Distance | Pupils | |||
|---|---|---|---|---|---|
| School Name | Griffeen Community College | Distance | 1.4km | Pupils | 537 |
| School Name | Kishoge Community College | Distance | 1.4km | Pupils | 925 |
| School Name | St Joseph's College | Distance | 2.0km | Pupils | 937 |
| School Name | Coláiste Phádraig Cbs | Distance | 2.1km | Pupils | 704 |
| School Name | Dublin College Clondalkin - Deansrath | Distance | 2.5km | Pupils | 425 |
| School Name | Dublin College Fonthill Road - St.kevins | Distance | 3.1km | Pupils | 488 |
| School Name | Dublin College Clondalkin - Collinstown Park | Distance | 3.4km | Pupils | 615 |
Type | Distance | Stop | Route | Destination | Provider | ||||||
|---|---|---|---|---|---|---|---|---|---|---|---|
| Type | Bus | Distance | 160m | Stop | Johnsbridge Avenue | Route | C2 | Destination | Adamstown Station | Provider | Dublin Bus |
| Type | Bus | Distance | 160m | Stop | Johnsbridge Avenue | Route | L53 | Destination | Adamstown Station | Provider | Dublin Bus |
| Type | Bus | Distance | 220m | Stop | Griffeen Avenue | Route | C2 | Destination | Sandymount | Provider | Dublin Bus |
Type | Distance | Stop | Route | Destination | Provider | ||||||
|---|---|---|---|---|---|---|---|---|---|---|---|
| Type | Bus | Distance | 220m | Stop | Griffeen Avenue | Route | L53 | Destination | Liffey Valley Sc | Provider | Dublin Bus |
| Type | Bus | Distance | 360m | Stop | Haydens Lane | Route | L53 | Destination | Adamstown Station | Provider | Dublin Bus |
| Type | Bus | Distance | 360m | Stop | Haydens Lane | Route | C2 | Destination | Adamstown Station | Provider | Dublin Bus |
| Type | Bus | Distance | 390m | Stop | Finnstown Castle | Route | L53 | Destination | Adamstown Station | Provider | Dublin Bus |
| Type | Bus | Distance | 390m | Stop | Finnstown Castle | Route | C1 | Destination | Adamstown Station | Provider | Dublin Bus |
| Type | Bus | Distance | 390m | Stop | Finnstown Castle | Route | P29 | Destination | Adamstown Station | Provider | Dublin Bus |
| Type | Bus | Distance | 400m | Stop | Haydens Park | Route | L53 | Destination | Adamstown Station | Provider | Dublin Bus |
Your Mortgage and Insurance Tools
Check off the steps to purchase your new home
Use our Buying Checklist to guide you through the whole home-buying journey.
Budget calculator
Calculate how much you can borrow and what you'll need to save
BER Details
BER No: 100162569
Energy Performance Indicator: 158.89 kWh/m2/yr
Ad performance
- Date listed26/05/2026
- Views8,839
- Potential views if upgraded to an Advantage Ad14,408
Properties similar to 99 The Old Forge, Lucan, Co. Dublin
AMV: €450,000
1 and 1A Shancastle Close, Clondalkin, Dublin 22, D22K3C56 Bed · 4 Bath · House€475,000
107 Esker Park, Lucan, Co. Dublin4 Bed · 3 Bath · Semi-D€485,000
8 Tullyhall Park, Lucan, Co. Dublin, K78K2984 Bed · 3 Bath · Semi-D€495,000
11 St Edmunds Park, Lucan, Co. Dublin4 Bed · 4 Bath · House


€495,000
26 Larkfield Place, Lucan, Lucan, Co. Dublin, K78FK654 Bed · 3 Bath · End of Terrace€495,000
68 Cappaghmore, Clondalkin, Dublin 224 Bed · 2 Bath · Semi-D€495,000
1 Colthurst Mews, Lucan, Co. Dublin, K78 DX254 Bed · 3 Bath · Semi-D€499,000
68 Castlegate Grove, Adamstown, Lucan, Co Dublin, K78T8034 Bed · 3 Bath · Property€620,000
Heron's Lock, Lucan, Co. Dublin4 Bed · 3 Bath · Semi-D€635,000
4 Bedroom Mid Terrace House, Grainger Woods, Adamstown, Lucan, Co. Dublin4 Bed · 4 Bath · Terrace€645,000
The Finch, 4 Bed House , Fenwood Park , Lucan, Co. Dublin4 Bed · 3 Bath · Terrace€710,000
5 Bedroom End Of Terrace, Grainger Woods, Adamstown, Lucan, Co. Dublin5 Bed · 4 Bath · End of Terrace


Daft ID: 16581328


Why choose Allianz for your home insurance.
Get 10% off online
Emergency home assistance included
Tailor your cover to your needs
T&Cs apply