

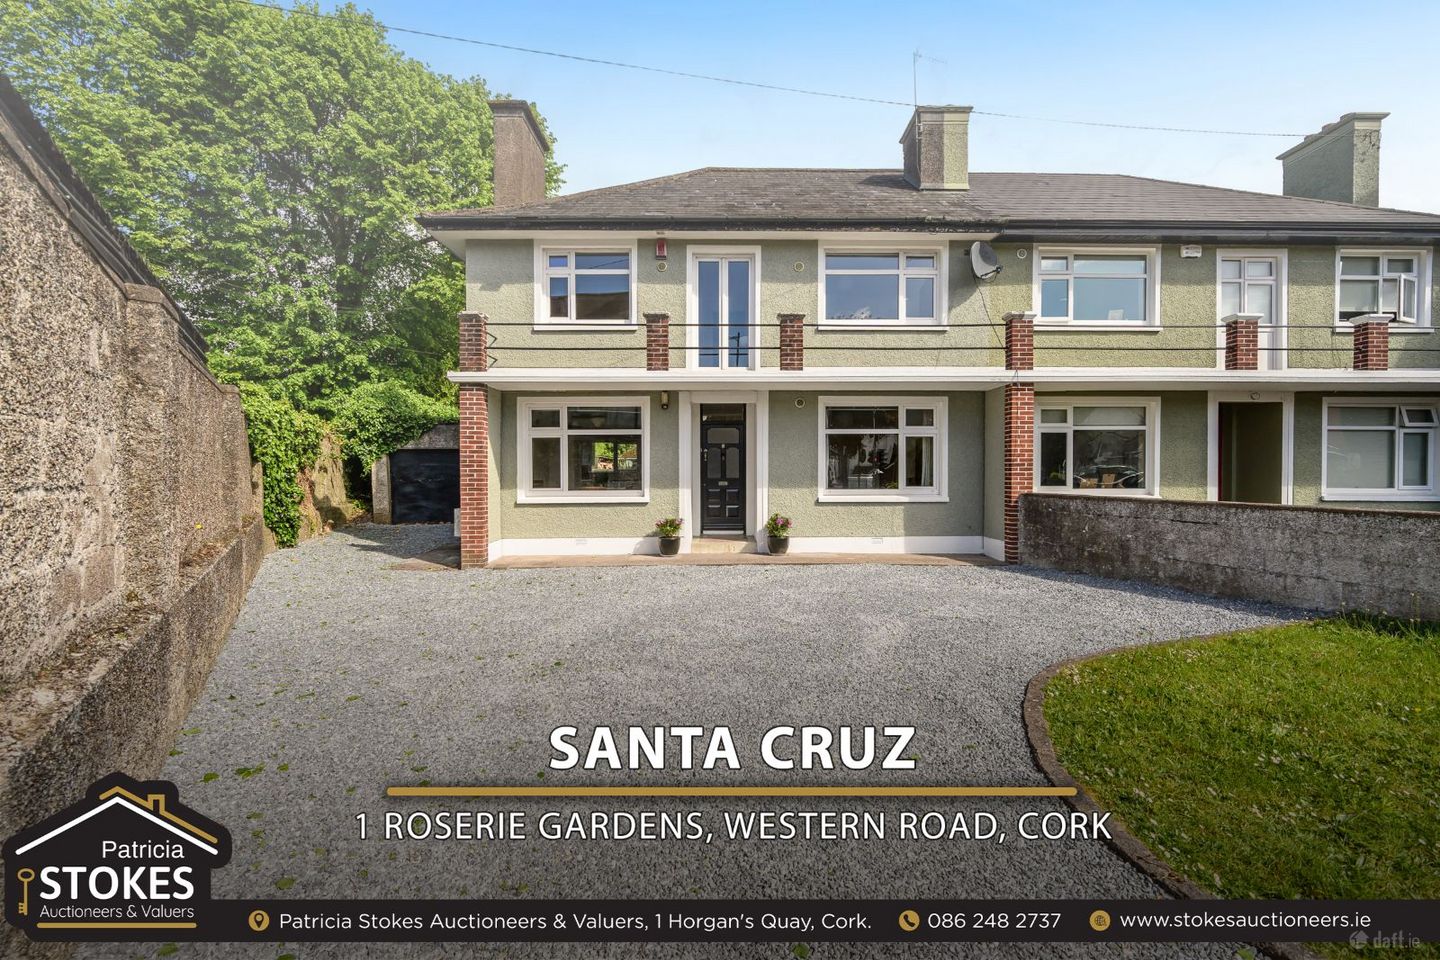

Santa Cruz, 1 Roserie Gardens, Western Road, Cork City Centre, Co. Cork, T12TV2F
€525,000
- Price per m²:€4,102
- Estimated Stamp Duty:€5,250
- Selling Type:By Private Treaty
About Santa Cruz, 1 Roserie Gardens, Western Road, Cork City Centre, Co. Cork
Highlights
- Four / Five bed semi detached home extending to approx.
- Approx. 1,380 sq. ft. (128.22 sq. mt)
- Gas central heating
- Triple Glazing
- C3 energy rating.
Description
Santa Cruz, 1 Roserie Gardens, Western Road, Cork, T12 TV2F Set at the western gateway to Cork city at Gaol Cross opposite the gates to UCC is the lovely four/ five bedroomed semi-detached home know as Santa Cruz. The property, part of a pair of semis built in 1950 has its accommodation laid out over two levels and sits on mature gardens front, rear and side. This home has the added benefit of a corner site with detached garage and shed to the side that could, with planning permission lend itself to conversion/inclusion into the house. The property retains many of the features expected from a home built at this time with spacious and bright rooms at both levels, picture rails and fireplaces in rooms at ground and first floor. The accommodation extends to approx. 128.22 sq. mt. (1,380 sq. ft.) and in brief offers recessed entrance, reception hall, lounge, open plan kitchen cum dining room, home office/bedroom 5, and guest WC all at ground floor level. The first floor is home to four bedrooms and a family bathroom. The property is appealing from the off, painted in neutral appealing colours with redbrick reveals. The unusual feature of a balcony at first floor level with its southerly aspect captures all day sunshine. The property is fitted with triple glazed windows throughout and boasts a C3 energy rating. The location is second to none positioned in one of Cork’s most convenient and well-connected residential locations and is an outstanding opportunity for families, professionals, and investors alike. The property sits on the doorstep of University College Cork (UCC). It is also incredibly convenient for working professionals at Mercy University Hospital, the Bon Secours Hospital, and the Tyndall National Institute. For recreation as you step out the front door you are connected directly onto the Mardyke framed by mature trees, the River Lee, and beautifully landscaped grounds with Fitzgerald's Park, featuring stunning rose gardens, the Cork Public Museum, and the iconic Shaky Bridge. The property is well set back from the road giving it exceptional privacy. The rear garden is extensive, lawned and enclosed with plenty of maturity in the trees surrounding its boundary. To the side there is a detached garage that lends itself to upgrading depending on the purchasers’ requirements. The front garden is lawned and enclosed with extensive driveway giving lots of parking. Viewing strictly by appointment. Entrance: Recessed entrance with feature terrazzo floor. A painted front door punched out in black with glazed insets and overhead fanlight gives access to the reception hall beyond. Reception hall: 1.51m x 5.63m Bright and welcoming entrance hall with feature arch, laminate flooring and neutral paint colour. Open plan kitchen cum dining room: 7.55m x 3.21m Originally two rooms, changed into an open plan space this room runs front to back giving a spacious bright room and can take care of multiple functions. The kitchen is set at the rear of the room giving instance connectivity to the enclosed private rear garden. Kitchen cupboards are arranged to give a host of storage and worktop space and appliances included in the sale include built in over, hob, extractor, integrated fridge/freezer, washing machine. A double bowel sink unit sits beneath the rear gable window while the counter top runs along the side gable below another extensive window ensuring this room is flooded with natural light. A bank of tall units fitted on both sides creates the divide between the kitchen and dining and takes care of storage needs. A glazed door gives access to the rear garden. Finished with laminate floor Dining With two access points from either the reception hall or the kitchen, the dining is set to the front of the property inside a picture window looking out onto the gardens. A tiled fireplace sits as a centre feature, finished with carpet and picture rail. The overall room is tremendous and can take on an additional reception function depending on the purchasers’ requirements. Family Room: 4.0m x 3.63m Located off the reception hall is a lovely reception room looking out over the front gardens. This room is perfectly proportioned. Finished with carpet, a feature tiled fireplace sits at its heart with deep set alcoves either side. Home Office / Bedroom 5: 3.37m x .238m Located to the rear of the property at ground floor level looking out over the garden. This room is painted in neutral tones and finished with carpet. Guest WC: Tucked away under the stairs is a two-piece white suite to include WC and wash hand basin. Tiled floor. Gable window for natural light and ventilation. Stairs and landing: Finished with neutral carpet the staircase twists and turns at a large gable window at the half landing ensuring plenty of natural light flooding in at both levels. Bedroom 1: 4.86m x 3.02m Located to the front of the property this is a fine spacious double bedroom. The room has picture window as well as double doors leading out onto the balcony at the front. Wall to wall fitted robes. Freestanding sink unit with vanity mirror. En-suite: Fitted with two-piece shower suite to include shower cubicle and wc. Bedroom 2: 4.04m x 3.63m Another fine double bedroom located to the front of the property. Fitted with freestanding sink unit with vanity press and mirror. Fitted double robes within the alcoves of tiled fireplace. Finished with picture rail and carpet. Bedroom 3: 3.37 x 2.63m Located to the rear of the property and fitted with freestanding sink unit with vanity mirror. Fitted robe and finished with carpet and picture rail. Bedroom 4: 3.21m x 2.44m Located to the rear of the property finished in neutral tones and carpet. Bathroom: Fitted with three-piece white bathroom suite to include pedestal sink, WC and bathtub with shower attachment and shower screen fitted. An extensive mirror bounces the natural light from the gable window around this room. Fully tiled. The property is well set back from the road giving it exceptional privacy. The rear garden is extensive, lawned and enclosed with plenty of maturity in the trees surrounding its boundary. To the side there is a detached garage that lends itself to upgrading depending on the purchasers’ requirements. The front garden is lawned and enclosed with extensive driveway giving lots of parking.
The local area of Santa Cruz, 1 Roserie Gardens, Western Road, Cork City Centre, Co. Cork
Sold properties in this area
Stay informed with market trends
Local schools and transport

Learn more about what this area has to offer.
School Name | Distance | Pupils | |||
|---|---|---|---|---|---|
| School Name | St. Joseph's National School | Distance | 160m | Pupils | 217 |
| School Name | St Fin Barre's National School | Distance | 340m | Pupils | 83 |
| School Name | St Maries Of The Isle | Distance | 560m | Pupils | 342 |
School Name | Distance | Pupils | |||
|---|---|---|---|---|---|
| School Name | Blarney Street Cbs | Distance | 730m | Pupils | 250 |
| School Name | Cork Educate Together National School | Distance | 780m | Pupils | 199 |
| School Name | Greenmount Monastery National School | Distance | 780m | Pupils | 237 |
| School Name | Strawberry Hill National School | Distance | 970m | Pupils | 329 |
| School Name | Glasheen Boys National School | Distance | 1.2km | Pupils | 422 |
| School Name | Glasheen Girls National School | Distance | 1.2km | Pupils | 315 |
| School Name | Scoil Padre Pio | Distance | 1.3km | Pupils | 279 |
School Name | Distance | Pupils | |||
|---|---|---|---|---|---|
| School Name | Presentation Brothers College | Distance | 320m | Pupils | 698 |
| School Name | St. Aloysius School | Distance | 450m | Pupils | 318 |
| School Name | Coláiste Éamann Rís | Distance | 1.2km | Pupils | 760 |
School Name | Distance | Pupils | |||
|---|---|---|---|---|---|
| School Name | Cork College Of Commerce | Distance | 1.3km | Pupils | 27 |
| School Name | Terence Mac Swiney Community College | Distance | 1.4km | Pupils | 306 |
| School Name | St Vincent's Secondary School | Distance | 1.4km | Pupils | 256 |
| School Name | St. Angela's College | Distance | 1.4km | Pupils | 608 |
| School Name | Coláiste Daibhéid | Distance | 1.4km | Pupils | 183 |
| School Name | North Monastery Secondary School | Distance | 1.5km | Pupils | 283 |
| School Name | Presentation Secondary School | Distance | 1.5km | Pupils | 164 |
Type | Distance | Stop | Route | Destination | Provider | ||||||
|---|---|---|---|---|---|---|---|---|---|---|---|
| Type | Bus | Distance | 90m | Stop | Mardyke Walk | Route | 205 | Destination | St. Patrick Street | Provider | Bus Éireann |
| Type | Bus | Distance | 90m | Stop | Mardyke Walk | Route | 233 | Destination | Cork | Provider | Bus Éireann |
| Type | Bus | Distance | 90m | Stop | Mardyke Walk | Route | 208 | Destination | St. Patrick Street | Provider | Bus Éireann |
Type | Distance | Stop | Route | Destination | Provider | ||||||
|---|---|---|---|---|---|---|---|---|---|---|---|
| Type | Bus | Distance | 90m | Stop | Mardyke Walk | Route | 235 | Destination | Cork | Provider | Bus Éireann |
| Type | Bus | Distance | 90m | Stop | Mardyke Walk | Route | 220c | Destination | Crosshaven | Provider | Bus Éireann |
| Type | Bus | Distance | 90m | Stop | Mardyke Walk | Route | 220 | Destination | Fort Camden | Provider | Bus Éireann |
| Type | Bus | Distance | 90m | Stop | Mardyke Walk | Route | 220x | Destination | Crosshaven | Provider | Bus Éireann |
| Type | Bus | Distance | 100m | Stop | Ucc Glucksman | Route | 220c | Destination | Mtu | Provider | Bus Éireann |
| Type | Bus | Distance | 100m | Stop | Ucc Glucksman | Route | 245 | Destination | Mtu | Provider | Bus Éireann |
| Type | Bus | Distance | 100m | Stop | Ucc Glucksman | Route | 260 | Destination | Mtu | Provider | Bus Éireann |
Your Mortgage and Insurance Tools
Check off the steps to purchase your new home
Use our Buying Checklist to guide you through the whole home-buying journey.
Budget calculator
Calculate how much you can borrow and what you'll need to save
A closer look
BER Details
Ad performance
- Ad levelAdvantageGOLD
- Date listed27/05/2026
- Views13,785
Properties similar to Santa Cruz, 1 Roserie Gardens, Western Road, Cork City Centre, Co. Cork
€480,000
11 Kilmorna Heights, Ballyvolane, Ballyvolane, Co. Cork, T23P52K6 Bed · 5 Bath · Semi-D€495,000
Fatima, Bishopstown Road, Wilton, Co. Cork, T12Y9NT4 Bed · 1 Bath · Semi-D€495,000
1 Gurthard, Highfield Avenue, College Road, Cork City Centre, Co. Cork, T12D6E54 Bed · 2 Bath · Terrace€495,000
10 Cedar Grove, Bishopstown, Co. Cork, T12Y9YN4 Bed · 2 Bath · Semi-D


€495,000
Annerville, 121 Pouladuff Road, Cork, Co. Cork, T12H2T24 Bed · 1 Bath · Bungalow€495,000
7 Oakview Drive, Douglas, Co. Cork, T12D5P24 Bed · 3 Bath · Detached€495,000
6 Lakelands Place, Crawford Gate, Blackrock, Cork, T12F59Y4 Bed · 3 Bath · End of Terrace€499,000
24 Brampton Court, Bishopstown, Co. Cork, T12W1YV4 Bed · 2 Bath · Semi-D€525,000
144 West Avenue, Park Gate, Frankfield, Co. Cork, T12F1PW4 Bed · 3 Bath · Semi-D€525,000
Arderrow, Ballyvolane, Ballyvolane, Co. Cork, T23Y5Y44 Bed · 2 Bath · Detached€525,000
6 Forest Ridge, Doughcloyne, Wilton, Co. Cork, T12KD0K4 Bed · 3 Bath · Semi-D€1,150,000
The Honeycrisp - 4 Bed Detached, The Orchard, Rochestown Road, Douglas, Cork4 Bed · 3 Bath · Detached


Daft ID: 16580807
