
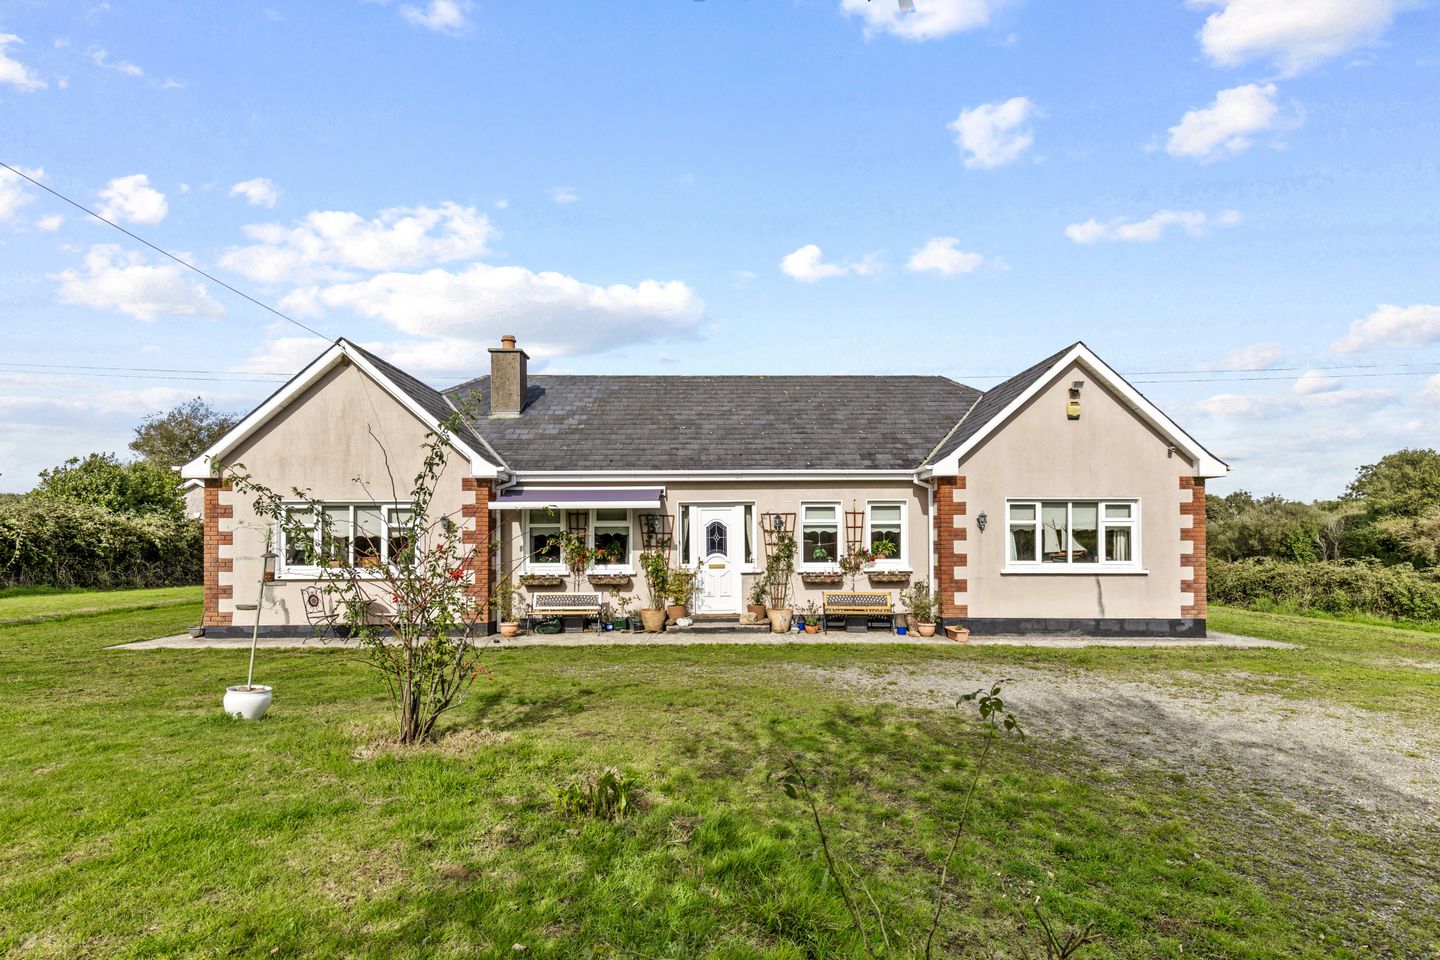

Shielbaggan, Ramsgrange, Co. Wexford, Y34 HE36
€349,000
- Price per m²:€2,631
- Estimated Stamp Duty:€3,490
- Selling Type:By Private Treaty
- BER No:119929529
- Energy Performance:261.73 kWh/m2/yr
About Shielbaggan, Ramsgrange, Co. Wexford
Description
Sherry FitzGerald Radford are delighted to bring to the market this exceptionally well-located detached bungalow, set within a c. 1/2 acre site, in the highly sought-after area of Shielbaggan. Combining a peaceful rural setting with excellent convenience, this well-proportioned property offers a wonderful opportunity for a new owner to create a home tailored to their own style and taste. With its appealing location, generous accommodation and excellent potential, this property is sure to attract considerable interest. Extending to approximately 132 sq. m., the home offers well laid out accommodation which briefly comprises a welcoming entrance hall, dual aspect living room, kitchen/diner, four bedrooms, the master benefitting from an ensuite, and a main bathroom. Externally there is a large detached shed. Ideally situated just 5km from Ramsgrange, the property enjoys excellent access to a wide range of local amenities including supermarket, pub, a post office, as well as both primary and secondary schools, making this an appealing location for families and those seeking a well connected rural setting. Early viewing is highly recommended to fully appreciate all that this property has to offer. Services: Septic tank, private water, OFCH, alarm. Entrance Hall 4.3m x 1.8m + 9.7m x 1m. With timber flooring, ceiling coving, shelved storage cupboard, radiator covers. Living Room 5.1m x 4m. Timber flooring, ceiling coving, open fire with feature timber surround & marble hearth, dual aspect windows, double doors to kitchen/diner. Kitchen Dining Room 7.5m x 3.4m. Tiled floor, range of fitted units, breakfast bar, integrated dishwasher & fridge, free standing fridge, hob, oven, extractor fan, microwave. Timber floored dining area with patio doors to rear garden. Ceiling coving throughout. Utility Room 2.6m x 2m. Tiled floor, range of fitted units, shelving, washer/dryer, door to rear garden. Bedroom 1 3.2m x 3m. Laminate flooring, picture windows overlooking front garden, ceiling coving. Bedroom 2 3.2m x 3m. Carpeted floor, two picture windows overlooking front garden, fitted wardrobes, cornicing. Bedroom 3 4.4m x 3.4m. Laminate flooring, cornicing, picture window overlooking rear garden. Master Bedroom 4m x 3.8m. Laminate flooring, extensive range of fitted wardrobes, freestanding wardrobe. Ensuite (3m x 1m); fully tiled suite, step in electric shower, WC, WHB. Bathroom 3.4m x 2.4m. Fully tiled suite, corner jacuzzi bath, mains power shower, WC, WHB, free standing storage units, wall mounted mirror.
The local area of Shielbaggan, Ramsgrange, Co. Wexford
Sold properties in this area
Stay informed with market trends
Local schools and transport

Learn more about what this area has to offer.
School Name | Distance | Pupils | |||
|---|---|---|---|---|---|
| School Name | Ramsgrange National School | Distance | 140m | Pupils | 52 |
| School Name | Duncannon National School | Distance | 2.5km | Pupils | 73 |
| School Name | Ballyhack National School | Distance | 2.9km | Pupils | 58 |
School Name | Distance | Pupils | |||
|---|---|---|---|---|---|
| School Name | Shielbeggan Convent | Distance | 3.2km | Pupils | 29 |
| School Name | Passage East National School | Distance | 4.1km | Pupils | 104 |
| School Name | Faithlegg National School | Distance | 6.0km | Pupils | 205 |
| School Name | Scoil Mhaodhóig Poulfur | Distance | 6.4km | Pupils | 238 |
| School Name | Ballycullane National School | Distance | 6.6km | Pupils | 62 |
| School Name | Scoil Mhuire Horeswood | Distance | 7.7km | Pupils | 239 |
| School Name | St Leonard's National School | Distance | 7.9km | Pupils | 112 |
School Name | Distance | Pupils | |||
|---|---|---|---|---|---|
| School Name | Ramsgrange Community School | Distance | 150m | Pupils | 628 |
| School Name | Newtown School | Distance | 12.4km | Pupils | 406 |
| School Name | Abbey Community College | Distance | 12.5km | Pupils | 998 |
School Name | Distance | Pupils | |||
|---|---|---|---|---|---|
| School Name | Waterpark College | Distance | 12.5km | Pupils | 589 |
| School Name | De La Salle College | Distance | 12.6km | Pupils | 1031 |
| School Name | St Angela's Secondary School | Distance | 13.3km | Pupils | 958 |
| School Name | Mount Sion Cbs Secondary School | Distance | 13.6km | Pupils | 469 |
| School Name | Our Lady Of Mercy Secondary School | Distance | 14.2km | Pupils | 498 |
| School Name | Presentation Secondary School | Distance | 14.2km | Pupils | 413 |
| School Name | St Paul's Community College | Distance | 15.0km | Pupils | 760 |
Type | Distance | Stop | Route | Destination | Provider | ||||||
|---|---|---|---|---|---|---|---|---|---|---|---|
| Type | Bus | Distance | 110m | Stop | Ramsgrange | Route | 370 | Destination | Waterford | Provider | Bus Éireann |
| Type | Bus | Distance | 110m | Stop | Ramsgrange | Route | 399 | Destination | New Ross | Provider | Tfi Local Link Wexford |
| Type | Bus | Distance | 2.3km | Stop | Arthurstown | Route | 399 | Destination | Hook Head | Provider | Tfi Local Link Wexford |
Type | Distance | Stop | Route | Destination | Provider | ||||||
|---|---|---|---|---|---|---|---|---|---|---|---|
| Type | Bus | Distance | 3.0km | Stop | Duncannon | Route | 370 | Destination | University Hospital | Provider | Bus Éireann |
| Type | Bus | Distance | 3.1km | Stop | Ballyhack Upr | Route | 399 | Destination | Hook Head | Provider | Tfi Local Link Wexford |
| Type | Bus | Distance | 3.4km | Stop | Ballyhack Lwr | Route | 399 | Destination | Hook Head | Provider | Tfi Local Link Wexford |
| Type | Bus | Distance | 3.8km | Stop | Passage East | Route | 358 | Destination | Waterford | Provider | Tfi Local Link Waterford |
| Type | Bus | Distance | 4.3km | Stop | Crooke | Route | 358 | Destination | Crooke | Provider | Tfi Local Link Waterford |
| Type | Bus | Distance | 4.7km | Stop | Campile South | Route | 399 | Destination | New Ross | Provider | Tfi Local Link Wexford |
| Type | Bus | Distance | 5.3km | Stop | Campile | Route | 399 | Destination | New Ross | Provider | Tfi Local Link Wexford |
Your Mortgage and Insurance Tools
Check off the steps to purchase your new home
Use our Buying Checklist to guide you through the whole home-buying journey.
Budget calculator
Calculate how much you can borrow and what you'll need to save
BER Details
BER No: 119929529
Energy Performance Indicator: 261.73 kWh/m2/yr
Ad performance
- Date listed02/10/2026
- Views154
- Potential views if upgraded to an Advantage Ad251
Properties similar to Shielbaggan, Ramsgrange, Co. Wexford
€340,000
Coole, Campile, New Ross, Co. Wexford, Y34TA484 Bed · 3 Bath · Detached€340,000
Coole, Campile, New Ross, Ramsgrange, Co. Wexford, Y34TA484 Bed · 3 Bath · Detached€340,000
Coole, Campile, Co. Wexford, Y34TA484 Bed · 3 Bath · House€395,000
Boderan, Campile, Ramsgrange, Co. Wexford, Y34A2505 Bed · 3 Bath · Detached


€395,000
Boderan, Campile, Co. Wexford, Y34A2505 Bed · 3 Bath · House€399,000
Abbey View, Saltmills, New Ross, Co. Wexford, Y34P3045 Bed · 3 Bath · Detached€410,000
Newtown, Ramsgrange, Ramsgrange, Co. Wexford, Y34EY484 Bed · 4 Bath · Detached€445,000
Kilbride, Duncannon, Co Wexford, Y34XH425 Bed · 2 Bath · Bungalow€475,000
2 Templars Way, Duncannon, Co Wexford, Y34P3084 Bed · 3 Bath · Detached€475,000
3 Rathoe, Newtown, Ramsgrange, Co. Wexford, Y34W5354 Bed · 4 Bath · Detached€495,000
Period Residence, Ramsgrange, Co. Wexford, Y34FP405 Bed · 3 Bath · Detached€695,000
Earlswood House, Saltmills, Fethard-On Sea, New Ross, Co Wexford, Y34T2685 Bed · 6 Bath · Detached


Daft ID: 16682527


Why choose Allianz for your home insurance.
Get 10% off online
Emergency home assistance included
Tailor your cover to your needs
T&Cs apply