
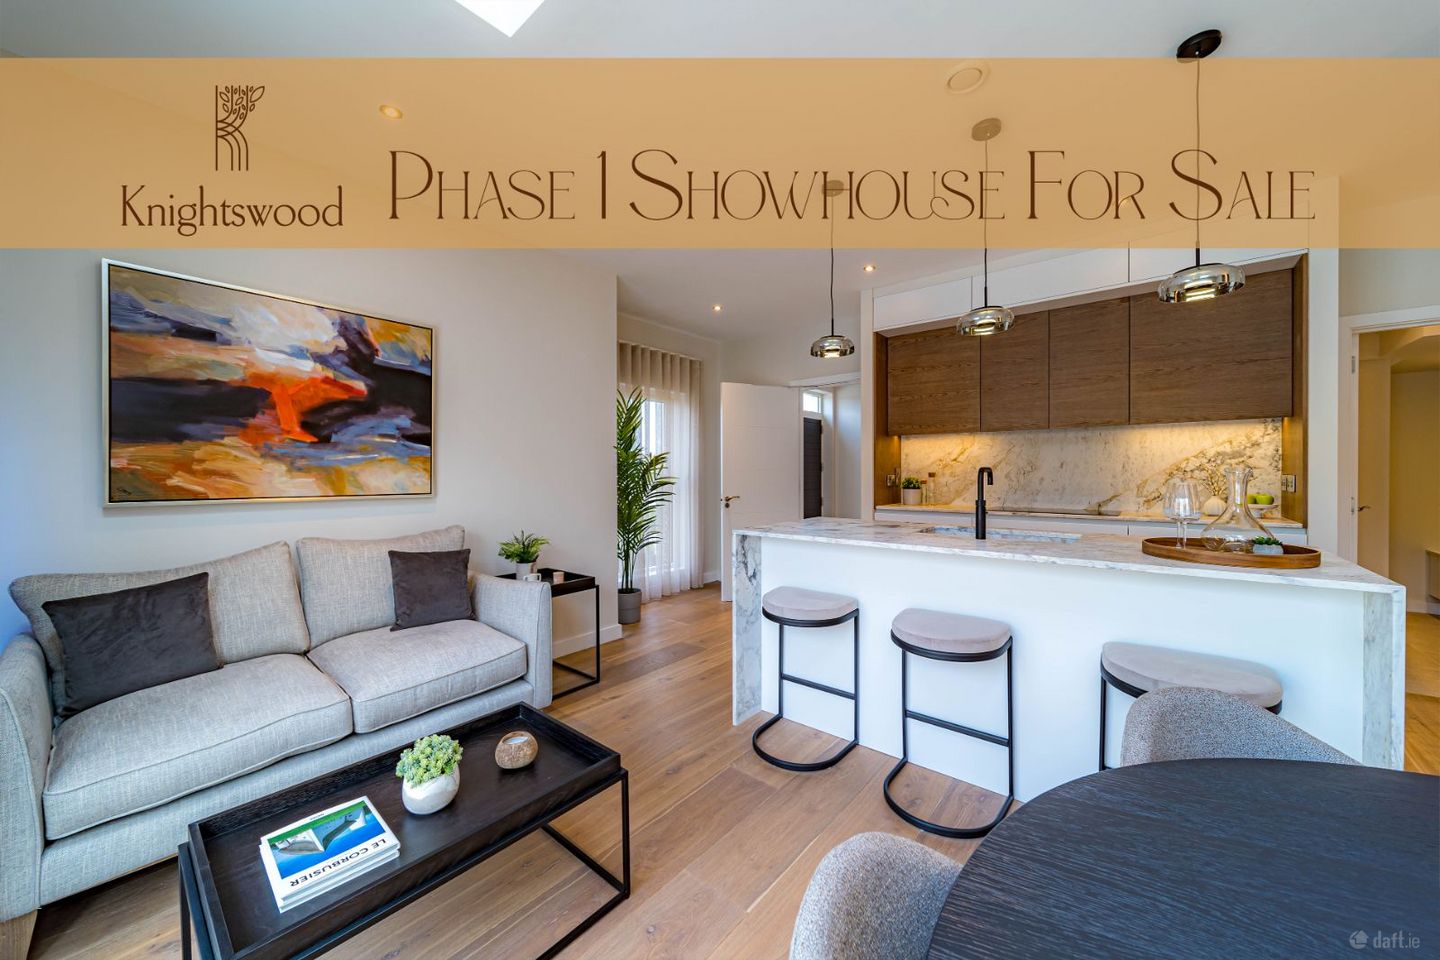

SHOWHOUSE FOR SALE Knightswood, Williamstown, Waterford City Centre, Co. Waterford, X91FR8H
€799,950
- Price per m²:€4,145
- Estimated Stamp Duty:€7,999
- Selling Type:By Private Treaty
About SHOWHOUSE FOR SALE Knightswood, Williamstown, Waterford City Centre, Co. Waterford
Highlights
- Turnkey Interior Package: Includes all designer furniture, artwork, soft furnishings, window treatments, and decorative accents.
- Gourmet Kitchen: Fully upgraded layout featuring high-end integrated appliances, premium Quartzite counter surfaces, and bespoke cabinetry.
- Luxury Bathrooms: Premium tiling, upgraded sanitary ware, and high-spec fittings throughout.
- Enhanced Lighting & Finishes: Upgraded fixed lighting scheme, ambient architectural details, and luxury flooring throughout ground and upper floors.
- Outdoor Living Space: Professionally landscaped garden featuring a paved patio area, artificial grass, and a custom standalone garden room.
Description
Welcome to The 'Portally', the flagship Phase 1 showhouse offering an extraordinary 2,075 sq ft of masterfully designed living space. This property represents the pinnacle of contemporary elegance, luxury finishes, and effortless living. Presented as a complete, turnkey home, The Portally is sold exactly as seen, fully decorated, professionally styled, and outfitted to the highest architectural standards. Brochure can be viewed here: https://heyzine.com/flip-book/ffa8f63573.html Step into a home where no detail has been overlooked. The expansive ground floor opens into a light filled, welcoming living room anchored by an exquisite custom built media wall, seamlessly combining integrated ambient lighting, bespoke joinery, and tailored storage to serve as a stunning architectural focal point. Beyond the living room, the heart of the home flows into a gourmet Italian kitchen with exquisite Quartzite counter surfaces, premium integrated appliances, integrated lighting, upgraded cabinetry, and sleek finishes designed for both daily life and effortless entertaining. All spaces throughout this stunning home feature upgraded flooring, bespoke fixed lighting fixtures, and custom wall finishes. The first floor boasts generously proportioned bedrooms with tailored wardrobes, office fitout & bespoke vanity area. The second floor is an opulent primary suite featuring a dedicated walk-in dressing room with bespoke custom wardrobes, vanity & architecturally designed lighting. Every bathroom throughout the home has been given a complete designer treatment. Featuring two private ensuite bathrooms, a lavish main bathroom, and a stylish ground floor guest WC. The master ensuite features a walk in shower with expansive rainfall head recessed into the ceiling, double custom sink created from the same tile slabs throughout the bathroom. First floor ensuite & main bathrooms are finished with upgraded floor to ceiling tiling, high-spec sanitary ware, and hotel-inspired fixtures. Extending your lifestyle outdoors, the rear grounds have been fully landscaped to create a private outdoor haven. Complete with a paved entertaining patio, low maintenance artificial lawn, and a versatile custom built garden room, ideal for a home office, gym, or retreat. This home offers a truly unique living experience. Key Highlights & Features: - Turnkey Interior Package: Includes all designer furniture, artwork, soft furnishings, window treatments, and decorative accents. - Bespoke Living Lounge: Sun-drenched reception space featuring a custom-built media wall with integrated joinery and ambient feature lighting. - Designer Bathroom Suite: Premium finishes across four dedicated spaces: 2x ensuite bathrooms, main master bathroom, and a guest ground-floor WC. - Gourmet Kitchen: Fully upgraded layout featuring high end integrated appliances, premium Quartzite counter surfaces, and custom cabinetry. - Master Suite: Dedicated walk in dressing room alongside custom fitted storage solutions across all bedrooms. - Enhanced Lighting & Finishes: Upgraded fixed lighting scheme, architectural details, and luxury flooring throughout. - Outdoor Living Space: Landscaped garden featuring a paved patio area, artificial grass, and a custom standalone garden room. - Move-In Ready: Sold strictly "as seen"... just bring your suitcase. Floor plans and full specification sheets are available upon request. Private viewings can be arranged following proof of funds.
The local area of SHOWHOUSE FOR SALE Knightswood, Williamstown, Waterford City Centre, Co. Waterford
Sold properties in this area
Stay informed with market trends
Local schools and transport

Learn more about what this area has to offer.
School Name | Distance | Pupils | |||
|---|---|---|---|---|---|
| School Name | Scoil Lorcain Boys National School | Distance | 980m | Pupils | 333 |
| School Name | St. Martins Special School | Distance | 1.5km | Pupils | 101 |
| School Name | Scoil Naomh Eoin Le Dia | Distance | 1.6km | Pupils | 245 |
School Name | Distance | Pupils | |||
|---|---|---|---|---|---|
| School Name | St Ursula's National School | Distance | 1.6km | Pupils | 627 |
| School Name | Newtown Junior School | Distance | 1.7km | Pupils | 113 |
| School Name | Christ Church National School | Distance | 1.8km | Pupils | 123 |
| School Name | St Declan's National School | Distance | 1.9km | Pupils | 415 |
| School Name | Waterpark National School | Distance | 2.0km | Pupils | 237 |
| School Name | Gaelscoil Phort Lairge | Distance | 2.4km | Pupils | 202 |
| School Name | Ballygunner National School | Distance | 2.4km | Pupils | 652 |
School Name | Distance | Pupils | |||
|---|---|---|---|---|---|
| School Name | Newtown School | Distance | 1.5km | Pupils | 406 |
| School Name | St Angela's Secondary School | Distance | 1.6km | Pupils | 958 |
| School Name | De La Salle College | Distance | 1.8km | Pupils | 1031 |
School Name | Distance | Pupils | |||
|---|---|---|---|---|---|
| School Name | Waterpark College | Distance | 2.0km | Pupils | 589 |
| School Name | Mount Sion Cbs Secondary School | Distance | 2.5km | Pupils | 469 |
| School Name | Presentation Secondary School | Distance | 2.7km | Pupils | 413 |
| School Name | Abbey Community College | Distance | 2.9km | Pupils | 998 |
| School Name | Gaelcholáiste Phort Láirge | Distance | 3.1km | Pupils | 158 |
| School Name | Our Lady Of Mercy Secondary School | Distance | 3.2km | Pupils | 498 |
| School Name | St Paul's Community College | Distance | 3.3km | Pupils | 760 |
Type | Distance | Stop | Route | Destination | Provider | ||||||
|---|---|---|---|---|---|---|---|---|---|---|---|
| Type | Bus | Distance | 410m | Stop | Farran Park | Route | W5 | Destination | Oakwood | Provider | Bus Éireann Waterford |
| Type | Bus | Distance | 470m | Stop | Williamstown Glen | Route | 617 | Destination | Rockenham | Provider | Jj Kavanagh |
| Type | Bus | Distance | 470m | Stop | Williamstown Glen | Route | 607 | Destination | Ballygunner | Provider | Jj Kavanagh |
Type | Distance | Stop | Route | Destination | Provider | ||||||
|---|---|---|---|---|---|---|---|---|---|---|---|
| Type | Bus | Distance | 490m | Stop | Solas Centre | Route | W5 | Destination | University Hospital | Provider | Bus Éireann Waterford |
| Type | Bus | Distance | 610m | Stop | Solas Centre | Route | 607 | Destination | Belmount | Provider | Jj Kavanagh |
| Type | Bus | Distance | 610m | Stop | Solas Centre | Route | 617 | Destination | Rockenham | Provider | Jj Kavanagh |
| Type | Bus | Distance | 650m | Stop | Saint Cath's Grange | Route | W5 | Destination | University Hospital | Provider | Bus Éireann Waterford |
| Type | Bus | Distance | 830m | Stop | Ardkeen Rtl Pk | Route | W5 | Destination | University Hospital | Provider | Bus Éireann Waterford |
| Type | Bus | Distance | 890m | Stop | Grange Cohan | Route | W3 | Destination | The Quay | Provider | Bus Éireann Waterford |
| Type | Bus | Distance | 1.0km | Stop | Airport Rd Rbt | Route | W3 | Destination | The Quay | Provider | Bus Éireann Waterford |
Your Mortgage and Insurance Tools
Check off the steps to purchase your new home
Use our Buying Checklist to guide you through the whole home-buying journey.
Budget calculator
Calculate how much you can borrow and what you'll need to save
A closer look
BER Details
Ad performance
- Ad levelAdvantageBRONZE
- Date listed31/08/2026
- Views5,952
Properties similar to SHOWHOUSE FOR SALE Knightswood, Williamstown, Waterford City Centre, Co. Waterford
€800,000
Comeragh House, 34 John's Hill, Waterford City Centre, X91A4AN6 Bed · 2 Bath · Detached€835,000
4 Bishop's Grove, Grantstown, Waterford City Centre, Co. Waterford, X91C83R4 Bed · 4 Bath · Detached€868,000
3 Bishop's Grove, Grantstown, Waterford City Centre, Co. Waterford, X91PA4P4 Bed · 4 Bath · Detached€895,000
Ivy House, Williamstown Road, Waterford, Ballygunner, Co. Waterford, X91X82H5 Bed · 5 Bath · Detached


Daft ID: 16657257


Why choose Allianz for your home insurance.
Get 10% off online
Emergency home assistance included
Tailor your cover to your needs
T&Cs apply