
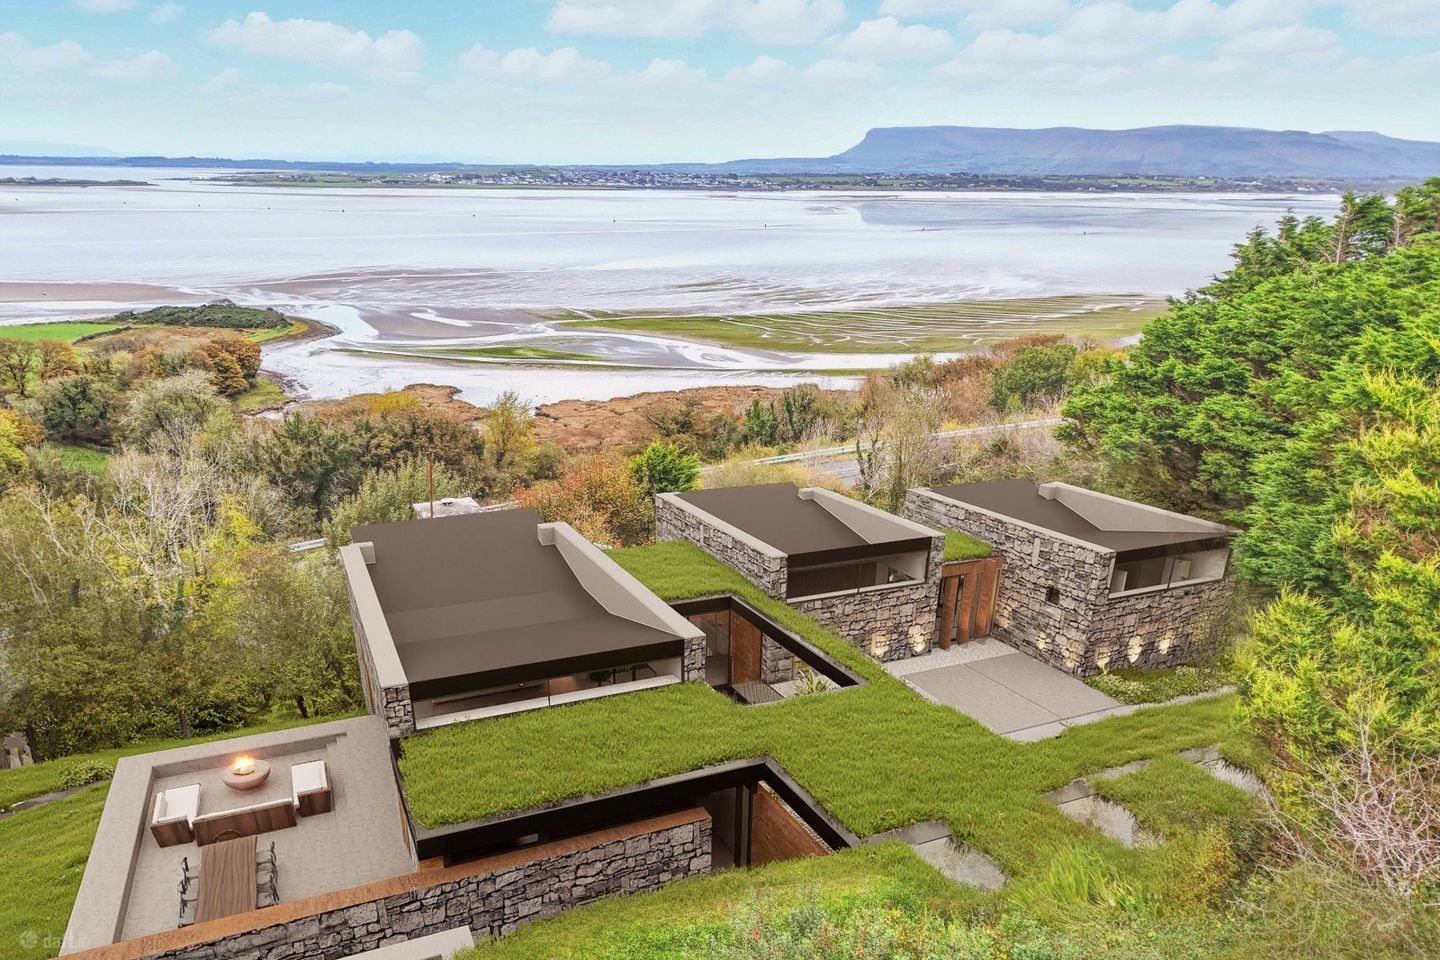

Site At Tully, Strandhill, Co. Sligo, F91FE02
€650,000
- Selling Type:By Private Treaty
About Site At Tully, Strandhill, Co. Sligo
Description
Site with FPP for stunning detached residence overlooking the sea at Tully, Strandhill, Co. Sligo, F91FE02. A stunning elevated site overlooking Sligo Bay, with full planning permission for a bespoke detached residence, designed by McGarry Moon Architects to maximise the breathtaking vista. Located within walking distance of Strandhill Village, this ready-to-go site is perfectly positioned perched above the Wild Atlantic Way and is c. 4 km from Sligo Town. With full planning permission in place for a bespoke detached residence which is laid out over two floors, almost every room will enjoy magnificent uninterrupted views of Sligo Bay, Coney Island and across to Rosses Point and Benbulbin beyond. Knocknarea is located to the rear of this exceptionally private and mature site, which extends to c. 1.6 acres in total. This site has full planning permission in place for the demolition of the existing residence and the construction of a stunning two storey, detached 4 bedroom residence (c. 389 sq m), with magnificent sea views from almost every room in the house, plus a detached garage to the rear. The design incorporates bespoke architectural features such as large expanses of glazing to capture the vista, a curved suspended-in-place staircase, a sunken courtyard and a void, all combining to create a truly unique property of distinction. The driveway ascends away from the Strandhill Road and winds around the mature grounds to arrive at the existing property, which will be demolished under this grant of planning permission, and it will be replaced by a new home that will extend to c. 389 sq m of internal accommodation, laid out over the upper and lower ground floors. This sympathetic design nestles the new home into the elevated site. The new house is designed with the entry point located off the rear courtyard at upper ground floor level. This area will incorporate an overhang providing covered parking, access to the detached garage which will be built into the hill to the rear of the new house. The rear courtyard also incorporates an ample parking are which will be located beside the main entrance door. PLANNING PERMISSION: Planning was granted under Sligo County Council Ref. 2460432 and An Coimisiun Pleanala Ref. 321883-25 on the 28th May 2025. Under this grant of planning permission, the existing house known as “Nonsuch House” will be demolished and replaced by a new two storey 4 bedroom detached residence of c. 389 sq m, along with a detached garage located to the rear. This permission also provides for a new septic tank and tertiary wastewater treatment system and new infiltration/treatment area. PLANS: Upon entering at the upper ground floor level, the imposing entrance lobby incorporates key design details that will be sure to impress. With a curved staircase leading to the lower ground floor, which will sit in front of the double height glazing framing the view of Sligo Bay, the lobby and stairwell will immediately give a sense of what is to come in the rest of this extraordinary property. Back on the entrance level, there will be an expansive open-plan kitchen/ dining/ living area, off of which will site a separate larder and utility room. The living area is designed to capture the extraordinary views through a large corner window and as most off this space is west facing, it will perfectly capture the afternoon and evening light. Access to the large terrace will be via the sliding doors from the kitchen / dining area on the upper ground floor level. There will also be a separate lounge and master bedroom suite, with feature terrace, walk-in wardrobe and large master ensuite bathroom at this level. At lower ground floor level, there will be three further sizeable bedrooms, two with ensuite bathrooms and a large separate family bathroom. The lower ground floor layout also includes a study. KEY FEATURES: • Ready to go site with FPP for large, detached residence and garage. • Site area: c. 1.6 acres • Mature and Private setting with uninterrupted views over Sligo Bay. • New house will be a 4 bed plus study c. 389 sq m and garage c. 81 sq m. • Split level design by McGarry Moon Architects. • Existing residence on site “Nonsuch House” c. 210 sq m to be demolished. • Located within walking distance (c. 500m) of Strandhill Village. • Located close to Sligo Town and Knock Airport. LOCATION: Situated on an elevated site on the outskirts of Strandhill Village, this magnificent site commands unrivalled views of Sligo Bay and beyond. Perched above the R292, this amazing site offers a private and mature setting which is second to none. Perfectly located within walking distance of Strandhill Village, this site is also only a short drive from Sligo Town Centre, Sligo General Hospital and Sligo Train Station. Ireland West Airport at Knock is approx. 50 minutes’ drive away.
Standard features
The local area of Site At Tully, Strandhill, Co. Sligo
Sold properties in this area
Stay informed with market trends
Local schools and transport

Learn more about what this area has to offer.
School Name | Distance | Pupils | |||
|---|---|---|---|---|---|
| School Name | Strandhill National School | Distance | 2.1km | Pupils | 255 |
| School Name | Ransboro National School | Distance | 3.8km | Pupils | 247 |
| School Name | S N Realt Na Mara | Distance | 3.9km | Pupils | 116 |
School Name | Distance | Pupils | |||
|---|---|---|---|---|---|
| School Name | Gaelscoil Chnoc Na Re | Distance | 4.6km | Pupils | 211 |
| School Name | St. Cecilia's School | Distance | 5.0km | Pupils | 82 |
| School Name | Scoil Ursula | Distance | 5.1km | Pupils | 444 |
| School Name | St Brendan's National School Cartron | Distance | 5.7km | Pupils | 185 |
| School Name | St John's National School Sligo | Distance | 6.2km | Pupils | 263 |
| School Name | S N Baile An Luig | Distance | 6.4km | Pupils | 29 |
| School Name | Our Lady Of Mercy National School | Distance | 6.6km | Pupils | 437 |
School Name | Distance | Pupils | |||
|---|---|---|---|---|---|
| School Name | Ursuline College | Distance | 5.4km | Pupils | 632 |
| School Name | Summerhill College | Distance | 6.0km | Pupils | 1108 |
| School Name | Mercy College | Distance | 6.8km | Pupils | 676 |
School Name | Distance | Pupils | |||
|---|---|---|---|---|---|
| School Name | Sligo Grammar School | Distance | 7.0km | Pupils | 495 |
| School Name | Ballinode College | Distance | 7.3km | Pupils | 246 |
| School Name | St Marys College | Distance | 8.0km | Pupils | 229 |
| School Name | Grange Post Primary School | Distance | 13.5km | Pupils | 281 |
| School Name | Coola Post Primary School | Distance | 18.4km | Pupils | 549 |
| School Name | Coláiste Muire | Distance | 20.4km | Pupils | 331 |
| School Name | Corran College | Distance | 20.6km | Pupils | 134 |
Type | Distance | Stop | Route | Destination | Provider | ||||||
|---|---|---|---|---|---|---|---|---|---|---|---|
| Type | Bus | Distance | 750m | Stop | Dorrins Strand | Route | S2 | Destination | Rosses Point | Provider | Bus Éireann |
| Type | Bus | Distance | 1.5km | Stop | Kilbrone Dr | Route | S2 | Destination | Strandhill | Provider | Bus Éireann |
| Type | Bus | Distance | 1.7km | Stop | Sligo Gaa Centre | Route | S2 | Destination | Rosses Point | Provider | Bus Éireann |
Type | Distance | Stop | Route | Destination | Provider | ||||||
|---|---|---|---|---|---|---|---|---|---|---|---|
| Type | Bus | Distance | 1.8km | Stop | Buenos Ayres Drive | Route | S2 | Destination | Rosses Point | Provider | Bus Éireann |
| Type | Bus | Distance | 2.3km | Stop | Strandhill | Route | S2 | Destination | Rosses Point | Provider | Bus Éireann |
| Type | Bus | Distance | 3.5km | Stop | Oyster Island | Route | S2 | Destination | Strandhill | Provider | Bus Éireann |
| Type | Bus | Distance | 3.6km | Stop | Rosses Point West | Route | S2 | Destination | Strandhill | Provider | Bus Éireann |
| Type | Bus | Distance | 3.7km | Stop | Second Sea Road | Route | S2 | Destination | Strandhill | Provider | Bus Éireann |
| Type | Bus | Distance | 3.7km | Stop | Rosses Pt Promenade | Route | S2 | Destination | Strandhill | Provider | Bus Éireann |
| Type | Bus | Distance | 3.9km | Stop | Rosses Point East | Route | S2 | Destination | Strandhill | Provider | Bus Éireann |
Your Mortgage and Insurance Tools
Check off the steps to purchase your new home
Use our Buying Checklist to guide you through the whole home-buying journey.
Budget calculator
Calculate how much you can borrow and what you'll need to save
A closer look
BER Details
Ad performance
- Date listed10/07/2026
- Views9,942
- Potential views if upgraded to an Advantage Ad16,205
Properties similar to Site At Tully, Strandhill, Co. Sligo
€630,000
27 Kevinsfort Heath, Strandhill Road, Sligo, Co. Sligo, F91CCD35 Bed · 3 Bath · Detached€650,000
Tully, Strandhill, Co. Sligo, F91FE02Site€695,000
Spring Haven, Carrowkeel, Strandhill, Co. Sligo, F91K6824 Bed · 5 Bath · Detached€695,000
Rockview House (Formerly Rockville House), Culleenamore, Co. Sligo, F91R9833 Bed · 2 Bath · Detached


€695,000
Rockfield, First Sea Road, Sligo, Co. Sligo, F91FP765 Bed · 3 Bath · Detached€695,000
Sonas, 5 Warren Crescent, Kevinsfort, Sligo, Co. Sligo, F91CCD85 Bed · 5 Bath · Detached€795,000
Breeogue, Knocknahur, Ransboro, Co. Sligo, F91X3185 Bed · 6 Bath · Detached€795,000
"Strandhill Lodge", Shore Road, Stranhill, Co. Sligo, F91W95712 Bed · 2 Bath · Detached€925,000
Sligo Bay Lodge, Rosses Point, Co. Sligo, F91A0W05 Bed · 5 Bath · End of Terrace


Daft ID: 16618784


Why choose Allianz for your home insurance.
Get 10% off online
Emergency home assistance included
Tailor your cover to your needs
T&Cs apply