
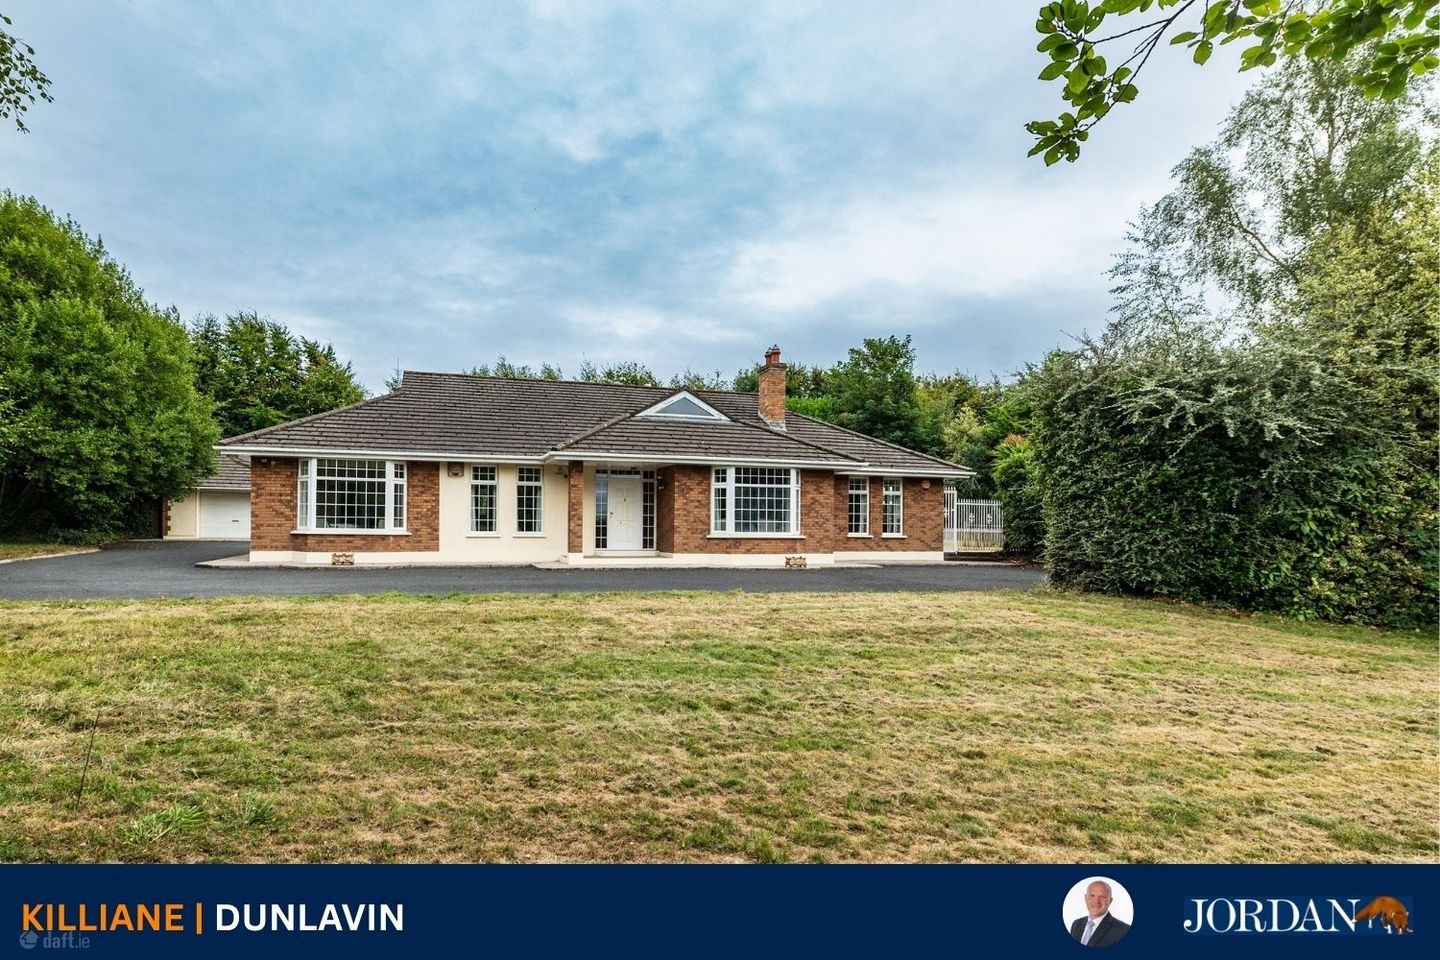

Stone Lodge, Killinane, Kilcullen, Co. Kildare, W91D8N2
€550,000
- Price per m²:€2,535
- Estimated Stamp Duty:€5,500
- Selling Type:By Private Treaty
About Stone Lodge, Killinane, Kilcullen, Co. Kildare
Highlights
- PVC double glazed windows.
- Oil fired underfloor central heating.
- Electric gates.
- Generous c. 1 acre mature site.
- c. 217 sq.m. (c. 2,336 sq.ft.) of accommodation.
Description
Stone Lodge is an impressive and spacious detached residence occupying a private and mature site in an attractive rural setting, while remaining exceptionally convenient to a number of surrounding towns and the M9 motorway. The property is approached through an attractive recessed stone entrance with electric gates, opening onto a sweeping tarmacadam driveway which continues around to the rear of the residence. The grounds are a particularly appealing feature of Stone Lodge. Predominantly laid in lawn and enclosed by mature trees and hedging, they provide an excellent sense of privacy and seclusion, creating a peaceful oasis in the countryside. Despite its tranquil setting, the property is very well positioned, approximately 5 km from Dunlavin, 7 km from Kilcullen, 14 km from Newbridge and 17 km from Naas, providing convenient access to an extensive range of shopping, schools, sporting facilities, restaurants and everyday amenities. Access to the M9 motorway at Junction 2 is approximately 7 km away, providing excellent connectivity towards Dublin and the M50 as well as Kilkenny, Carlow and the wider motorway network. Public transport options are also readily accessible, with bus services available from Kilcullen and commuter rail services available from Newbridge Train Station. To the rear of the residence is a detached garage together with a double carport, providing excellent parking and storage facilities. A particularly useful feature is the property's separate entrance providing independent access to a substantial workshop. This is ideally suited to a tradesperson, contractor or purchaser requiring secure storage, workspace or additional facilities separate from the main residence. Stone Lodge extends to approximately 217 sq. m (2,336 sq. ft) and provides generous, well-proportioned accommodation ideally suited to family living. The house benefits from PVC double-glazed windows, oil-fired underfloor central heating, PVC fascia and soffits, together with an attractive brick façade. On entering the property, a welcoming entrance hall provides access to the principal living accommodation. The sitting room is a comfortable and inviting reception room featuring a bay window and fireplace, while the separate living room provides an additional generous family space with a feature brick fireplace, decorative coving and French doors opening directly onto a timber deck and the gardens beyond. To the rear of the house is the kitchen, fitted with an extensive range of oak units and providing excellent storage and workspace. Double doors lead from the kitchen to the conservatory, creating a bright additional living space overlooking the gardens. Also adjoining the kitchen are a practical utility room and guest W.C. The bedroom accommodation is positioned together along a separate corridor, creating a welcome distinction between the living and sleeping areas of the house. There are four generously proportioned bedrooms, all benefiting from built-in wardrobes. The principal bedroom is complemented by its own en-suite, while a well-appointed family bathroom serves the remaining bedrooms. The combination of substantial reception accommodation, four generous bedrooms and excellent ancillary space makes Stone Lodge a particularly comfortable and versatile family home. A timber deck adjoining the living accommodation provides an attractive space for outdoor dining and entertaining while enjoying the peaceful surroundings. To the rear are a detached garage and double carport, offering excellent additional parking and storage. Of particular note is the substantial workshop with its own separate vehicular entrance. This represents a significant additional benefit and may particularly appeal to a tradesperson, business owner, hobbyist or anyone requiring substantial secure storage or workspace at home. This combination of a private rural setting, proximity to several important towns and convenient motorway access makes Stone Lodge particularly well positioned for those seeking the space and tranquillity of country living without sacrificing accessibility. Accommodation : Entrance Hall 6.35m x 1.85m 20.83ft x 6.07ft with coving, recessed lights and cloak closest. Sitting Room 4.25m x 4.13m 13.94ft x 13.55ft into bay window with fireplace and coving. Living Room 4.60m x 4.55m 15.09ft x 14.93ft with coving, fireplace and French doors leading to wooden deck. Kitchen 3.15m x 4.50m 10.33ft x 14.76ft with oak built-in ground and eye level presses, electric oven, wood panel ceiling, electric hob, integrated dishwasher, s.s. sink unit, integrated fridge, tiled floor and surround, double doors leading to: Conservatory 4.60m x 3.60m 15.09ft x 11.81ft with brick wall and French doors. Utility Room 3.86m x 3.07m 12.66ft x 10.07ft with fitted presses, plumbed and tiled floor. Toilet w.c., w.h.b., tiled floor and surround. Family Bathroom 3.60m x 2.60m 11.81ft x 8.53ft w.c., w.h.b., bath with shower attachment, fitted presses, electric shower, tiled floor and surround. Bedroom 1 4.50m x 3.90m 14.76ft x 12.80ft with bay window, coving and range of built-in wardrobes. En-suite w.c., w.h.b., coving, pump shower and tile surround. Bedroom 2 3.60m x 3.65m 11.81ft x 11.98ft with coving and range of built-in wardrobes. Bedroom 3 4.30m x 3.73m 14.11ft x 12.24ft with coving and range of built-in wardrobes. Bedroom 4 with study desk, presses, coving and range of built-in wardrobes. Hotpress walk-in. Outside : Approached by a dual recessed stone entrance with electric gates leading to a sweeping tarmacadam drive which navigate to the rear of the house. The property stands on c. 1 acre mainly in lawn enclosed by mature trees and hedges. There is a separate detached garage 7.95m x 5.3m with automatic door and electricity along with an adjacent double carport. A separate entrance leads to the workshop 11m x8m. Services : Septic tank drainage, group water scheme water, oil fired central heating and electricity. Inclusions : Carpets, curtains, oven, hob, extractor, fridge, washing machine.
The local area of Stone Lodge, Killinane, Kilcullen, Co. Kildare
Sold properties in this area
Stay informed with market trends
Local schools and transport

Learn more about what this area has to offer.
School Name | Distance | Pupils | |||
|---|---|---|---|---|---|
| School Name | St. Joseph's National School Halverstown | Distance | 2.3km | Pupils | 49 |
| School Name | Jonathan Swift National School | Distance | 3.2km | Pupils | 42 |
| School Name | Scoil Nioclais Naofa | Distance | 3.6km | Pupils | 243 |
School Name | Distance | Pupils | |||
|---|---|---|---|---|---|
| School Name | Brannoxtown Community National School | Distance | 5.2km | Pupils | 81 |
| School Name | Ballyshannon National School | Distance | 5.6km | Pupils | 123 |
| School Name | Kilcullen National School | Distance | 5.7km | Pupils | 634 |
| School Name | Ballysax National School | Distance | 8.0km | Pupils | 151 |
| School Name | Crookstown National School | Distance | 8.2km | Pupils | 259 |
| School Name | Athgarvan National School | Distance | 8.9km | Pupils | 305 |
| School Name | Hollywood National School | Distance | 8.9km | Pupils | 129 |
School Name | Distance | Pupils | |||
|---|---|---|---|---|---|
| School Name | St Kevin's Community College | Distance | 3.8km | Pupils | 803 |
| School Name | Cross And Passion College | Distance | 5.6km | Pupils | 841 |
| School Name | Curragh Community College | Distance | 9.8km | Pupils | 300 |
School Name | Distance | Pupils | |||
|---|---|---|---|---|---|
| School Name | Holy Family Secondary School | Distance | 12.1km | Pupils | 777 |
| School Name | St Conleth's Community College | Distance | 12.2km | Pupils | 753 |
| School Name | Patrician Secondary School | Distance | 12.3km | Pupils | 917 |
| School Name | Newbridge College | Distance | 12.7km | Pupils | 915 |
| School Name | Piper's Hill College | Distance | 13.4km | Pupils | 1046 |
| School Name | Naas Community College | Distance | 15.1km | Pupils | 907 |
| School Name | Gael-choláiste Chill Dara | Distance | 15.6km | Pupils | 402 |
Type | Distance | Stop | Route | Destination | Provider | ||||||
|---|---|---|---|---|---|---|---|---|---|---|---|
| Type | Bus | Distance | 3.3km | Stop | Dunlavin | Route | 885 | Destination | Baltinglass | Provider | Tfi Local Link Carlow Kilkenny Wicklow |
| Type | Bus | Distance | 3.3km | Stop | Dunlavin | Route | 892 | Destination | Dunlavin | Provider | Tfi Local Link Kildare South Dublin |
| Type | Bus | Distance | 3.6km | Stop | Kennycourt | Route | 892 | Destination | Newbridge | Provider | Tfi Local Link Kildare South Dublin |
Type | Distance | Stop | Route | Destination | Provider | ||||||
|---|---|---|---|---|---|---|---|---|---|---|---|
| Type | Bus | Distance | 4.5km | Stop | Calverstown | Route | 880 | Destination | Naas | Provider | Tfi Local Link Kildare South Dublin |
| Type | Bus | Distance | 5.1km | Stop | Brannockstown | Route | 885 | Destination | Baltinglass | Provider | Tfi Local Link Carlow Kilkenny Wicklow |
| Type | Bus | Distance | 5.3km | Stop | Brannockstown | Route | 892 | Destination | Dunlavin | Provider | Tfi Local Link Kildare South Dublin |
| Type | Bus | Distance | 5.6km | Stop | Kilcullen Church | Route | 892 | Destination | Dunlavin | Provider | Tfi Local Link Kildare South Dublin |
| Type | Bus | Distance | 5.6km | Stop | Kilcullen | Route | Um12 | Destination | Setu Carlow | Provider | Jj Kavanagh |
| Type | Bus | Distance | 5.6km | Stop | Kilcullen | Route | Gd02 | Destination | Carlow Institute | Provider | Jj Kavanagh |
| Type | Bus | Distance | 5.6km | Stop | Kilcullen | Route | 880 | Destination | Carlow | Provider | Tfi Local Link Kildare South Dublin |
Your Mortgage and Insurance Tools
Check off the steps to purchase your new home
Use our Buying Checklist to guide you through the whole home-buying journey.
Budget calculator
Calculate how much you can borrow and what you'll need to save
A closer look
BER Details
Ad performance
- Ad levelAdvantageBRONZE
- Date listed31/08/2026
- Views-
Properties similar to Stone Lodge, Killinane, Kilcullen, Co. Kildare
€495,000
Balkinstown, Nurney, Co. Kildare, R51EE094 Bed · 3 Bath · Detached€495,000
Crookstown Upper, Ballitore, Crookstown, Co. Kildare, R14YF726 Bed · 4 Bath · Detached€499,000
4 BED DETACHED (A), Oak Way, Ballitore, Ballitore, Co. Kildare4 Bed · 3 Bath · Detached€525,000
Long Avenue, Boleybeg, Ballitore, Co. Kildare, R14C9405 Bed · 3 Bath · Detached


€535,000
24 Burrow Manor, Calverstown, Kilcullen, Co. Kildare, R56FW104 Bed · 4 Bath · Bungalow€550,000
Nurney Demesne, Nurney, Co. Kildare, R51P2064 Bed · 4 Bath · Detached€565,000
Blackrath Vale, Athgarvan, Newbridge, Co. Kildare4 Bed · 3 Bath · Semi-D€565,000
78 Blackrath Vale, Athgarvan, Newbridge, Co. Kildare, W12V6604 Bed · 3 Bath · Semi-D€585,000
Phoenix Down, Youngstown, Athy, Co. Kildare, R14EH424 Bed · 4 Bath · Detached€600,000
3 Eyrefield Lawns, Athgarvan, Newbridge, Co. Kildare, W12AF574 Bed · 3 Bath · Detached€695,000
The Pond House, Narraghmore, Kilcullen, Co. Kildare, R14NY367 Bed · 9 Bath · Detached€695,000
Limetrees, Yellow Bog, Kilcullen, Co. Kildare, R56D9975 Bed · 3 Bath · Detached


Daft ID: 16659097


Why choose Allianz for your home insurance.
Get 10% off online
Emergency home assistance included
Tailor your cover to your needs
T&Cs apply