
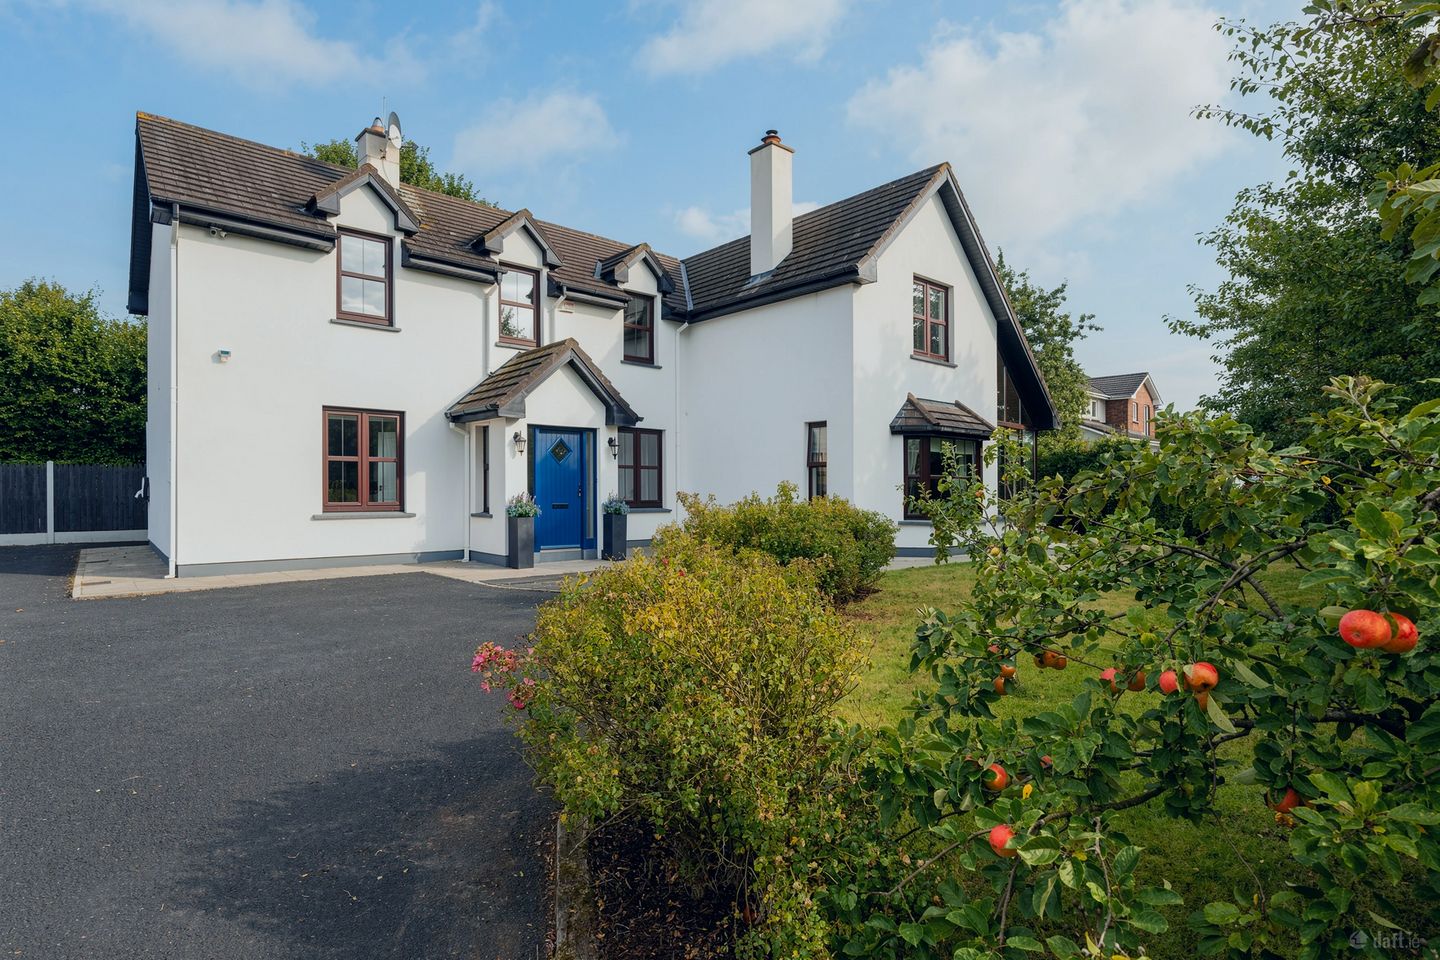

Sycamore House, Station Road, Blarney, Co. Cork, T23K265
€750,000
- Price per m²:€3,378
- Estimated Stamp Duty:€7,500
- Selling Type:By Private Treaty
- BER No:103455861
- Energy Performance:103.05 kWh/m2/yr
About Sycamore House, Station Road, Blarney, Co. Cork
Description
Introducing Sycamore House, a beautifully presented, spacious detached residence nestled within a quiet cul-de-sac in one of Blarney's most sought-after and established developments, just a leisurely stroll from the heart of the picturesque village of Blarney and its excellent array of services and amenities. Occupying a wonderful, landscaped site of approximately 0.27 acres, this exceptional home was constructed in 2004 and thoughtfully designed by its owners an award winning chartered engineer and interior architect. Extending to approximately 2,390 sq. ft., Sycamore House offers a harmonious blend of generous living space, elegant design and impressive energy efficiency. Holding an excellent B, energy rating, the property is eligible for a green mortgage while ensuring year-round comfort and efficiency. There are 9ft ceilings on the ground and first floors adding to the sense of spaciousness and luxury. The accommodation has been carefully designed to maximise natural light, privacy and functionality throughout. With four spacious bedrooms, four reception rooms and three bathrooms, the property offers an exceptional level of flexibility to suit the needs of modern family living. The kitchen, dining, living and sunroom allows for open entertaining or practical multi -purpose use and keeps the bright, airy feel of an open space while adding structure and privacy. Upon arrival, a bright and welcoming entrance porch opens into an impressive reception hall where a large window frames views of the beautifully enclosed front garden. The family room enjoys a dual aspect and centres around a solid fuel stove, creating a warm and inviting atmosphere. This versatile room could also serve as a fifth bedroom, playroom or generous home office, depending on individual requirements. At the heart of the home lies a magnificent kitchen featuring a central island and an impressive five-plate Rangemaster cooker. An elegant, curved archway leads seamlessly into the dining area, a wonderful space designed for both everyday family life and entertaining. A large window overlooks the rear gardens and the property's spectacular mature sycamore tree, estimated to be over 60 years old and from which the house takes its name. Adding further character, the dining area features a beautiful stained-glass window, originally part of the nearby Waterloo Church, ornately glazed with a bespoke sycamore leaf designed by a family friend. French doors connect the dining room to the living room, where a stunning marble fireplace with solid fuel stove creates a cosy focal point. Beyond lies the sunroom, a particularly impressive space with a vaulted ceiling and extensive glazing that floods the room with natural light while offering uninterrupted views of the surrounding gardens. A utility room and a well-appointed guest bathroom complete the ground floor accommodation. Upstairs, a bright and spacious landing benefits from an abundance of natural light and leads to four generously proportioned double bedrooms. The master bedroom enjoys wall to wall fitted wardrobes and the added luxury of an ensuite bathroom, while a very spacious family bathroom and an exceptionally generous hot press provide excellent storage. The exterior of Sycamore House is equally impressive. Wrought iron electric gates with a bell system open onto a large tarmacadam driveway offering ample parking for several vehicles, together with the benefit of an EV charging point. The mature gardens have been meticulously maintained and feature manicured lawns, water fountain, established apple and beech trees, colourful planting and mature shrubbery, creating a wonderfully private and tranquil setting. To the rear, the fully enclosed garden is a true haven of peace and privacy. Thoughtfully designed for outdoor living, it features a sandstone patio area, raised planting beds, mature trees and hedging, expansive lawns and an abundance of colourful planting. The magnificent sycamore tree remains a defining feature of the garden, while two Barna sheds provide excellent storage solutions. There is fixed and multi sensor lighting to front and rear. Blarney is a location renowned for its rich heritage and enduring appeal, home to the world famous Blarney Castle and Blarney Woollen Mills. The village offers an excellent selection of shops, cafés, restaurants and traditional pubs, together with highly regarded schools and a strong sense of community. Cork City Centre and Cork Airport are both within easy reach, approximately 20 minutes away. The site is located within easy walking distance of the proposed Blarney railway station. There is a half hourly bus service to the city within walking distance. Sycamore House presents a rare opportunity to acquire a substantial and highly versatile family home of exceptional character and quality, enjoying a peaceful setting while remaining within walking distance of all that Blarney Village has to offer. Viewing is highly recommended to fully appreciate the space, privacy and charm of this outstanding home. Entrance Porch A welcoming entrance porch featuring two windows and an entrance door with glazed side panels, allowing an abundance of natural light to flood the space. Additional features include laminate flooring, recessed lighting and a glazed door leading through to the reception hall. Reception Hall The reception hall is bright and spacious, beautifully presented with laminate flooring and a combination of dimmable recessed and pendant lighting. A large window overlooks the private enclosed front garden. There is a mix of sleek built in storage under the stairs for coats, bags and sports equipment, etc. and a selection of decorative wall hooks. The house is fully alarmed throughout. Family Room/ Bed 5 3.33m x 6.09m. Located off the reception hall, this versatile dual-aspect room offers excellent flexibility and may be used as a family room, home office, playroom or fifth bedroom. Features include a fireplace with a 15KW wood burning stove, decorative cornicing and pleasant garden views. The room also features smart lighting and is wired for surround sound. Kitchen and Dining Area 8.69m x 4.60m. The kitchen is fitted with an extensive range of floor and eye level units and incorporates a range master cooker with five plate gas hob, grill and gas and fan ovens, new integrated fridge freezer, new Bosch dishwasher, stainless steel bowl and a half sink unit and fitted display shelving. There is a filter tap setting for drinking water. A large kitchen island with granite worktop provides additional storage and seating. The area features beautiful new Amtico flooring, composite worktops and matching splashbacks for easy cleaning, recessed and pelmet lighting and direct access to the utility room. A curved arch leads to the adjoining dining area, where a large window frames views of the rear garden. The room is further enhanced by laminate flooring, decorative cornicing and a feature dimmable pendant light fitting. A bespoke stained-glass feature window, originally part of the nearby Waterloo Church, adds further character to this attractive space. Living Room 4.50m x 6.59m. Accessed via French double doors from the dining area, this multi-aspect living room has been thoughtfully designed to maximise natural light. A large bay window overlooks the front garden, while light from four directions enhances the bright and airy feel throughout. Features include a radiator cover, a marble fireplace with a 7KW Boru inset energy efficient stove, laminate flooring, decorative cornicing, a centre rose and recessed lighting, all of which add character and charm to this inviting space. The lighting is zoned for maximum enjoyment and all dimmable. Conservatory 2.10m x 4.52m. Accessed via French doors from the living room, this exceptional room benefits from extensive glazing throughout, laminate flooring and a vaulted ceiling that enhances the sense of space. French doors provide direct access to the garden, while multiple windows and feature wall lighting create a wonderfully bright and inviting atmosphere throughout the day. This room is currently used as a double office and can be accessed independantly via a side gate for working from home. Utility Room 1.50m x 2.40m. The utility offers excellent functionality with a range of fitted floor and eye level units and is plumbed for a washing machine. A glazed door gives access to the rear garden. Guest WC The guest w.c. comprises a two-piece suite with tiled flooring, tiled splashback and decorative panel detailing. Landing A newly carpeted staircase leads to a bright landing featuring 9 ft ceilings and a large window overlooking the front garden. A large partially floored attic is accessed via a ladder from the landing. Master Bedroom 4.50m x 4.40m. A generously proportioned master bedroom overlooking the front of the property and with views of Blarney Castle in Winter. The room features new carpet flooring, extensive wall-to-wall built-in wardrobes, dimmable pendant light fitting, remote control roman blinds, USB sockets and direct access to a private en-suite bathroom. Ensuite The en-suite comprises a three-piece shower suite with a new Mira 10.8kw electric shower with airboost, a Hudson Reed vanity sink unit with ample storage beneath and a Rocca toilet. Additional features include tiled flooring, partially tiled walls and splashback, a Velux roof window and fitted mirror cabinet with power supply. Bedroom 2 4.50m x 4.60m. A bright generous double bedroom overlooking the rear of the property, complete with carpet flooring, roman blind and a centre light fitting. USB Plug sockets on both sides of bed. Bedroom 3 4.94m x 3.19m. A spacious bedroom overlooking the rear garden, featuring carpet flooring, a walk-in wardrobe, two windows, remote control Roman blinds and a centre light fitting. USB Plug sockets adjacent to bed. Bedroom 4 3.79m x 2.90m. A well-appointed bedroom featuring carpet flooring, built-in wardrobes incorporating a desk, shelving and additional storage. The room overlooks the front of the property and benefits from blinds and a centre light fitting. USB Plug sockets adjacent to bed. Family bathroom 4.08m x 4.22m. The generously sized family bathroom is fitted with a four-piece suite comprising a corner Jacuzzi bath and separate corner shower. A generously sized hot press accommodates an extra large water tank and offers exceptional storage for added practicality. The room is partially tiled and benefits from recessed lighting, a large wall mirror with light fitting over, a frosted window and a new pumped Mira power rainfall shower with a multi setting hand-held attachment. All taps and bathroom fittings are Hudson Reed. This bathroom could easily be divided to create a 2nd ensuite bathroom. (Drawings provided if required)
The local area of Sycamore House, Station Road, Blarney, Co. Cork
Sold properties in this area
Stay informed with market trends
Local schools and transport

Learn more about what this area has to offer.
School Name | Distance | Pupils | |||
|---|---|---|---|---|---|
| School Name | Gaelscoil Mhuscraí | Distance | 920m | Pupils | 186 |
| School Name | Scoil Chroí Íosa | Distance | 1.2km | Pupils | 287 |
| School Name | Clogheen National School | Distance | 3.6km | Pupils | 169 |
School Name | Distance | Pupils | |||
|---|---|---|---|---|---|
| School Name | Rathpeacon National School | Distance | 4.0km | Pupils | 324 |
| School Name | Whitechurch National School | Distance | 4.8km | Pupils | 312 |
| School Name | Cloghroe National School | Distance | 4.8km | Pupils | 519 |
| School Name | St Mary's On The Hill | Distance | 5.2km | Pupils | 211 |
| School Name | Gaelscoil Peig Sayers | Distance | 5.3km | Pupils | 287 |
| School Name | Scoil Padre Pio | Distance | 5.8km | Pupils | 279 |
| School Name | Strawberry Hill National School | Distance | 5.8km | Pupils | 329 |
School Name | Distance | Pupils | |||
|---|---|---|---|---|---|
| School Name | Scoil Mhuire Gan Smál | Distance | 970m | Pupils | 1082 |
| School Name | Terence Mac Swiney Community College | Distance | 5.4km | Pupils | 306 |
| School Name | Le Cheile Secondary School Ballincollig | Distance | 5.7km | Pupils | 195 |
School Name | Distance | Pupils | |||
|---|---|---|---|---|---|
| School Name | Nano Nagle College | Distance | 5.8km | Pupils | 136 |
| School Name | Coláiste Choilm | Distance | 5.9km | Pupils | 1364 |
| School Name | Mount Mercy College | Distance | 6.3km | Pupils | 815 |
| School Name | Gaelcholáiste Mhuire | Distance | 6.3km | Pupils | 683 |
| School Name | North Monastery Secondary School | Distance | 6.3km | Pupils | 283 |
| School Name | Ballincollig Community School | Distance | 6.4km | Pupils | 980 |
| School Name | St Vincent's Secondary School | Distance | 6.5km | Pupils | 256 |
Type | Distance | Stop | Route | Destination | Provider | ||||||
|---|---|---|---|---|---|---|---|---|---|---|---|
| Type | Bus | Distance | 840m | Stop | Blarney East | Route | 215 | Destination | St. Patrick Street | Provider | Bus Éireann |
| Type | Bus | Distance | 1.1km | Stop | Blarney | Route | 215 | Destination | Mahon Pt. S.c. | Provider | Bus Éireann |
| Type | Bus | Distance | 1.2km | Stop | Saint Ann's Road | Route | 215 | Destination | Cloghroe | Provider | Bus Éireann |
Type | Distance | Stop | Route | Destination | Provider | ||||||
|---|---|---|---|---|---|---|---|---|---|---|---|
| Type | Bus | Distance | 1.3km | Stop | Clogheenmilcon | Route | 215 | Destination | Mahon Pt. S.c. | Provider | Bus Éireann |
| Type | Bus | Distance | 2.3km | Stop | Paud's Cross | Route | 215 | Destination | Mahon Pt. S.c. | Provider | Bus Éireann |
| Type | Bus | Distance | 2.7km | Stop | Willison Park | Route | 215 | Destination | St. Patrick Street | Provider | Bus Éireann |
| Type | Bus | Distance | 3.0km | Stop | Barters Wood | Route | 215 | Destination | Cloghroe | Provider | Bus Éireann |
| Type | Bus | Distance | 3.0km | Stop | Barters Wood | Route | 235 | Destination | Cork | Provider | Bus Éireann |
| Type | Bus | Distance | 3.1km | Stop | Gleann Na Rí | Route | 235 | Destination | Rylane Via Cloghroe | Provider | Bus Éireann |
| Type | Bus | Distance | 3.3km | Stop | Gleann Na Rí | Route | 215 | Destination | Cloghroe | Provider | Bus Éireann |
Your Mortgage and Insurance Tools
Check off the steps to purchase your new home
Use our Buying Checklist to guide you through the whole home-buying journey.
Budget calculator
Calculate how much you can borrow and what you'll need to save
BER Details
BER No: 103455861
Energy Performance Indicator: 103.05 kWh/m2/yr
Ad performance
- Date listed02/09/2026
- Views27
- Potential views if upgraded to an Advantage Ad44
Properties similar to Sycamore House, Station Road, Blarney, Co. Cork


Daft ID: 16617336


Why choose Allianz for your home insurance.
Get 10% off online
Emergency home assistance included
Tailor your cover to your needs
T&Cs apply