
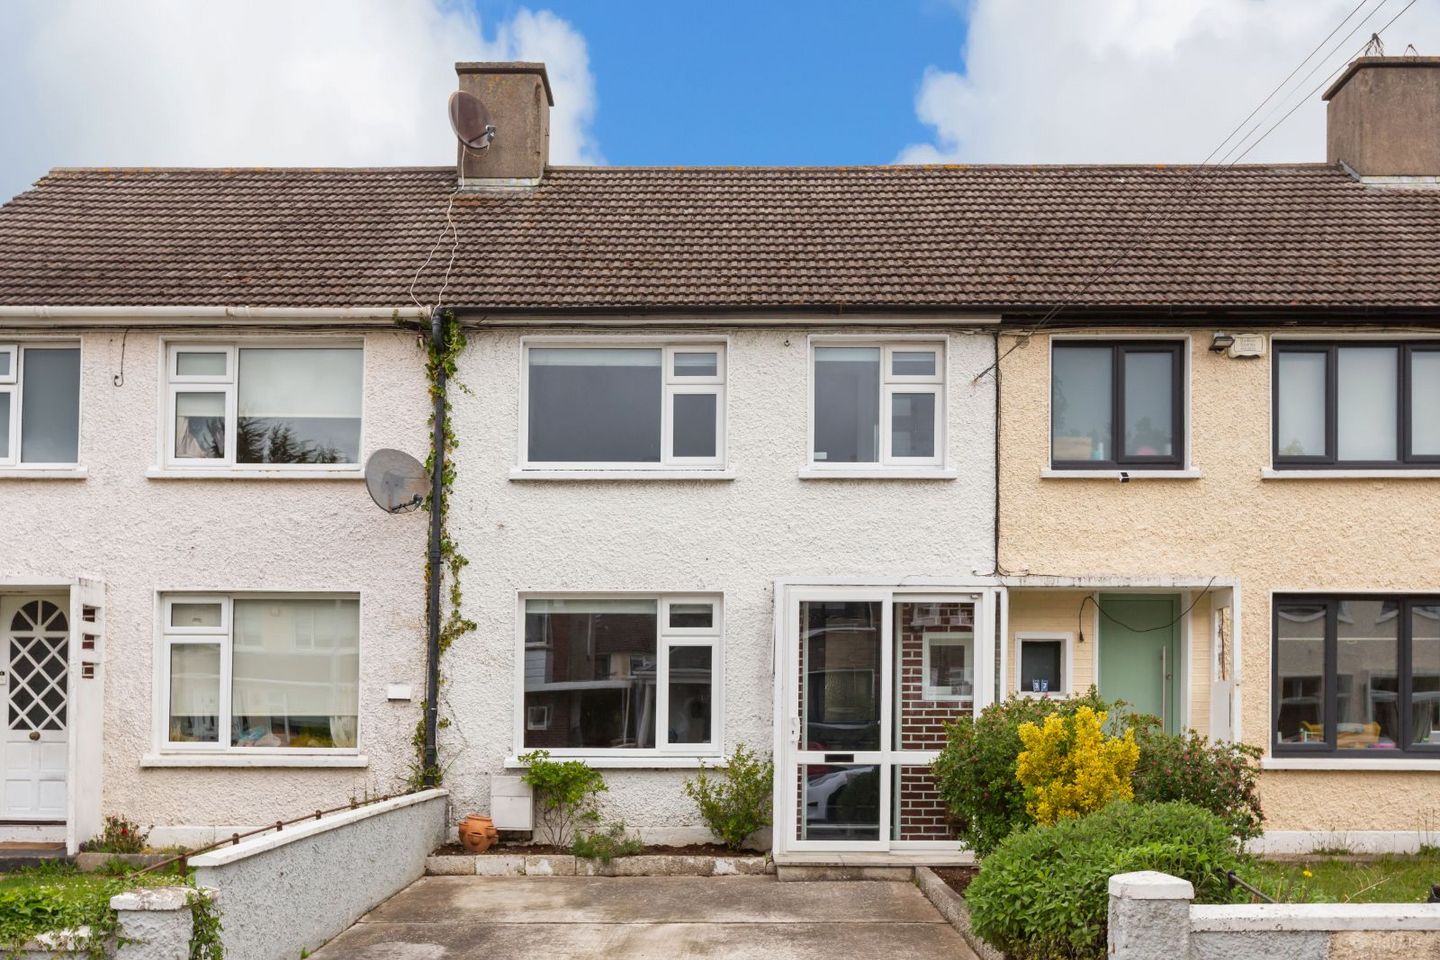

35 Loreto Crescent, Rathfarnham, Dublin 14, D14A623
€575,000
- Price per m²:€6,053
- Estimated Stamp Duty:€5,750
- Selling Type:By Private Treaty
- BER No:118800648
About 35 Loreto Crescent, Rathfarnham, Dublin 14
Highlights
- Floor area 95 sq.m. approx. excluding attic conversion of 18 sq.m.
- Refurbished and extended
- Double glazed windows and doors.
- Off-street parking
- Generous rear garden L15m.
Description
35 Loreto Crescent, Rathfarnham, Dublin 14. D14 For Sale by Private Treaty No. 35 Loreto Crescent is an attractive, extended, family home, well situated in this quiet enclave off Nutgrove Avenue. This residence has been imaginatively extended to the rear, providing the much sought after bright and airy open plan kitchen / dining / family room, with the added benefit of a converted attic. The accommodation 95sq.m. comprises of a porch, hall, living room, open plan kitchen/dining /family room and a bathroom downstairs. At first floor there are two double bedrooms; one ensuite, and a third single bedroom with a staircase leading to the converted attic. There is off street parking to the front and a generously sized garden to the rear; L15m. The location can only be described as one of great convenience, with regular bus services providing access to Dublin City Centre and beyond. The Luas is a 20-minute walk away, and S6 directly links to the Luas. There are excellent local shopping and amenities at Nutgrove, Rathfarnham, Churchtown and Dundrum Town Centre nearby. This family friendly area has a selection of junior and senior schools within walking distance as well as an enviable choice of parks; Loreto, Rathfarnham Castle, St Enda’s and Marlay - with all their associated leisure facilities. A ten-minute drive will have you in the Dublin Mountains and there is easy access to the M50 motorway. ACCOMMODATION PORCH With granite tiles, and a recently installed highly secure composite door to …. HALL A welcoming hall with polished walnut flooring and excellent understairs storage. LIVING ROOM 4.60m x 3.35m With a large picture window to the front, this is a bright and spacious reception room with polished oak flooring, and a contemporary tiled fireplace with an enclosed multi-fuel stove. KITCHEN / DINING / FAMILY ROOM 6.93m x 4.83m Extending the full width of the house with black slate tiled floor and recessed down lighters throughout. This room is perfect for modern day living / entertaining with a pitched ceiling emphasising the volume of this wonderful space. The kitchen area is fitted with an array of grey floor and wall mounted units with complimentary green tiled splashback. There a free-standing cooker with an overhead stainless steel extractor fan unit with stainless steel splashback, and a dishwasher and washing machine. There is ample room for dining and entertaining, and the family area is ideal for home office etc. This space enjoys great light with the combination of two large roof lights, a high-level gable window and double doors leading to a large patio area and garden. BATHROOM Partially tiled, complete with a bath, w.c., w.h.b., and a walk-in tiled shower unit with screen doors. There is a fitted laundry rack, and a wall cabinet. FIRST FLOOR The wooden staircase leads to the first floor; all the rooms feature the original doors. BEDROOM ONE 4.11m x 3.04m max. To the front aspect, this is a generous double room with polished walnut flooring and retaining the original cast iron fireplace. ENSUITE Partially tiled with a w.c., w.h.b. and a walk-in tiled shower unit with screen doors. BEDROOM TWO 3.84m x 2.63m This is a double room with polished walnut flooring, and it has splendid views over the rear gardens and beyond. BEDROOM THREE 2.79m x 2.42m Cleverly designed space with with polished walnut flooring, and a staircase leading to the converted attic. ATTIC CONVERSION 5.10m x 3.60m With Velux windows, this space is ideal for a range of uses. GARDENS There is off street parking to the front with perimeter flower beds and hedges, this is easily maintained and offers generous off-street parking. The rear garden has a generous lawn area with a paved granite patio and a rear decking space. There is a garden shed, and two large storage units.
The local area of 35 Loreto Crescent, Rathfarnham, Dublin 14
Sold properties in this area
Stay informed with market trends
Local schools and transport

Learn more about what this area has to offer.
School Name | Distance | Pupils | |||
|---|---|---|---|---|---|
| School Name | Rathfarnham Educate Together | Distance | 240m | Pupils | 205 |
| School Name | Clochar Loreto National School | Distance | 420m | Pupils | 468 |
| School Name | Good Shepherd National School | Distance | 480m | Pupils | 213 |
School Name | Distance | Pupils | |||
|---|---|---|---|---|---|
| School Name | Divine Word National School | Distance | 650m | Pupils | 465 |
| School Name | St Mary's Boys National School | Distance | 910m | Pupils | 388 |
| School Name | S N Naithi | Distance | 1.1km | Pupils | 231 |
| School Name | Gaelscoil Na Fuinseoige | Distance | 1.4km | Pupils | 426 |
| School Name | Ballyroan Boys National School | Distance | 1.5km | Pupils | 388 |
| School Name | St Attractas Junior National School | Distance | 1.5km | Pupils | 338 |
| School Name | St Attracta's Senior School | Distance | 1.5km | Pupils | 353 |
School Name | Distance | Pupils | |||
|---|---|---|---|---|---|
| School Name | Gaelcholáiste An Phiarsaigh | Distance | 480m | Pupils | 304 |
| School Name | Loreto High School, Beaufort | Distance | 770m | Pupils | 645 |
| School Name | De La Salle College Churchtown | Distance | 990m | Pupils | 417 |
School Name | Distance | Pupils | |||
|---|---|---|---|---|---|
| School Name | Ballinteer Community School | Distance | 1.4km | Pupils | 404 |
| School Name | Goatstown Educate Together Secondary School | Distance | 1.5km | Pupils | 304 |
| School Name | The High School | Distance | 1.8km | Pupils | 824 |
| School Name | Coláiste Éanna | Distance | 1.8km | Pupils | 612 |
| School Name | Our Lady's School | Distance | 1.9km | Pupils | 798 |
| School Name | Sancta Maria College | Distance | 2.1km | Pupils | 574 |
| School Name | Stratford College | Distance | 2.2km | Pupils | 191 |
Type | Distance | Stop | Route | Destination | Provider | ||||||
|---|---|---|---|---|---|---|---|---|---|---|---|
| Type | Bus | Distance | 280m | Stop | Nutgrove Sc | Route | 161 | Destination | Rockbrook | Provider | Go-ahead Ireland |
| Type | Bus | Distance | 300m | Stop | Loreto Avenue | Route | S6 | Destination | The Square | Provider | Go-ahead Ireland |
| Type | Bus | Distance | 300m | Stop | Loreto Park | Route | Um08 | Destination | Maynooth University North Campus | Provider | Slevins Coaches |
Type | Distance | Stop | Route | Destination | Provider | ||||||
|---|---|---|---|---|---|---|---|---|---|---|---|
| Type | Bus | Distance | 300m | Stop | Loreto Park | Route | S6 | Destination | The Square | Provider | Go-ahead Ireland |
| Type | Bus | Distance | 430m | Stop | Nutgrove Retail Pk | Route | S6 | Destination | Blackrock | Provider | Go-ahead Ireland |
| Type | Bus | Distance | 430m | Stop | Nutgrove Retail Pk | Route | 161 | Destination | Balally | Provider | Go-ahead Ireland |
| Type | Bus | Distance | 440m | Stop | Nutgrove Retail Park | Route | S6 | Destination | The Square | Provider | Go-ahead Ireland |
| Type | Bus | Distance | 470m | Stop | Nutgrove Court | Route | S6 | Destination | The Square | Provider | Go-ahead Ireland |
| Type | Bus | Distance | 570m | Stop | Ely House | Route | S6 | Destination | Blackrock | Provider | Go-ahead Ireland |
| Type | Bus | Distance | 600m | Stop | Marley Court | Route | 161 | Destination | Rockbrook | Provider | Go-ahead Ireland |
Your Mortgage and Insurance Tools
Check off the steps to purchase your new home
Use our Buying Checklist to guide you through the whole home-buying journey.
Budget calculator
Calculate how much you can borrow and what you'll need to save
BER Details
BER No: 118800648
Ad performance
- Date listed25/05/2026
- Views7,125
- Potential views if upgraded to an Advantage Ad11,614
Properties similar to 35 Loreto Crescent, Rathfarnham, Dublin 14
€525,000
103 Nutgrove Avenue, Rathfarnham, Dublin 14, D14NV903 Bed · 2 Bath · End of Terrace€525,000
26 Mountain View Drive, Rathfarnham, Dublin 14, D14YF403 Bed · 2 Bath · End of Terrace€530,000
4 White Oaks, Roebuck Road, Goatstown, Dublin 14, D14DT223 Bed · 2 Bath · Terrace€545,000
43 Ely Woods, Owendore Lodge, Rathfarnham, Dublin 16, D16 E0H93 Bed · 2 Bath · Duplex


€545,000
11 Moyville, Rathfarnham, Dublin 16, D16Y2824 Bed · 1 Bath · Semi-D€545,000
19 Mountain View Drive, Churchtown, Dublin 14, D14 V3273 Bed · 1 Bath · Terrace€545,000
48 Ashton Avenue, Knocklyon, Dublin 16, D16EC674 Bed · 2 Bath · Detached€550,000
7 Loreto Avenue, Rathfarnham, Dublin 14, D14K0N43 Bed · 2 Bath · House€560,000
2 Wainsfort Manor Grove, Dublin 6w, Terenure, Dublin 6w, D6WHF643 Bed · 2 Bath · Duplex€575,000
Apartment 19, Rowan Hall, Millbrook Court, Milltown, Dublin 6, D06V2C83 Bed · 2 Bath · Apartment€575,000
80 Rossmore Lawns, Dublin 6w, Templeogue, Dublin 6w, D6WCX293 Bed · 1 Bath · Semi-D€845,000
3 Bedroom Apartment, Glenville Garden, Fosters Avenue , Mount Merrion, Co. Dublin3 Bed · 2 Bath · Apartment


Daft ID: 16579608


Why choose Allianz for your home insurance.
Get 10% off online
Emergency home assistance included
Tailor your cover to your needs
T&Cs apply