
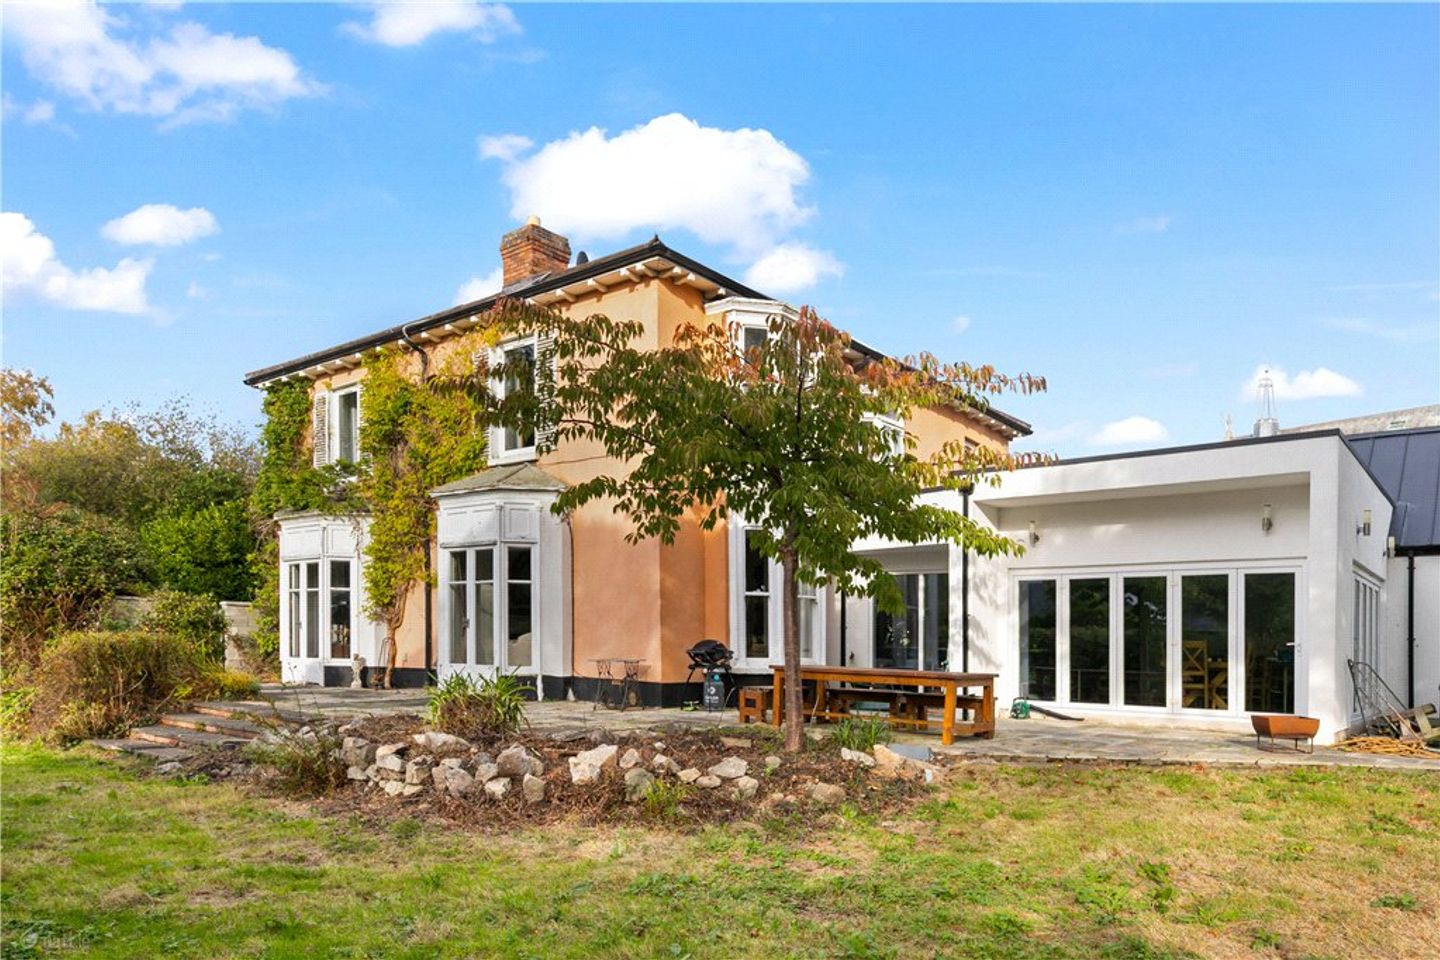

The Old Station Master's House, Dublin Road, Shankill, Dublin 18, D18 Y6Y8
€1,475,000
- Price per m²:€3,406
- Estimated Stamp Duty:€19,500
- Selling Type:By Private Treaty
- BER No:106111065
- Energy Performance:143.66 kWh/m2/yr
About The Old Station Master's House, Dublin Road, Shankill, Dublin 18
Highlights
- Detached Victorian period residence (c.1861)
- Floor area extending to approximately 433 sq.m. (4,660 sq.ft.)
- Standing on private, mature gardens, extending to approximately 0.33 acre
- 6 bedrooms | 5 bathrooms | 4 elegant reception rooms
- Beautiful, bespoke hand painted Rhatigan & Hick kitchen
Description
Dating from circa 1861, The Old Station Master's House is a distinguished double-fronted Victorian residence occupying approximately 0.33 acre of beautifully private grounds in the heart of Shankill. Extending to approximately 433 sq. m (4,660 sq. Ft.), this exceptional family home has been meticulously restored, refurbished and significantly enlarged by its current owners, resulting in a seamless blend of timeless period elegance and contemporary luxury. Approached via a shared driveway, electric sliding gates open to a substantial gravelled forecourt providing secure off-street parking for numerous vehicles and an electrical charging point, while a separate side access leads directly to self-contained accommodation. Beyond its attractive façade lies a home rich in character, retaining many of the original Victorian features that define its heritage, including soaring ceiling heights, decorative coving, bay windows, original window shutters and elegant fireplaces. A traditional porch opens into a gracious reception hall from which the accommodation flows naturally and includes a beautifully appointed guest bathroom at ground-floor level. The living room is a beautifully proportioned dual-aspect space enjoying views over the gardens and featuring a period fireplace together with French doors opening onto the rear terrace. To the rear of the house, a generous reception lobby connects the original residence with the stunning contemporary extension and leads to an elegant drawing room, again dual aspect with a bay window and French doors to the patio, creating a wonderful balance between formal and informal living spaces. The true heart of the home is the spectacular open-plan kitchen, dining and family room. Designed by renowned cabinet makers Rhatigan & Hick, the bespoke handcrafted kitchen is centred around a substantial island with luxurious marble-effect worktops and premium integrated appliances. Flooded with natural light through expansive triple-glazed windows and bifold doors, this impressive space enjoys a seamless connection to the gardens and provides an exceptional setting for both everyday family life and entertaining on a grand scale. A spacious laundry room, utility room and plant room further enhance the practicality of the accommodation. Upstairs, four exceptionally generous double bedrooms retain all the grandeur associated with Victorian architecture, with high ceilings and attractive views across the mature gardens. Two bathrooms and a versatile home office complete the first-floor accommodation, providing flexibility for modern family living. Positioned to the side and rear of the property is a recently constructed self-contained two-bedroom, 2 bathroom residence, presented in turnkey condition and accessed internally from the main kitchen , or independently via the side entrance. Offering bright and spacious accommodation throughout, this highly versatile space is ideally suited to multi-generational living, guest accommodation, independent living for older children or home-and-income potential. The mature, landscaped gardens are a particular feature of the property, enjoying a sunny south-westerly orientation and an exceptional degree of privacy. Accessed from several of the principal reception rooms, they provide a tranquil setting for outdoor dining, entertaining and family enjoyment. Thoughtfully upgraded for modern living, the original Victorian residence benefits from gas-fired central heating, while the contemporary extension is served by an energy-efficient heat pump system, combining heritage charm with modern comfort and efficiency. Perfectly positioned just a short stroll from Shankill Village, residents enjoy easy access to an excellent selection of cafés, restaurants, shops and everyday amenities. Shankill DART Station, numerous Dublin Bus routes, the LUAS at Cherrywood and the M50 are all within easy reach, while the coastal villages of Killiney, Dalkey, Glasthule and Dun Laoghaire offer an outstanding range of schools, sporting facilities, boutiques and restaurants. Combining historical character, contemporary luxury and exceptional versatility, The Old Station Master's House represents a rare opportunity to acquire one of South Dublin's most distinctive and impressive family homes. Entrance Porch 2m x 1.5m. with Victorian tiled floor, timber panelled ceiling and double folding doors open into the Reception Hall 3.8m x 3m. with ceiling coving, understairs storage, intercom to front, arch to inner hall and door to Guest W.C. with w.c., pedestal wash hand basin, fitted shelving, dual aspect windows partly frosted, extractor, part tiled walls, tiled floor and shaving socket Living Room 4.5m x 6m. with bay window incorporating double folding French doors opening out into the garden, shutters intact, dual aspect looking front and rear, plate rail, ceiling coving, painted cast iron fireplace with solid fuel burning stove set in and fitted shelving Inner Hall 2m x 3.5m. with ceiling coving and door to Laundry Room 3.5m x 5.3m. with tiled floor, a range of presses, cupboards, drawers, worktop, plumbed for tumble dryer, hatch through to the inner reception area and part double glazed hardwood door opening out to the side Utility Room 2.2m x 3.8m. with plumbing for washing machine, houses the industrial Viessmann gas fired central heating boiler, heat pump, large water cylinder and enclosed fuse board Reception Lobby 4.3m x 3m. with ceiling coving, picture rail, double folding glazed doors opening into the rear section and door to the Drawing Room 6m x 6.7m. with dual aspect bay windows, rear bay overlooks the back garden and the side bay has double folding glazed French doors opening out to the west facing section, ceiling coving, decorative ceiling rose, painted timber fireplace with marble inset and brass inset, tiled floor and painted solid timber floor Kitchen/Family/Dining Area 7.7m x 7.2m. Rhatigan Hick Kitchen comprising Shaker style hand painted in mussel blue with one and a half bowl Villeroy & Boch sink unit set into the polished marble effect grey countertop, Neff fitted oven on one side and another on the other side with a grill oven, opening for a microwave, plumbed for a dishwasher, centre island unit with matching polished marble effect grey countertop, five ring induction hob, American style fridge/freezer, upstands matching the worktop, fitted shelving, LED recessed lighting, beautiful 60 x 60 marble effect tiled floor, rear section of the family/breakfast/dining area has recessed lighting, walls of glass overlooking the side and rear garden that fold onto each other bringing the outside in and breakfast bar in the island Upstairs Landing with ceiling coving, Velux skylight and hatch to roof space Bedroom 1 5.4m x 3.2m. with ceiling coving, corner wash hand basin with pink pedestal, mirror over, door to rear office and sliding sash windows facing over the church to the front Bedroom 2 3.4m x 4m. with a range of built in wardrobes with hanging space, ceiling coving, feature bay window with window seat overlooking the rear and door to Home Office 2.7m x 3.4m. with dual aspect windows, a set of sliding sash double glazed hardwood windows overlooking the church, a tilt and turn double glazed window looking over the rear and ceiling coving Bedroom 3 4.8m x 6.8m. with rear bay window overlooking the garden, ceiling coving and tilt and turn double glazed window overlooking the side garden Bedroom 4 4.8m x 4.8m. with corner pedestal wash hand basin, dual aspect windows, sliding sash double glazed window overlooking the front, tilt and turn double glazed window overlooking the side, painted ceiling and coving Bathroom with plastic panel to the side, wash hand basin, w.c. and part tiled walls Bathroom 2 with large roll top bath with auxiliary hose, step in tiled power shower with raindrop monsoon head, w.c., wash hand basin set onto timber vanity unit, mirror, shaving socket, part tiled walls, tiled floor and heated towel rail Self-Contained Unit Kitchen 3.3m x 6.3m. accessed off the main house from the kitchen/family/breakfast/dining area, and part double glazed own hall door opening in, 60 x 60 marble effect tiled floor, recessed lighting, kitchen is fitted with mussel blue hand painted units with brass handles, Neff four ring induction hob with extractor over, Neff oven with space for microwave over, further recessed lighting, plumbed for washing machine & tumble dryer, digital security alarm panel and sliding pocket door opening to the Sitting Room 5.6m x 5.4m. with solid timber floor with underfloor heating specially engineered, LED brushed chrome recessed lighting, wall lights, double glazed double folding French doors opening out to the rear, underfloor heating controls and door to Inner Lobby 1.9m x 3.4m. with underfloor specially engineered oak solid flooring, LED recessed lighting and door to Shower Room with step in tiled power shower with monsoon head and auxiliary hose, product alcove, w.c., pedestal wash hand basin, fully tiled walls and floor, LED recessed lighting and extractor Bedroom 1 5m x 3.5m. with underfloor heating with the specially engineered solid oak floor, triple glazed folding French doors opening out to the rear garden and door to En Suite Shower Room with glazed power shower with oversized tray with monsoon head and auxiliary hose, frosted glazed window, w.c., pedestal wash hand basin, extractor, recessed LED lighting, fully tiled walls and floor Bedroom 2 3.7m x 4.4m. with specially engineered oak floor for underfloor heating, LED brushed chrome recessed lighting and hatch to attic space for storage with pull down ladder
Standard features
The local area of The Old Station Master's House, Dublin Road, Shankill, Dublin 18
Sold properties in this area
Stay informed with market trends
Local schools and transport

Learn more about what this area has to offer.
School Name | Distance | Pupils | |||
|---|---|---|---|---|---|
| School Name | St Anne's Shankill | Distance | 300m | Pupils | 438 |
| School Name | Scoil Mhuire Shankill | Distance | 330m | Pupils | 238 |
| School Name | Rathmichael National School | Distance | 340m | Pupils | 203 |
School Name | Distance | Pupils | |||
|---|---|---|---|---|---|
| School Name | St. Columbanus National School | Distance | 1.5km | Pupils | 115 |
| School Name | Gaelscoil Phadraig | Distance | 1.6km | Pupils | 126 |
| School Name | Ballyowen Meadows | Distance | 1.7km | Pupils | 54 |
| School Name | Cherrywood Educate Together National School | Distance | 2.3km | Pupils | 166 |
| School Name | Scoil Cholmcille Junior | Distance | 2.4km | Pupils | 122 |
| School Name | Scoil Cholmcille Senior | Distance | 2.4km | Pupils | 153 |
| School Name | St John's National School | Distance | 2.5km | Pupils | 174 |
School Name | Distance | Pupils | |||
|---|---|---|---|---|---|
| School Name | Woodbrook College | Distance | 2.0km | Pupils | 604 |
| School Name | John Scottus Secondary School | Distance | 2.0km | Pupils | 197 |
| School Name | St Laurence College | Distance | 2.1km | Pupils | 281 |
School Name | Distance | Pupils | |||
|---|---|---|---|---|---|
| School Name | Holy Child Killiney | Distance | 2.2km | Pupils | 395 |
| School Name | Cabinteely Community School | Distance | 3.5km | Pupils | 517 |
| School Name | St. Gerard's School | Distance | 3.5km | Pupils | 620 |
| School Name | Coláiste Raithín | Distance | 3.6km | Pupils | 342 |
| School Name | North Wicklow Educate Together Secondary School | Distance | 3.8km | Pupils | 325 |
| School Name | St Thomas' Community College | Distance | 3.9km | Pupils | 14 |
| School Name | St Joseph Of Cluny Secondary School | Distance | 4.1km | Pupils | 256 |
Type | Distance | Stop | Route | Destination | Provider | ||||||
|---|---|---|---|---|---|---|---|---|---|---|---|
| Type | Bus | Distance | 70m | Stop | Station Road | Route | L14 | Destination | Southern Cross | Provider | Dublin Bus |
| Type | Bus | Distance | 70m | Stop | Station Road | Route | 84n | Destination | Charlesland | Provider | Nitelink, Dublin Bus |
| Type | Bus | Distance | 70m | Stop | Shankill Church | Route | 45b | Destination | Dun Laoghaire | Provider | Go-ahead Ireland |
Type | Distance | Stop | Route | Destination | Provider | ||||||
|---|---|---|---|---|---|---|---|---|---|---|---|
| Type | Bus | Distance | 70m | Stop | Shankill Church | Route | 45a | Destination | Dun Laoghaire | Provider | Go-ahead Ireland |
| Type | Bus | Distance | 80m | Stop | St Anne's Church | Route | 7e | Destination | Mountjoy Square | Provider | Dublin Bus |
| Type | Bus | Distance | 80m | Stop | St Anne's Church | Route | 45b | Destination | Kilmacanogue | Provider | Go-ahead Ireland |
| Type | Bus | Distance | 80m | Stop | St Anne's Church | Route | 45a | Destination | Kilmacanogue | Provider | Go-ahead Ireland |
| Type | Bus | Distance | 80m | Stop | St Anne's Church | Route | 7n | Destination | Woodbrook College | Provider | Nitelink, Dublin Bus |
| Type | Bus | Distance | 100m | Stop | Station Road | Route | 7e | Destination | Mountjoy Square | Provider | Dublin Bus |
| Type | Bus | Distance | 100m | Stop | Station Road | Route | E1 | Destination | Parnell Square | Provider | Dublin Bus |
Your Mortgage and Insurance Tools
Check off the steps to purchase your new home
Use our Buying Checklist to guide you through the whole home-buying journey.
Budget calculator
Calculate how much you can borrow and what you'll need to save
A closer look
BER Details
BER No: 106111065
Energy Performance Indicator: 143.66 kWh/m2/yr
Ad performance
- Date listed21/10/2026
- Views-
Properties similar to The Old Station Master's House, Dublin Road, Shankill, Dublin 18
€1,500,000
Corke Abbey House, Corke Abbey, Bray, Co. Wicklow, A98 XT356 Bed · 3 Bath · Detached€1,900,000
Pineview, Ballybride Road, Rathmichael, Co. Dublin, D18K6K16 Bed · 6 Bath · Detached€1,950,000
La Rochelle, Ferndale Road, Rathmichael, Dublin 18, D18 K3C66 Bed · 4 Bath · Detached€1,950,000
Small Oaks, 6 Rathmichael Haven, Rathmichael, Dublin 18, D18A7026 Bed · 6 Bath · Detached


Daft ID: 16678479


Why choose Allianz for your home insurance.
Get 10% off online
Emergency home assistance included
Tailor your cover to your needs
T&Cs apply