

The Penthouse, No.4 Killiney Hill Plaza, Killiney, Co Dublin, A96XR62
€1,075,000
- Price per m²:€8,271
- Estimated Stamp Duty:€11,500
- Selling Type:By Private Treaty
- BER No:108391970
- Energy Performance:154.04 kWh/m2/yr
About The Penthouse, No.4 Killiney Hill Plaza, Killiney, Co Dublin
Highlights
- Stunning penthouse apartment in the heart of Killiney Village
- Private development of 4-residences
- Accommodation laid out over one level
- Elevated position with panoramic sea views
- Vistas over Killiney Hill Park, Killiney Bay to Bray Head
Description
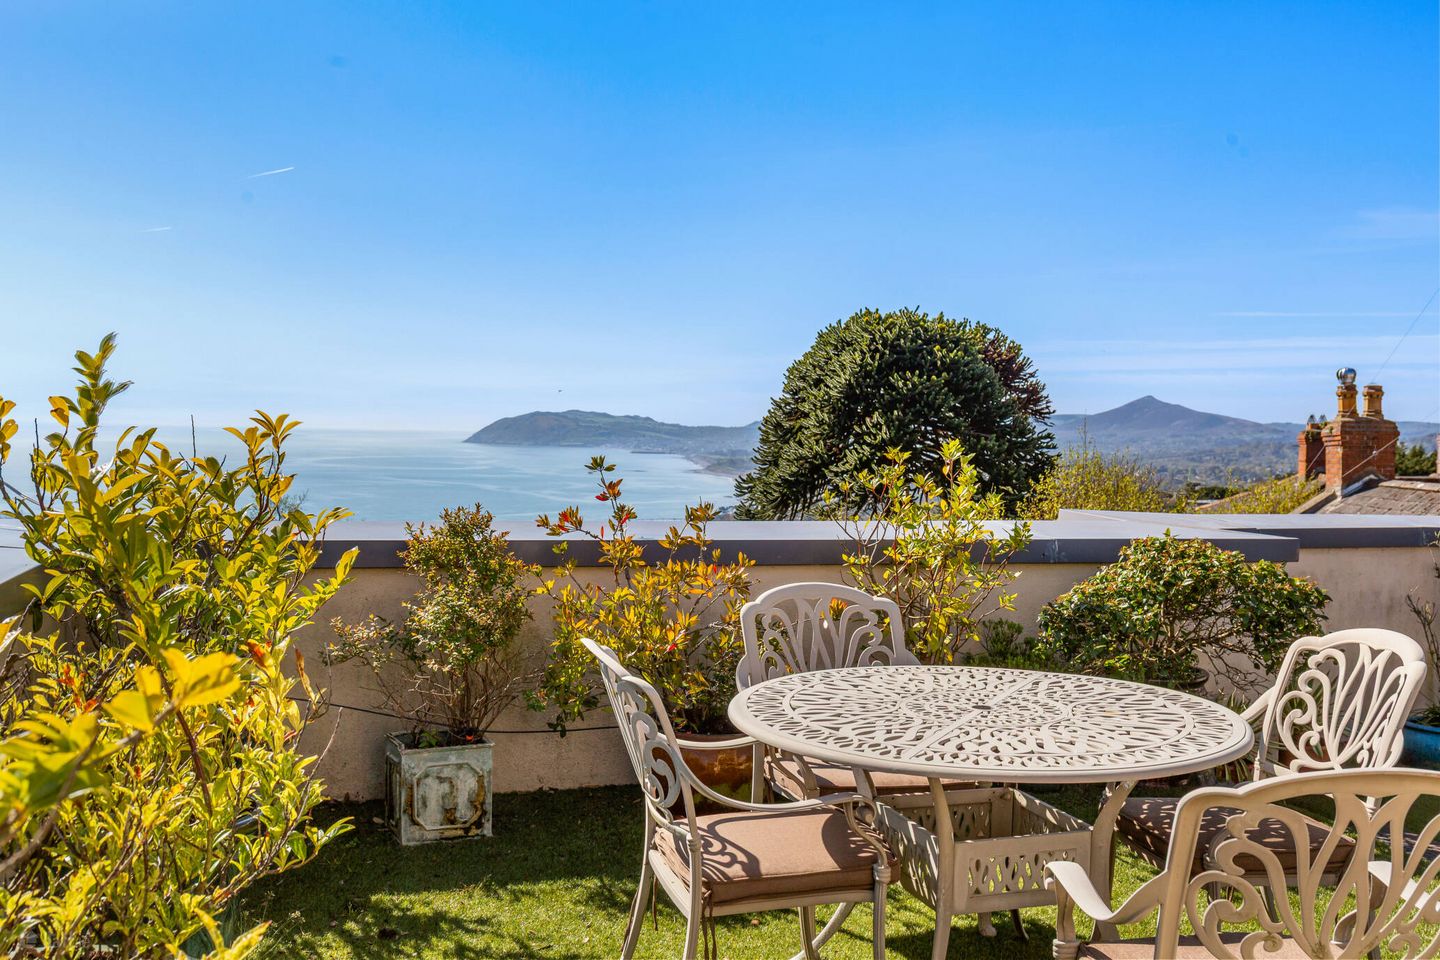
Stunning penthouse apartment in one of Dublin’s most sought-after coastal locations. With a magnificent roof garden set against a breathtaking backdrop of panoramic views stretching from Killiney Hill, sea views over Killiney Bay and out towards Bray Head. Set within a truly picture-postcard setting in the heart of Killiney Village, this two-bedroom penthouse offers a rare combination of generous accommodation across one level, a superb outdoor space and breathtaking views. A standout feature is the sizable private roof garden, which takes full advantage of its elevated position with a unique outlook over Killiney Hill Park and the beautiful sea views beyond. Internally, the accommodation is centred around a generous open-plan living and dining area, well-proportioned with ample space for a large dining table seating 10 to 12 guests. Three striking square picture windows frame far-reaching views across Dublin Bay and the skyline, an ever-changing outlook that brings the setting into the heart of the home. Floor-to-ceiling sliding doors open onto the private roof garden, where the outlook is unobstructed and private, taking in the full beauty of Killiney Hill. The fitted kitchen is equipped with integrated appliances and a breakfast bar seating area ideal for casual dining. A useful utility room is positioned off the inner hallway. Bedroom two is peacefully positioned to the rear of the property and benefits from an en-suite shower room. The primary bedroom is a generous double, fitted with wall-to-wall wardrobes and is opposite a well-appointed family bathroom, which completes the internal accommodation. Outside, the roof garden is one of the finest along the coast, generous in size and laid in Astro lawn, creating a low-maintenance outdoor space that flows directly from the living accommodation, making it feel like a natural extension of the home. Set on one level, the garden enjoys excellent sunshine throughout the day and is the ideal venue for outdoor dining and entertaining, while the elevated position captures some of the best views Killiney has to offer. The location itself needs little introduction - situated on Killiney Hill Road in the heart of Killiney Village and just a short stroll from Killiney Hill, Killiney Beach and the DART it couldn't be more convenient. Fitzpatrick's Castle is also close by with its excellent leisure facilities. There is a regular bus service No. 59 into nearby Dalkey and Dun Laoghaire, offering you an excellent choice of amenities including restaurants, shopping facilities, schools and some of the town’s most enjoyable walks. Front Door Landing: A private landing with entrance door opening through to the accommodation. Living/Dining Room: A superb dual-aspect open-plan living/dining room with tiled flooring and impressive picture windows framing views down the slopes of Killiney Hill and out over the sea to Bray Head. The room is finished with a contemporary gas fireplace, central ceiling light, and a large section of floor-to-ceiling glazing with sliding doors opening onto the private roof garden with a stunning outlook over Killiney Hill Park and Killiney Bay. The dining is open plan of the living area and provides ample room for a large dining table comfortably seating 10 to 12 people. Kitchen: A galley style kitchen with tiled flooring, a range of wall and base-level storage cabinets, breakfast bar seating, and a picture window overlooking Killiney Hill. The kitchen includes a stainless-steel sink unit, provision for a fridge freezer, built-in oven, gas hob, extractor fan, recessed lighting, and dishwasher. Inner Hallway: With book storage and a door through to the utility room. Bedroom 1: A spacious double bedroom with wall-to-wall fitted wardrobes and three picture windows to the rear. Bathroom: A well-appointed main bathroom with tiled flooring and partially tiled walls, comprising a full bath with shower attachment, wash hand basin, WC, and recessed lighting. Bedroom 2: A double bedroom with tiled flooring, recessed lighting, window, and door opening onto the rear. En-Suite: An ensuite shower room with tiled walls and partially tiled floor, comprising a walk-in shower, wash hand basin, and WC.
Standard features
The local area of The Penthouse, No.4 Killiney Hill Plaza, Killiney, Co Dublin
Sold properties in this area
Stay informed with market trends
Local schools and transport

Learn more about what this area has to offer.
School Name | Distance | Pupils | |||
|---|---|---|---|---|---|
| School Name | Glenageary Killiney National School | Distance | 580m | Pupils | 215 |
| School Name | St John's National School | Distance | 1.3km | Pupils | 174 |
| School Name | Johnstown Boys National School | Distance | 1.6km | Pupils | 383 |
School Name | Distance | Pupils | |||
|---|---|---|---|---|---|
| School Name | Good Counsel Girls | Distance | 1.6km | Pupils | 389 |
| School Name | Dalkey School Project | Distance | 1.7km | Pupils | 224 |
| School Name | Scoil Cholmcille Senior | Distance | 1.7km | Pupils | 153 |
| School Name | Scoil Cholmcille Junior | Distance | 1.7km | Pupils | 122 |
| School Name | Harold Boys National School Dalkey | Distance | 1.8km | Pupils | 113 |
| School Name | Gaelscoil Phadraig | Distance | 1.9km | Pupils | 126 |
| School Name | Ballyowen Meadows | Distance | 2.0km | Pupils | 54 |
School Name | Distance | Pupils | |||
|---|---|---|---|---|---|
| School Name | St Joseph Of Cluny Secondary School | Distance | 910m | Pupils | 256 |
| School Name | Holy Child Killiney | Distance | 1.3km | Pupils | 395 |
| School Name | Rathdown School | Distance | 1.7km | Pupils | 349 |
School Name | Distance | Pupils | |||
|---|---|---|---|---|---|
| School Name | Holy Child Community School | Distance | 1.9km | Pupils | 275 |
| School Name | Loreto Abbey Secondary School, Dalkey | Distance | 2.0km | Pupils | 742 |
| School Name | Cabinteely Community School | Distance | 2.1km | Pupils | 517 |
| School Name | St Laurence College | Distance | 2.1km | Pupils | 281 |
| School Name | Clonkeen College | Distance | 2.9km | Pupils | 630 |
| School Name | Christian Brothers College | Distance | 3.6km | Pupils | 564 |
| School Name | Rockford Manor Secondary School | Distance | 4.1km | Pupils | 285 |
Type | Distance | Stop | Route | Destination | Provider | ||||||
|---|---|---|---|---|---|---|---|---|---|---|---|
| Type | Bus | Distance | 80m | Stop | Victoria Road | Route | 59 | Destination | Dun Laoghaire | Provider | Go-ahead Ireland |
| Type | Bus | Distance | 440m | Stop | Killiney Hill Park | Route | 59 | Destination | Dun Laoghaire | Provider | Go-ahead Ireland |
| Type | Bus | Distance | 630m | Stop | Wyvern Estate | Route | 59 | Destination | Killiney | Provider | Go-ahead Ireland |
Type | Distance | Stop | Route | Destination | Provider | ||||||
|---|---|---|---|---|---|---|---|---|---|---|---|
| Type | Bus | Distance | 720m | Stop | Killiney Road | Route | 59 | Destination | Killiney | Provider | Go-ahead Ireland |
| Type | Bus | Distance | 730m | Stop | Killiney Grove | Route | 59 | Destination | Dun Laoghaire | Provider | Go-ahead Ireland |
| Type | Bus | Distance | 860m | Stop | Ballinaclea Road | Route | 59 | Destination | Killiney | Provider | Go-ahead Ireland |
| Type | Rail | Distance | 960m | Stop | Killiney | Route | Dart | Destination | Greystones | Provider | Irish Rail |
| Type | Bus | Distance | 990m | Stop | Cluny Grove | Route | 59 | Destination | Dun Laoghaire | Provider | Go-ahead Ireland |
| Type | Bus | Distance | 1.1km | Stop | Church Road | Route | 45a | Destination | Kilmacanogue | Provider | Go-ahead Ireland |
| Type | Bus | Distance | 1.2km | Stop | Arnold Grove | Route | 7e | Destination | Mountjoy Square | Provider | Dublin Bus |
Your Mortgage and Insurance Tools
Check off the steps to purchase your new home
Use our Buying Checklist to guide you through the whole home-buying journey.
Budget calculator
Calculate how much you can borrow and what you'll need to save
A closer look
BER Details
BER No: 108391970
Energy Performance Indicator: 154.04 kWh/m2/yr
Ad performance
- Date listed09/07/2026
- Views9,446
- Potential views if upgraded to an Advantage Ad15,397
Properties similar to The Penthouse, No.4 Killiney Hill Plaza, Killiney, Co Dublin
€975,000
4 Bed House, Ard Valley, Cabinteely, Co. Dublin4 Bed · 4 Bath · End of Terrace€985,000
1 Mont Alto, Sorrento Road, Dalkey, Co. Dublin, A96KR833 Bed · 2 Bath · Semi-D€995,000
2 Bed Plus Study , Ard Valley, Cabinteely, Co. Dublin2 Bed · 2 Bath · Apartment€995,000
90 Shrewsbury Lawn, Cabinteely, Dublin 18, D18 H2H94 Bed · 2 Bath · Detached


€995,000
8 Egremont, Church Road, Killiney, Co Dublin, A96A43P4 Bed · 3 Bath · House€995,000
10 Kentfield, Shankill, Dublin 18, D18KX024 Bed · 4 Bath · Detached€1,025,000
100 Silchester Park, Glenageary, Co Dublin, A96R5Y93 Bed · 1 Bath · Semi-D€1,075,000
57 Watson Road, Killiney, Co. Dublin, A96TC665 Bed · 3 Bath · Detached€1,095,000
12 Oak Dene, Ballinclea Road,, Killiney, Co. Dublin, A96 W1X75 Bed · 3 Bath · Detached€1,095,000
Sans Souci, Killiney Hill Road, Killiney, Co. Dublin, A96WP903 Bed · 3 Bath · Semi-D€1,100,000
6 Shanganagh Terrace, Killiney, Co. Dublin, A96W2R34 Bed · 3 Bath · Terrace€1,200,000
3 Bedroom Plus Study , Heron Wood , Cabinteely, Co. Dublin3 Bed · 3 Bath · Terrace


Daft ID: 16614000


Why choose Allianz for your home insurance.
Get 10% off online
Emergency home assistance included
Tailor your cover to your needs
T&Cs apply