
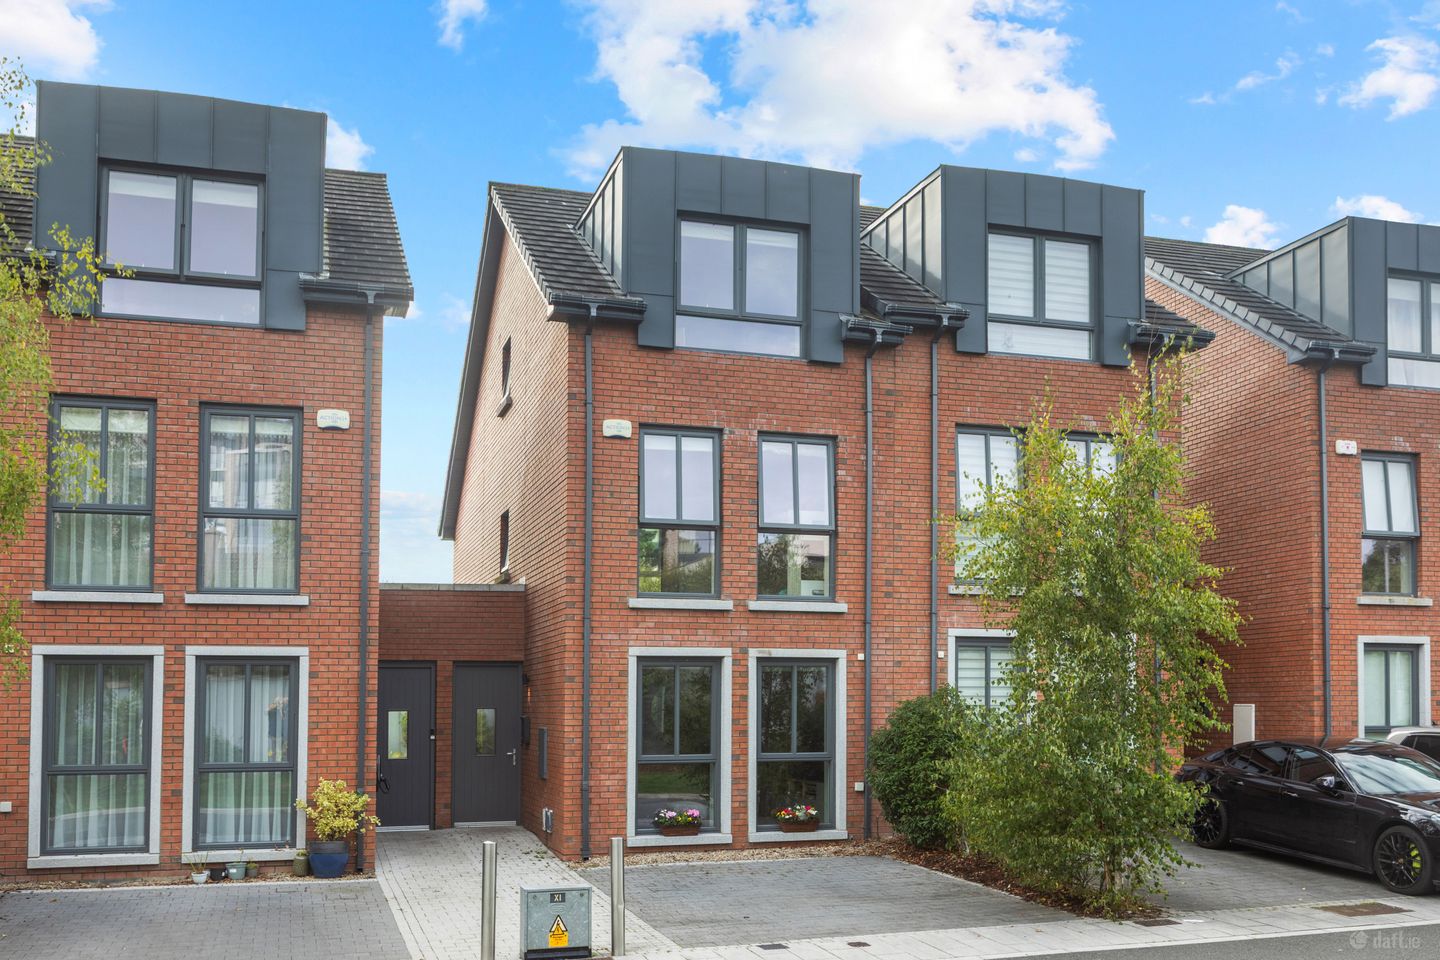

9 Auburn Green, Glenageary, Co Dublin, A96 W2WR
€870,000
- Price per m²:€5,999
- Estimated Stamp Duty:€8,700
- Selling Type:By Private Treaty
- BER No:112647805
- Energy Performance:47.45 kWh/m2/yr
About 9 Auburn Green, Glenageary, Co Dublin
Highlights
- Light filled accommodation
- Beautiful presentation throughout
- Quiet enclave setting
- Premium Nordan Windows and Doors throughout
- Off street parking for two cars
Description
Space, style and an abundance of natural light marry perfectly together in this exceptionally attractive, contemporary home in a peaceful private enclave. Occupying an impressive 145 sq m (approx.) and arranged over three well-proportioned floors, this beautifully presented modern home offers an exceptional combination of space, privacy and contemporary living. Built in 2019 by Colimore Homes, the property forms part of a discreet and tranquil enclave comprising just three apartments and eleven houses, creating a wonderfully private setting away from the hustle and bustle of the surrounding area. From the moment you enter, the abundance of natural light is immediately apparent. Large windows throughout the property, together with cleverly positioned roof lights, draw daylight deep into the home and create a bright and uplifting atmosphere across all three levels. Throughout the ground floor, beautiful engineered oiled white oak timber flooring (with under floor heating) adds warmth and continuity, complementing the property's clean, contemporary aesthetic. This level is particularly well suited to modern family living, with a welcoming reception room to the front featuring an attractive built-in media unit, while a generous guest WC adds further convenience. To the rear is the true heart of the home: a superb open-plan kitchen and dining space, finished in a contemporary style and centered around a substantial island unit. Full-height glazing provides a wonderful connection to the garden, while the south-facing rear garden enjoys excellent privacy, framed by mature trees. A useful utility area adjoins the kitchen and is conveniently plumbed for a washing machine. The first floor provides two double bedrooms, both benefiting from fitted storage, with one enjoying the added luxury of a private en-suite. A stylish family bathroom completes this level, finished with smart marble-effect tiling. Continuing to the top floor, a strategically placed roof light above the stairwell floods the upper landing with natural light. Here, there is a further generous double bedroom with its own en suite, alongside a versatile attic room currently arranged as a study. This additional space offers considerable flexibility and could readily appeal to purchasers looking for a fourth bedroom, home office or additional living space. Outside, the secluded south-facing garden provides a peaceful private retreat, while the property's position within this small enclave gives a genuine sense of quiet and seclusion with off street parking to the front for two cars. With its generous proportions, three-floor layout, wealth of natural light and flexible accommodation, this is a home that combines the practicality of modern family living with a distinctly private and tranquil setting. Its convenient location also provides easy access to local schools, shopping facilities and transport links, making it an ideal choice for those seeking both connectivity and calm. Entrance lobby: 3.75m x 3.51m. lightwell, engineered wood floors, recessed lighting, cloaks and shoe cubby Living Room: 4.24m x 3.91m. engineered wood floor, floor to ceiling light bearing windows, recessed lighting, wall mounted media unit incorporating closed storage and display cabinetry Guest WC: 1.50m x 1.46m. tiled floor, tiled splashback, wall mounted WC, WHB, recessed lighting Kitchen/Dining: 5.26m x 4.75m. engineered wood floor, light well, recessed lighting, island unit with electrical points, sink, dishwasher and granite countertop. There is wall to wall fitted kitchen units incorporating a Siemens oven, Siemens microwave, pull out larger, fridge / freezer and Siemens five ring induction hob, extractor fan flaked by granite countertops and splashback. A sliding floor into the garden is set into floor to ceiling gazing Utility Room: 2.51m x 1.98m. built-in storage, plumbed for washing machine. First floor: Landing: access to hot press, recess lighting. Bedroom 2: 3.88m x 3.28m. exceptionally bright generous double bedroom with two floor sealing windows, laminate floor, built-in wardrobes. Bathroom: 2.10m x 2.04m. marble effect tiled floor and walls, WC with recessed cistern, w.h.b. wall mounted medicine cabinet, bath with shower, recess lighting. Bedroom 1: 3.90m x 3.22m. laminate floor, wall mounted shelving, two large light bearing floor ceiling window windows, built-in wardrobes. En-suite: 2.74m x 0.90m. marble effect tiled floor and part tiles tiled walls, step in shower cubicle with rainwater showerhead and secondary shower attachment, recessed lighting, w.h.b., w.c. with recessed cistern and heated towel royal Top floor Landing: 3.88m x 2.90m. a large Velux window allows light to flow down the stairwell and fill the landing with natural, there is a further window on the landing along with recessed lighting and Stira attic access. Bedroom 3: 3.88m x 3.31m. laminate floor, large light bearing window, built-in storage, En-suite: 2.62m x 0.90m. marble effect tiled floor, part tiles marble effect walls, recessed lighting, step in shower cubicle with rainwater showerhead and secondary shower attachment, w.c. with recessed cistern, w.h.b., heated towel rail. Attic Room: 3.87m x 3.25m. with recessed lighting, Velux window, access to eaves storage, currently in use as a study Garden To the rear of the house a sliding door from the kitchen/dining opens onto a patio for outdoor relaxation, dining and entertainment. There is a large lawn area with a garden shed and mature trees at the end of the garden afford the garden a great degree of privacy. The garden is also provided with a green house
Standard features
The local area of 9 Auburn Green, Glenageary, Co Dublin
Sold properties in this area
Stay informed with market trends
Local schools and transport

Learn more about what this area has to offer.
School Name | Distance | Pupils | |||
|---|---|---|---|---|---|
| School Name | Johnstown Boys National School | Distance | 130m | Pupils | 383 |
| School Name | Good Counsel Girls | Distance | 210m | Pupils | 389 |
| School Name | Dalkey School Project | Distance | 1.1km | Pupils | 224 |
School Name | Distance | Pupils | |||
|---|---|---|---|---|---|
| School Name | St John's National School | Distance | 1.2km | Pupils | 174 |
| School Name | Scoil Cholmcille Senior | Distance | 1.2km | Pupils | 153 |
| School Name | St Kevin's National School | Distance | 1.2km | Pupils | 213 |
| School Name | Scoil Cholmcille Junior | Distance | 1.3km | Pupils | 122 |
| School Name | National Rehabilitation Hospital | Distance | 1.4km | Pupils | 10 |
| School Name | Glenageary Killiney National School | Distance | 1.5km | Pupils | 215 |
| School Name | Carmona Special National School | Distance | 1.6km | Pupils | 37 |
School Name | Distance | Pupils | |||
|---|---|---|---|---|---|
| School Name | Cabinteely Community School | Distance | 710m | Pupils | 517 |
| School Name | St Joseph Of Cluny Secondary School | Distance | 1.1km | Pupils | 256 |
| School Name | Holy Child Community School | Distance | 1.2km | Pupils | 275 |
School Name | Distance | Pupils | |||
|---|---|---|---|---|---|
| School Name | Rathdown School | Distance | 1.3km | Pupils | 349 |
| School Name | Clonkeen College | Distance | 1.4km | Pupils | 630 |
| School Name | St Laurence College | Distance | 1.6km | Pupils | 281 |
| School Name | Holy Child Killiney | Distance | 2.1km | Pupils | 395 |
| School Name | Loreto College Foxrock | Distance | 2.8km | Pupils | 637 |
| School Name | Christian Brothers College | Distance | 2.8km | Pupils | 564 |
| School Name | Loreto Abbey Secondary School, Dalkey | Distance | 2.9km | Pupils | 742 |
Type | Distance | Stop | Route | Destination | Provider | ||||||
|---|---|---|---|---|---|---|---|---|---|---|---|
| Type | Bus | Distance | 180m | Stop | Killiney Sc | Route | 7a | Destination | Mountjoy Square | Provider | Dublin Bus |
| Type | Bus | Distance | 180m | Stop | Killiney Sc | Route | 111 | Destination | Dun Laoghaire | Provider | Go-ahead Ireland |
| Type | Bus | Distance | 180m | Stop | Killiney Sc | Route | 7e | Destination | Mountjoy Square | Provider | Dublin Bus |
Type | Distance | Stop | Route | Destination | Provider | ||||||
|---|---|---|---|---|---|---|---|---|---|---|---|
| Type | Bus | Distance | 190m | Stop | Killiney Sc | Route | 45b | Destination | Kilmacanogue | Provider | Go-ahead Ireland |
| Type | Bus | Distance | 190m | Stop | Killiney Sc | Route | 7b | Destination | Shankill | Provider | Dublin Bus |
| Type | Bus | Distance | 190m | Stop | Killiney Sc | Route | 7n | Destination | Woodbrook College | Provider | Nitelink, Dublin Bus |
| Type | Bus | Distance | 190m | Stop | Killiney Sc | Route | 45a | Destination | Kilmacanogue | Provider | Go-ahead Ireland |
| Type | Bus | Distance | 200m | Stop | Churchview Road | Route | 7b | Destination | Mountjoy Square | Provider | Dublin Bus |
| Type | Bus | Distance | 200m | Stop | Churchview Road | Route | 7e | Destination | Mountjoy Square | Provider | Dublin Bus |
| Type | Bus | Distance | 200m | Stop | Churchview Road | Route | 7 | Destination | Mountjoy Square | Provider | Dublin Bus |
Your Mortgage and Insurance Tools
Check off the steps to purchase your new home
Use our Buying Checklist to guide you through the whole home-buying journey.
Budget calculator
Calculate how much you can borrow and what you'll need to save
BER Details
BER No: 112647805
Energy Performance Indicator: 47.45 kWh/m2/yr
Ad performance
- Date listed01/10/2026
- Views218
- Potential views if upgraded to an Advantage Ad355
Properties similar to 9 Auburn Green, Glenageary, Co Dublin
€820,000
4 Bed House - The Tolka , The Glen, Druids Park, Druids Glen Road, Cabinteely, Dublin 184 Bed · 3 Bath · Terrace€825,000
36 Clarinda Park West, Dun Laoghaire, Co. Dublin, A96RK754 Bed · 2 Bath · Terrace€845,000
16 Cabinteely Way, Cabinteely, Dublin 18, D18HE064 Bed · 3 Bath · Semi-D€875,000
4 Bed House - The Boyne , The Glen, Druids Park, Druids Glen Road, Cabinteely, Dublin 184 Bed · 3 Bath · End of Terrace


€875,000
92 Avondale Road, Killiney, Co. Dublin, A96H2P64 Bed · 2 Bath · Detached€895,000
150 Clonkeen Road, Blackrock, Co. Dublin, A94RF244 Bed · 4 Bath · Semi-D€895,000
7 Glenalua Heights, Killiney, Co Dublin, A96X0X44 Bed · 2 Bath · Detached€895,000
4 Clonkeen Lawn, Clonkeen Road, Deansgrange, Blackrock, Co. Dublin, A94C7V04 Bed · 3 Bath · Detached€925,000
9 Grangeabbey, Monkstown, Co. Dublin, A94FR884 Bed · 4 Bath · End of Terrace€950,000
12 Arnold Grove, Glenageary, Co. Dublin, A96A9D64 Bed · 2 Bath · House€950,000
50 Mapas Road, Dalkey, Co. Dublin, A96EF834 Bed · 3 Bath · Semi-D€975,000
4 Bed House, Ard Valley, Cabinteely, Co. Dublin4 Bed · 4 Bath · End of Terrace


Daft ID: 16664766


Why choose Allianz for your home insurance.
Get 10% off online
Emergency home assistance included
Tailor your cover to your needs
T&Cs apply