

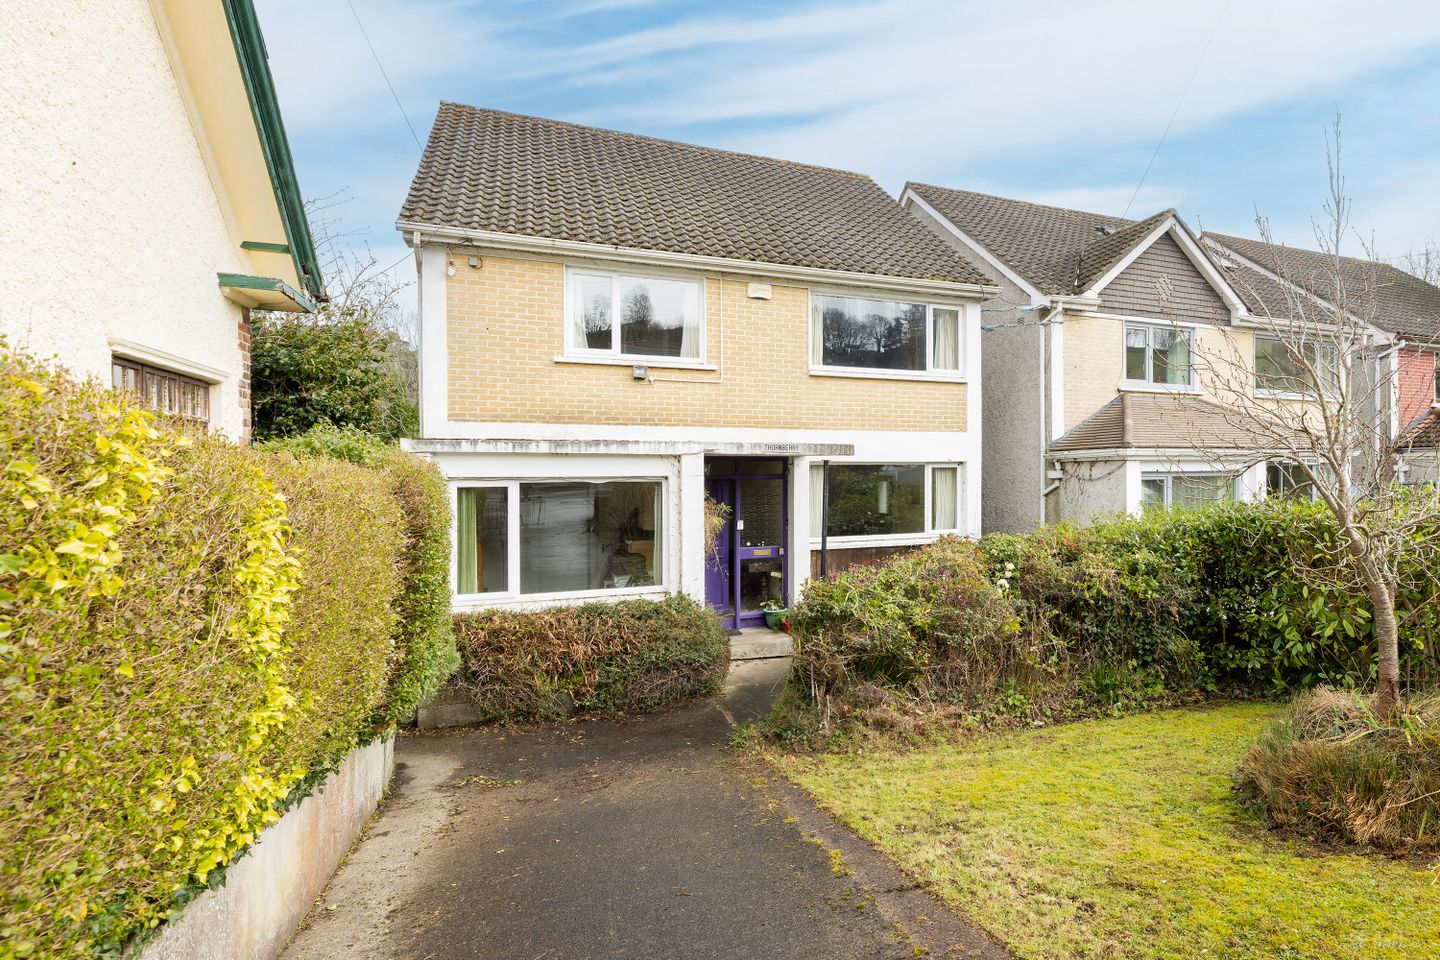

Thornberry, Knocksink, Enniskerry, Co. Wicklow, A98E9C2
€735,000
- Price per m²:€4,589
- Estimated Stamp Duty:€7,350
- Selling Type:By Private Treaty
- BER No:119091791
About Thornberry, Knocksink, Enniskerry, Co. Wicklow
Highlights
- Superb Location Just A Stones Throw From the Picturesque Village of Enniskerry
- Premier Address
- Boasting Impressive Mountain Views
- Generous Gardens
- Obvious Potential to Extend the Footprint Should the Need Arise
Description
Garrett O Bric Property Advisors are delighted to showcase this substantial family residence, nestled in the heart of the picturesque village of Enniskerry. This charming village is certainly one of North Wicklows most prestigious and sought after residential addresses. This sale offers a rare opportunity to acquire an exceptional home with an abundance of potential enjoying a tranquil leafy setting. The quaint village of Enniskerry is just moments walk and boasts a unique village charm, centred around a wonderful clock tower and home to a range of artisan shops, cafes and restaurants. Ideal for families the area is home to a selection of schools and creches, while public transport links provide speedy access to Bray providing a further range of schools. For those commuting a little further, DART and rail services are available in Bray and the LUAS Green Line is just a ten minute drive away. Sporting and recreation opportunities abound and include the prestigious Powerscourt Golf Club which is just minutes away. For a wonderful treat the superb Powerscourt Resort Hotel and Spa is also close at hand and perfect for a gentle stroll, Enniskerry is also home to the renowned Powerscourt Gardens and Waterfall. The sea is just minutes drive away providing opportunities for a variety of water sports and being set in the garden of Ireland this is the perfect location for hill walking enthusiasts. This exceptional five bedroom home was built in an era when homes were designed with space, proportion and comfort in mind teamed with wonderful gardens and Thornberry certainly has it all. While in need of some updating and refurbishment, this sale presents a unique opportunity for the new owners to personalise the space and create their dream home in the right location. With a little imagination, this home could be transformed into a stunning home that reflects your individual style. The amazing potential of this home is immediately evident as soon as you cross the threshold, with spacious light filled interiors. The layout is well balanced creating the perfect home for modern living with generous interconnecting living spaces, a family kitchen diner, and five spacious bedrooms. One of the standout features of this home is the wonderful gardens, the rear is fully enclosed and creates an oasis of tranquility, the perfect space to sit back and relax, while the front garden offers excellent off street parking. Viewing of this wonderful home is highly recommended to truly appreciate the full potential of this well located home. Features Include Superb Location Just A Stones Throw From the Picturesque Village of Enniskerry Premier Address Boasting Impressive Mountain Views Generous Gardens Obvious Potential to Extend the Footprint Should the Need Arise Extensive Accommodation Comprising 160.17 square metres of Light Filled Accommodation Within Walking Distance of Local Schools Excellent Public Transport Links Close at Hand Accommodation Entrance Hallway Sets the tone perfect and boasts a bright welcoming approach. A staircase here rises to the upper level. Reception Room 1 3.6 x 6.3m This wonderful spacious room lies to the rear of the property and enjoys open aspect overlooking the rear garden, a picture window bathes the room in natural light. Ideal for entertaining or everyday family living alike the room enjoys a cosy ambience with a feature stone fireplace creating a warm and friendly central focus point. Double doors lead to the dining room. Dining Room 4.3 x 3.8m This wonderful separate dining room allows plenty of space for a large dining table ideal for entertaining, again with a super aspect overlooking the rear garden. Family Kitchen Diner 2.7 x 5.6m This family kitchen boasts plenty of room for both cooking and dining, this room is flooded in natural light with a picture window overlooking the front garden. The kitchen area features a range of wall and floor units with stainless steel sink and drainer finished with a tiled splash back. A door here leads to the side garden. Play Room or Bedroom No 5 2.7 x 5.2m Again this room overlooks the front garden and is perfect for a variety of uses, currently used as bedroom 5 the room features a bank of fitted wardrobes. Shower room This downstairs shower room features a wc, wash hand basin and shower cubicle. Upstairs A carpeted staircase rises to a bright landing with plenty of natural light from a side window, the hotpress here provides an abundance of linen storage. Bedroom No. 1 4.3 x 3.8m Double bedroom overlooking the rear garden and boasting impressive views over the countryside and mountains beyond. Bedroom No. 2 4.3 x 3.7m Double bedroom again overlooking the rear garden and boasting those wonderful views. Bedroom No. 3 3.5 x 3.5m Set to the front of the property, this double bedroom boasts built in wardrobes providing ample storage. Bedroom No 4 3.5 x 3.4m Again set to the front of the property, this double bedroom is home to built in wardrobes. Family Bathroom Family bathroom with original coloured three piece suite and part tiled walls. Outside Thornberry boasts wonderful gardens, set well back from the road in front, the front gardens offer generous parking for a number of cars while a lawned area to one side is home to specimen trees and shrubs. Meticulously well tended mature hedging adds screening and privacy. To the rear there is a truly wonderful tranquil garden, the perfect space to sit back and relax, adjoining the house lies a paved patio area creating an outdoor dining space for al fresco dining. This charming garden features extensive lawns and flowerbeds with a variety of plants, roses, shrubs and trees. At the bottom of the garden lies a greenhouse perfect for nurturing seedlings for later planting. Price Euro 785,000 BER Rating E2 BER Number 119091791 Eircode A98 E9C2 Video Link Disclaimer Whilst care has been taken in the preparation of this property listing, the information contained herein is provided for general guidance only and does not constitute any part of an offer or contract. All descriptions, dimensions, photographs, maps, floor plans, references to condition, and other details are provided in good faith but without responsibility. Measurements are approximate and any areas, boundaries, or outlines shown on maps or plans are for identification purposes only. Prospective purchasers or tenants must satisfy themselves as to the accuracy and completeness of all information, including measurements, boundaries, fixtures, fittings, planning permissions, services, and condition, by inspection or other appropriate means. The agent has not tested any apparatus, equipment, fixtures, fittings, or services and cannot warrant that these are in working order or fit for purpose. No representation or warranty, express or implied, is made as to the accuracy or completeness of the information provided, and no liability is accepted for any loss arising from reliance thereon. DIRECTIONS: A98 E9C2
The local area of Thornberry, Knocksink, Enniskerry, Co. Wicklow
Sold properties in this area
Stay informed with market trends
Local schools and transport

Learn more about what this area has to offer.
School Name | Distance | Pupils | |||
|---|---|---|---|---|---|
| School Name | Enniskerry National School | Distance | 120m | Pupils | 207 |
| School Name | Powerscourt National School | Distance | 210m | Pupils | 95 |
| School Name | Curtlestown National School | Distance | 2.8km | Pupils | 58 |
School Name | Distance | Pupils | |||
|---|---|---|---|---|---|
| School Name | Bray School Project National School | Distance | 3.1km | Pupils | 231 |
| School Name | St Fergal's National School | Distance | 3.3km | Pupils | 391 |
| School Name | St Kierans Spec School | Distance | 3.3km | Pupils | 57 |
| School Name | St Kierans Spec Sch | Distance | 3.3km | Pupils | 0 |
| School Name | Kilmacanogue National School | Distance | 3.5km | Pupils | 224 |
| School Name | St. Peter's Primary School | Distance | 4.0km | Pupils | 155 |
| School Name | Marino Community Special School | Distance | 4.2km | Pupils | 52 |
School Name | Distance | Pupils | |||
|---|---|---|---|---|---|
| School Name | St. Gerard's School | Distance | 2.7km | Pupils | 620 |
| School Name | St. Kilian's Community School | Distance | 3.2km | Pupils | 416 |
| School Name | John Scottus Secondary School | Distance | 3.6km | Pupils | 197 |
School Name | Distance | Pupils | |||
|---|---|---|---|---|---|
| School Name | Woodbrook College | Distance | 4.3km | Pupils | 604 |
| School Name | Loreto Secondary School | Distance | 4.4km | Pupils | 735 |
| School Name | St Thomas' Community College | Distance | 4.5km | Pupils | 14 |
| School Name | Coláiste Raithín | Distance | 4.7km | Pupils | 342 |
| School Name | Pres Bray | Distance | 4.7km | Pupils | 649 |
| School Name | North Wicklow Educate Together Secondary School | Distance | 5.0km | Pupils | 325 |
| School Name | Stepaside Educate Together Secondary School | Distance | 6.0km | Pupils | 659 |
Type | Distance | Stop | Route | Destination | Provider | ||||||
|---|---|---|---|---|---|---|---|---|---|---|---|
| Type | Bus | Distance | 50m | Stop | Enniskerry Road | Route | 44 | Destination | Dcu | Provider | Dublin Bus |
| Type | Bus | Distance | 100m | Stop | St. Mary's Church | Route | 44 | Destination | Dcu | Provider | Dublin Bus |
| Type | Bus | Distance | 160m | Stop | Enniskerry Village | Route | 185t | Destination | Southern Cross | Provider | Go-ahead Ireland |
Type | Distance | Stop | Route | Destination | Provider | ||||||
|---|---|---|---|---|---|---|---|---|---|---|---|
| Type | Bus | Distance | 160m | Stop | Enniskerry Village | Route | L15 | Destination | Bray Station | Provider | Go-ahead Ireland |
| Type | Bus | Distance | 190m | Stop | Enniskerry Village | Route | 44 | Destination | Dcu | Provider | Dublin Bus |
| Type | Bus | Distance | 610m | Stop | Kilgarron Park | Route | 185t | Destination | Southern Cross | Provider | Go-ahead Ireland |
| Type | Bus | Distance | 610m | Stop | Kilgarron Park | Route | L15 | Destination | Enniskerry | Provider | Go-ahead Ireland |
| Type | Bus | Distance | 620m | Stop | Environmental Ctr | Route | 44 | Destination | Enniskerry | Provider | Dublin Bus |
| Type | Bus | Distance | 820m | Stop | Ashridge Green | Route | 44 | Destination | Enniskerry | Provider | Dublin Bus |
| Type | Bus | Distance | 830m | Stop | Parknasillogue Ct | Route | 185t | Destination | Southern Cross | Provider | Go-ahead Ireland |
Your Mortgage and Insurance Tools
Check off the steps to purchase your new home
Use our Buying Checklist to guide you through the whole home-buying journey.
Budget calculator
Calculate how much you can borrow and what you'll need to save
BER Details
BER No: 119091791
Ad performance
- Ad levelAdvantageGOLD
- Date listed20/08/2026
- Views2,855
Properties similar to Thornberry, Knocksink, Enniskerry, Co. Wicklow
€725,000
Aenbarr, Glencap, Kilmacanogue, Co. Wicklow, A98P2686 Bed · 3 Bath · Detached€1,149,000
15 Rocky Valley Crescent, Kilmacanogue, Co. Wicklow, A98 PK495 Bed · 4 Bath · Detached€1,195,000
24 Rocky Valley Crescent, Kilmacanogue, Bray, Co. Wicklow, A98V5785 Bed · 6 Bath · Detached€1,375,000
Silver Vale, Cookstown Road, Enniskerry, Co. Wicklow5 Bed · 3 Bath · Detached


€1,395,000
20 Rocky Valley Crescent, Kilmacanogue, Co. Wicklow, A98YY715 Bed · 4 Bath · Detached€1,500,000
39 Eagle Valley, Powerscourt Demesne, Enniskerry, Co. Wicklow, A98E9825 Bed · 4 Bath · Detached€1,600,000
Hanalei, Newtown, Enniskerry, Co. Wicklow, A98WD627 Bed · 3 Bath · Detached€1,725,000
1 Pinehurst, Monastery Road, Enniskerry, Co. Wicklow, A98P2F55 Bed · 4 Bath · Detached€1,725,000
Pinehurst, Enniskerry, Co. Wicklow5 Bed · 4 Bath · Detached€1,750,000
Birchwood House, Monastery Road, Enniskerry, Co. Wicklow, A98KF435 Bed · 6 Bath · Detached€1,775,000
House Type 4 - 8, Merlin's Way, Enniskerry, Co. Wicklow5 Bed · 4 Bath · Detached


Daft ID: 16650646

Why choose Allianz for your home insurance.
Get 10% off online
Emergency home assistance included
Tailor your cover to your needs
T&Cs apply