
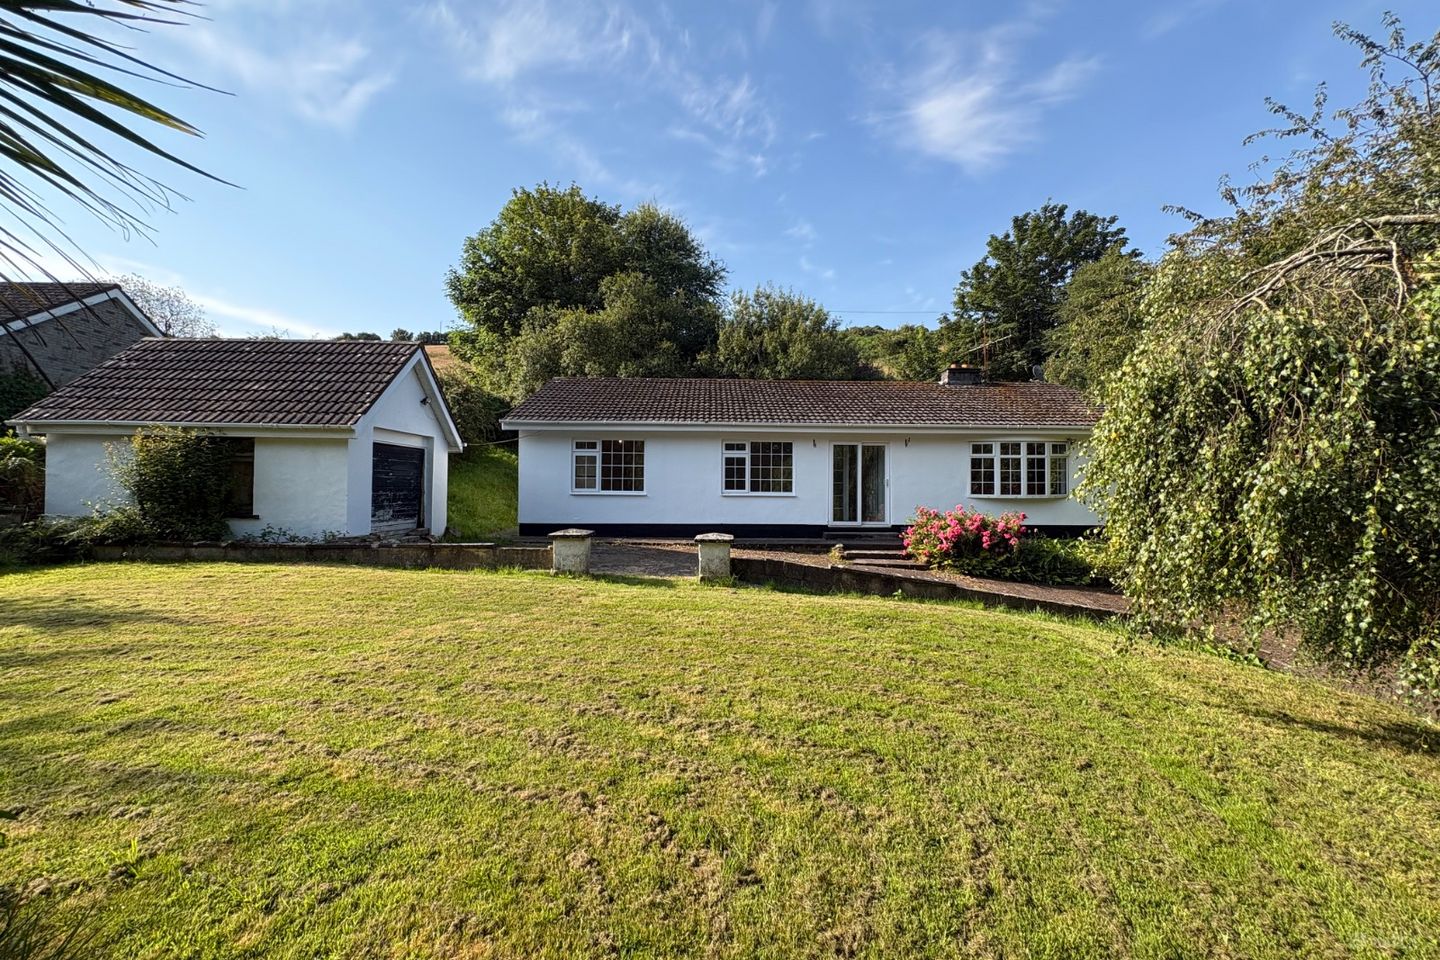

'Trollstigen' Mountain Road, Kilmoney, Carrigaline, Co. Cork, P43XK53
€340,000
- Price per m²:€3,178
- Estimated Stamp Duty:€3,400
- Selling Type:By Private Treaty
- BER No:112624549
About 'Trollstigen' Mountain Road, Kilmoney, Carrigaline, Co. Cork
Highlights
- 4 minute drive from Carrigaline Town Centre
- Easy access to Cork City, Ringaskiddy, and Cork Airport
- South facing rear garden, spacious front garden
- Four-bed detached bungalow
- Private, rural setting
Description
Aherne Loughnan Auctioneers are proud to present 'Trollstigen' Mountain Road, Kilmoney, Carrigaline to the market. The property is a four-bed detached bungalow. Built in the 1979 and on just under one third of an acre on an elevated site. Nestled among mature trees/hedging in the rear South facing garden and spacious front garden, the property is conveniently located just a 4 minute drive from Carrigaline Town Centre, this home offers the perfect blend of peaceful countryside living with effortless access to urban amenities. Residents can enjoy the tranquility of a private, rural setting without compromising on convenience — with supermarkets, cafés, schools, sports facilities, and restaurants all within easy reach. Excellent road links also provide quick access to Cork City, Ringaskiddy, and Cork Airport, making this an ideal location for families and commuters alike. Accommodation: Entrance porch: 1.54m x 0.80m Sliding door, light fixture Entrance hall: 4.10m x 1.56m, 5.08m x 0.93m Entrance door, laminate flooring, radiator, two light fixtures, storage cupboard Sitting room: 5.92m x 4.06m Laminate flooring, cast iron with wooden surround solid fuel open fireplace, bay window, sockets, radiator Kitchen/Dining room: 6.09m x 3.65m Fully fitted kitchen with eye and floor level storage units, tiled splashback, tiled flooring, solid fuel open fireplace with stone surround with back boiler, spotlights, storage shelves, window, side door to back garden, sliding door with side access to back garden. Bedroom 1: 3.75m x 3.10m Wooden floor, large window, radiator, sockets, dimmer switch, centre light fixture. Bathroom: 2.85m x 1.63m Tiled floor and walls, access to attic, window, bath with electric shower, radiator, WHB, WC, hot-press/storage Bedroom 2: 2.71m x 2.34m Laminate flooring, window, light fixture, radiator, built in storage, sockets. Bedroom 3: 3.94m x 2.55m Laminate flooring, large window, radiator, sockets, spot lights Bedroom 4: 3.78m x 3.78m Laminate flooring, large window, radiator, sockets, built in wardrobe with four doors and built in dresser. En-suite: 2.18m x 0.93m Tiled flooring and walls, window, electric shower, WHB, WC Outside: To the front, elevated driveway to house with steps to the front door. Large front garden laid to lawn with mature trees and hedging. Patio area to side and rear. Block built garage (4.22m x 3.13m) to the front with window, shutter door and side access door. Shed wired for electricity. South facing back garden with slabbed area and elevated grass area. Disclaimer: Aherne Loughnan Auctioneers, for themselves and for the vendors or lessors of the property whose Agents they are, give notice that: (i) The particulars contained herein are set out as a general outline for the guidance of intending purchases or tenants, and do not constitute any part of an offer or contract and are not in any way legally binding. (ii) All descriptions, dimensions, references to condition and necessary permissions for use and occupation, and other details are given in good faith and are believed to be correct, but any intending purchasers or tenants should not rely on them as statements or representations of fact but must satisfy themselves by inspection or otherwise as to the correctness of each of them. (iii) No person in the employment of Aherne Loughnan Auctioneers has any authority to make or give representation or warranty whatever in relation to this development. (iv) The particulars contained herein are confidential and are given on the strict understanding that all negotiations shall be conducted through Aherne Loughnan Auctioneers. (v) Aherne Loughnan Auctioneers disclaims all liability and responsibility for any direct and/or indirect loss or damage which may be suffered by any recipient through relying on any particular contained in or omitted from the aforementioned particulars.
Standard features
The local area of 'Trollstigen' Mountain Road, Kilmoney, Carrigaline, Co. Cork
Sold properties in this area
Stay informed with market trends
Local schools and transport

Learn more about what this area has to offer.
School Name | Distance | Pupils | |||
|---|---|---|---|---|---|
| School Name | Holy Well National School (scoil Tobair Naofa) | Distance | 3.0km | Pupils | 802 |
| School Name | Sonas Special Primary Junior School | Distance | 3.3km | Pupils | 48 |
| School Name | Owenabue Etns | Distance | 3.3km | Pupils | 91 |
School Name | Distance | Pupils | |||
|---|---|---|---|---|---|
| School Name | St Mary's Church Of Ireland National School | Distance | 3.6km | Pupils | 209 |
| School Name | Gaelscoil Charraig Uí Leighin | Distance | 3.6km | Pupils | 596 |
| School Name | Carrigaline Community Special School | Distance | 3.7km | Pupils | 45 |
| School Name | Ballygarvan National School | Distance | 3.8km | Pupils | 376 |
| School Name | Carrigaline Educate Together National School | Distance | 4.1km | Pupils | 442 |
| School Name | Knocknamanagh National School | Distance | 5.2km | Pupils | 101 |
| School Name | Shanbally National School | Distance | 6.2km | Pupils | 206 |
School Name | Distance | Pupils | |||
|---|---|---|---|---|---|
| School Name | Edmund Rice College | Distance | 3.1km | Pupils | 577 |
| School Name | Carrigaline Community School | Distance | 3.5km | Pupils | 1060 |
| School Name | Gaelcholáiste Charraig Ui Leighin | Distance | 3.7km | Pupils | 283 |
School Name | Distance | Pupils | |||
|---|---|---|---|---|---|
| School Name | St Francis Capuchin College | Distance | 8.6km | Pupils | 777 |
| School Name | Coláiste Muire- Réalt Na Mara | Distance | 8.8km | Pupils | 518 |
| School Name | Douglas Community School | Distance | 9.0km | Pupils | 562 |
| School Name | Regina Mundi College | Distance | 9.5km | Pupils | 562 |
| School Name | St Peter's Community School | Distance | 9.5km | Pupils | 353 |
| School Name | Christ King Girls' Secondary School | Distance | 9.9km | Pupils | 703 |
| School Name | Presentation Secondary School | Distance | 10.2km | Pupils | 164 |
Type | Distance | Stop | Route | Destination | Provider | ||||||
|---|---|---|---|---|---|---|---|---|---|---|---|
| Type | Bus | Distance | 1.8km | Stop | Upper Clevedon | Route | 220c | Destination | Crosshaven | Provider | Bus Éireann |
| Type | Bus | Distance | 1.8km | Stop | Upper Clevedon | Route | 220 | Destination | Fort Camden | Provider | Bus Éireann |
| Type | Bus | Distance | 2.0km | Stop | Clevedon Gardens | Route | 220 | Destination | Carrigaline | Provider | Bus Éireann |
Type | Distance | Stop | Route | Destination | Provider | ||||||
|---|---|---|---|---|---|---|---|---|---|---|---|
| Type | Bus | Distance | 2.0km | Stop | Clevedon Gardens | Route | 220c | Destination | Crosshaven | Provider | Bus Éireann |
| Type | Bus | Distance | 2.0km | Stop | Lower Clevedon | Route | 220 | Destination | Ovens | Provider | Bus Éireann |
| Type | Bus | Distance | 2.1km | Stop | Lower Clevedon | Route | 220c | Destination | Crosshaven | Provider | Bus Éireann |
| Type | Bus | Distance | 2.2km | Stop | Abbey View | Route | 220 | Destination | Carrigaline | Provider | Bus Éireann |
| Type | Bus | Distance | 2.2km | Stop | Abbey View | Route | 220c | Destination | Crosshaven | Provider | Bus Éireann |
| Type | Bus | Distance | 2.3km | Stop | Liosbourne | Route | 220 | Destination | Ovens | Provider | Bus Éireann |
| Type | Bus | Distance | 2.3km | Stop | Liosbourne | Route | 220c | Destination | Crosshaven | Provider | Bus Éireann |
Your Mortgage and Insurance Tools
Check off the steps to purchase your new home
Use our Buying Checklist to guide you through the whole home-buying journey.
Budget calculator
Calculate how much you can borrow and what you'll need to save
A closer look
BER Details
BER No: 112624549
Ad performance
- Ad levelAdvantageBRONZE
- Date listed10/07/2026
- Views43
Properties similar to 'Trollstigen' Mountain Road, Kilmoney, Carrigaline, Co. Cork
€385,000
8 Owenabue View, Carrigaline, Co. Cork, P43FH944 Bed · 2 Bath · Semi-D€420,000
47 Árd Na Rí, Kilmoney Road Upper, Carrigaline, Co. Cork, P43H2804 Bed · 2 Bath · Semi-D€445,000
7 Meadow View, Carrigaline, Co. Cork, P43WK274 Bed · 4 Bath · Semi-D€450,000
4 Dun Eoin Brook, Carrigaline, Carrigaline, Co. Cork, P43FK444 Bed · 3 Bath · Semi-D


€475,000
8 Rosebank, Kilmoney, Carrigaline, Co. Cork, P43TF964 Bed · 4 Bath · Semi-D€495,000
Rock Cottage, Cork Road, Carrigaline, Co. Cork, P43V9664 Bed · 3 Bath · Detached€515,000
40 The Lawn, Janeville, Carrigaline, Co. Cork, P43F8584 Bed · 4 Bath · Semi-D€535,000
House type A1, Mountain Wood, Mountain Road, Carrigaline, Co. Cork4 Bed · 3 Bath · Semi-D€540,000
7 Fern Dale, Castle Heights, Kilmoney, Carrigaline, Co. Cork, P43XP304 Bed · 3 Bath · Semi-D€540,000
25 The Lawn, Janeville, Carrigaline, Cork, P43FX624 Bed · 4 Bath · Semi-D€575,000
2 The Millers, Bridgemount, Carrigaline, Co. Cork, P43VX864 Bed · 3 Bath · Detached€575,000
Commeen, Carrigaline, Carrigaline, Co. Cork, P43PX284 Bed · 2 Bath · Detached


Daft ID: 16618131

