

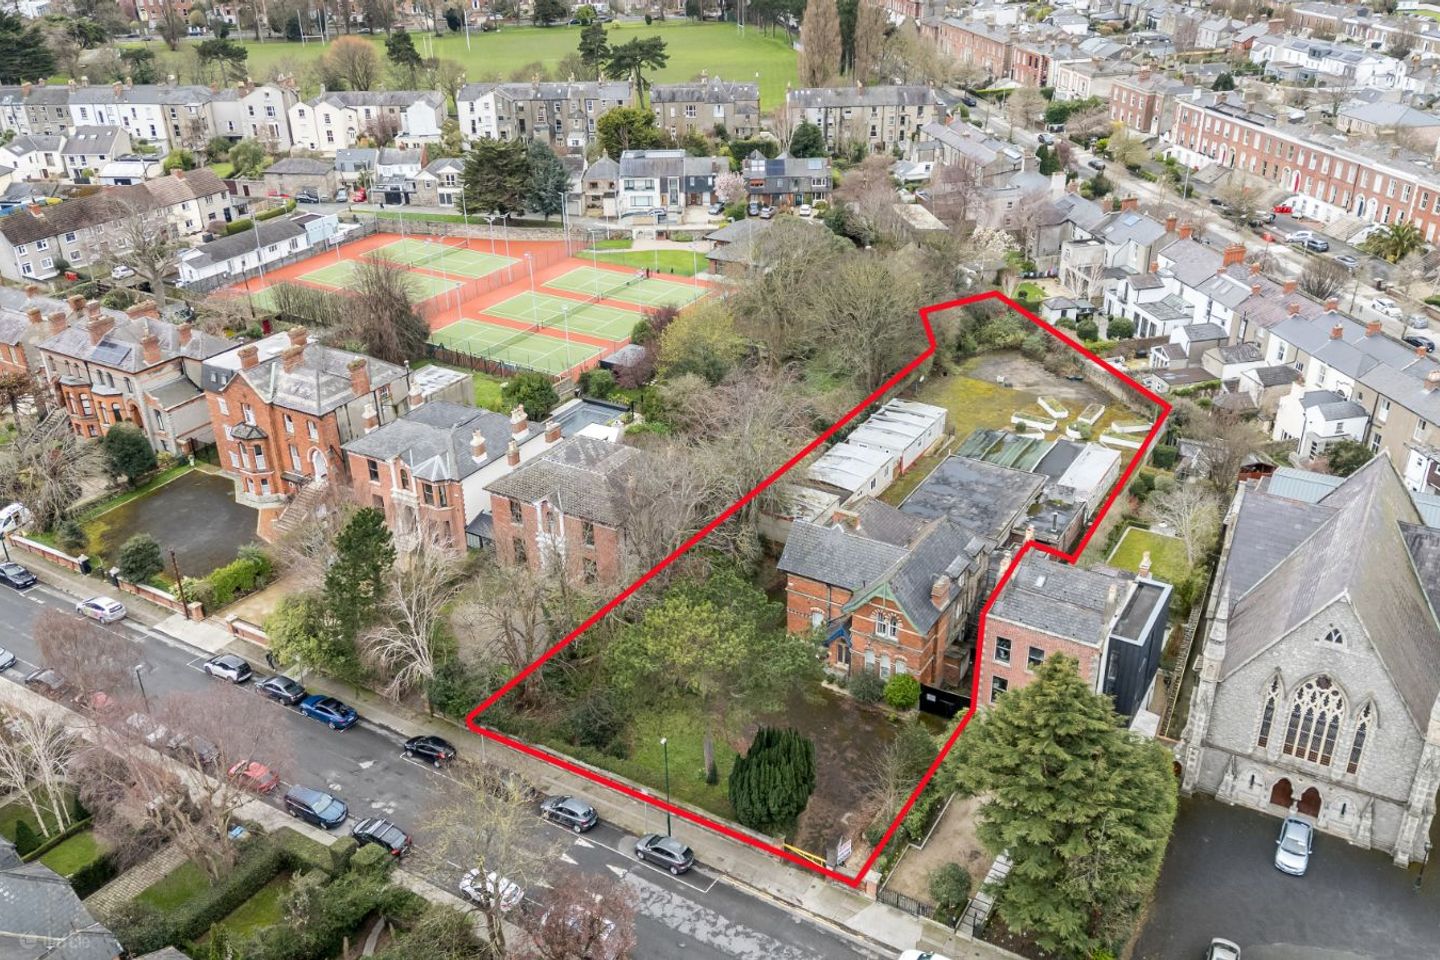

Turas, 17 Grosvenor Road, Rathmines, Dublin 6, D06V002
€3,500,000
- Selling Type:By Private Treaty
About Turas, 17 Grosvenor Road, Rathmines, Dublin 6
Highlights
- Two-storey over basement detached Georgian period residence
- Approx. 659 sq.m. of accommodation
- 0.70 acre site with development potential (subject to planning)
- Large reception spaces
- Prestigious Dublin 6 address
Description
Smith & Butler Estates are delighted to present this elegant two-storey-over-basement Georgian period residence to the Dublin 6 property market. This rare property, situated on one of Dublin’s most desirable residential roads, offers exceptional potential for refurbishment, extension or future development, subject to the necessary planning permission. Occupying a substantial 0.70-acre site, the property presents an exciting opportunity for a discerning purchaser seeking a prestigious family home, investment or development opportunity. Retaining many of its original period features, the residence benefits from extensive private off-street parking to the front, with vehicular access to the side leading through to the large rear garden. The handsome façade features intricate brick detailing, original-style windows and an attractive decorative gable with ornamental detailing, creating a striking and distinctive presence. Internally, the generous accommodation extends to approximately 659 sq. m., with well-proportioned reception rooms, high ceilings, original staircases and large windows allowing excellent natural light throughout. The substantial site also offers considerable scope for extension and redevelopment, subject to planning, while the broad front driveway provides exceptional parking provision for a Dublin 6 property. The mature gardens and surrounding greenery provide a wonderful sense of privacy and tranquillity, despite the property’s convenient position within one of Dublin’s most established and sought-after residential districts. The location offers easy access to a superb selection of amenities, highly regarded schools, public transport links, cafés, restaurants and some of the city’s finest parks. This is a truly rare opportunity to acquire a substantial Georgian residence combining period character, an exceptional site and significant future potential, in one of Dublin 6’s most prestigious locations. Room - 12.89m (42'3") x 9.84m (32'3") Large principal hall-like space with high ceilings, timber floor and multiple glazed doors opening to the rear, ideal as main reception or studio. Room - 7.26m (23'10") x 5.54m (18'2") Generous front room with tall sash-style windows overlooking the mature front garden, suitable as reception or office. Room - 3.39m (11'1") x 3.58m (11'9") Bright room accessed from the hall, currently used as office space with period window detailing. Room - 3.39m (11'1") x 3.15m (10'4") Compact room off the main corridor, ideal for storage or small study. Room - 7.26m (23'10") x 5.54m (18'2") Rear ground-floor space with large window and timber flooring, suited to classroom, living or workroom. Hall - 7.26m (23'10") x 2.24m (7'4") Impressive entrance hall with decorative column, archway and stair to upper floors, linking principal rooms. Hall - 6.24m (20'6") x 2.33m (7'8") Inner hall connecting the period house to the later extensions and rear accommodation. Bath - 2.33m (7'8") x 1.74m (5'9") Ground floor bathroom with WC and wash-hand basin, off the side hall. Bath - 2.33m (7'8") x 1.74m (5'9") Additional ground floor WC and wash room convenient to reception areas. Room - 6.24m (20'6") x 5.84m (19'2") Versatile rear room with direct access towards the garden, ideal for ancillary uses. Room - 12.89m (42'3") x 9.84m (32'3") Large multi-purpose hall in extension with extensive glazing and timber floors, suited to events or open-plan living. Hall - 6.24m (20'6") x 2.33m (7'8") Side corridor within the extension providing access to further rooms and external doors. Bath - 2.33m (7'8") x 1.74m (5'9") WC facility serving the rear hall and large hall space. Bath - 2.33m (7'8") x 1.74m (5'9") Additional WC off the rear corridor. Room - 6.24m (20'6") x 5.84m (19'2") Room in the rear wing, presently arranged as functional space with laminate flooring. Room - 8.7m (28'7") x 6.05m (19'10") Bright classroom-style space in modular block with multiple windows and vinyl flooring. Room - 6.05m (19'10") x 5.84m (19'2") Flexible open-plan room within modular accommodation, suited to office or studio use. Hall - 4.6m (15'1") x 4.39m (14'5") Central circulation area of the modular block connecting several rooms and exits. Room - 4.39m (14'5") x 3.2m (10'6") Meeting or teaching room off the modular hall with good natural light. Room - 3.2m (10'6") x 3.2m (10'6") Additional modular room ideal for office or consultation space. Bath - 2m (6'7") x 1.71m (5'7") WC facility serving the modular accommodation. Bath - 2m (6'7") x 1.71m (5'7") Further WC adjacent to the modular hall. Room - 6.05m (19'10") x 5.84m (19'2") Large kitchen/dining-style space with fitted units and ample room for tables and seating. Room - 4.39m (14'5") x 3.2m (10'6") Smaller preparation or utility room beside the main kitchen area. Room - 3.2m (10'6") x 3.2m (10'6") Compact store or office space to rear of modular block. Room - 5.84m (19'2") x 4.6m (15'1") Period first-floor room with large window and high ceiling, ideal as bedroom or office. Room - 4.6m (15'1") x 4.39m (14'5") Front first-floor room enjoying views over the mature trees to the street. Room - 4.39m (14'5") x 3.2m (10'6") Additional first-floor room currently laid out for desk space. Bath - 2m (6'7") x 1.71m (5'7") Bathroom with WC and wash-hand basin off the first-floor landing. Bath - 2m (6'7") x 1.71m (5'7") Second first-floor bathroom providing extra facilities. Room - 5.84m (19'2") x 4.6m (15'1") Rear first-floor room with timber floor, suitable for bedroom or study. Room - 4.6m (15'1") x 4.39m (14'5") Corner room on upper floor with dual aspects, offering flexible use. Room - 4.39m (14'5") x 3.2m (10'6") Upper level room with period proportions, ideal as office or bedroom. Room - 3.2m (10'6") x 3.2m (10'6") Top-floor room providing additional accommodation under the eaves. Room - 5.84m (19'2") x 4.6m (15'1") Large attic-style space offering storage or potential for further conversion, subject to consent. Hall - 3.2m (10'6") x 2m (6'7") Upper landing with access to roof spaces and top-floor rooms. Room - 3.2m (10'6") x 3.2m (10'6") Compact top-floor room suitable as store or small study. Room - 7.26m (23'10") x 5.54m (18'2") Detached rear building room with generous proportions, offering workshop or studio potential. Room - 5.84m (19'2") x 4.6m (15'1") Secondary room in detached rear block, suitable for office or ancillary use. Room - 4.6m (15'1") x 4.39m (14'5") Additional room in rear block providing flexible space. Room - 3.2m (10'6") x 3.2m (10'6") Small store room associated with the rear block. Bath - 2m (6'7") x 1.71m (5'7") WC serving the detached rear accommodation.
Standard features
The local area of Turas, 17 Grosvenor Road, Rathmines, Dublin 6
Sold properties in this area
Stay informed with market trends
Local schools and transport

Learn more about what this area has to offer.
School Name | Distance | Pupils | |||
|---|---|---|---|---|---|
| School Name | Kildare Place National School | Distance | 570m | Pupils | 191 |
| School Name | Harold's Cross Etns | Distance | 610m | Pupils | 148 |
| School Name | St. Louis National School | Distance | 640m | Pupils | 622 |
School Name | Distance | Pupils | |||
|---|---|---|---|---|---|
| School Name | Rathgar National School | Distance | 650m | Pupils | 94 |
| School Name | St Clare's Primary School | Distance | 820m | Pupils | 181 |
| School Name | Scoil Mológa | Distance | 920m | Pupils | 228 |
| School Name | Harold's Cross National School | Distance | 950m | Pupils | 395 |
| School Name | St Peters Special School | Distance | 980m | Pupils | 62 |
| School Name | Scoil Bhríde | Distance | 1.0km | Pupils | 368 |
| School Name | Gaelscoil Lios Na Nóg | Distance | 1.1km | Pupils | 177 |
School Name | Distance | Pupils | |||
|---|---|---|---|---|---|
| School Name | St. Louis High School | Distance | 230m | Pupils | 684 |
| School Name | Harolds Cross Educate Together Secondary School | Distance | 610m | Pupils | 350 |
| School Name | Rathmines College | Distance | 690m | Pupils | 55 |
School Name | Distance | Pupils | |||
|---|---|---|---|---|---|
| School Name | St. Mary's College C.s.sp., Rathmines | Distance | 940m | Pupils | 498 |
| School Name | Stratford College | Distance | 1.1km | Pupils | 191 |
| School Name | Presentation Community College | Distance | 1.4km | Pupils | 458 |
| School Name | Sandford Park School | Distance | 1.5km | Pupils | 432 |
| School Name | Gonzaga College Sj | Distance | 1.5km | Pupils | 573 |
| School Name | The High School | Distance | 1.5km | Pupils | 824 |
| School Name | Synge Street Cbs Secondary School | Distance | 1.6km | Pupils | 291 |
Type | Distance | Stop | Route | Destination | Provider | ||||||
|---|---|---|---|---|---|---|---|---|---|---|---|
| Type | Bus | Distance | 140m | Stop | Grosvenor Road | Route | 49n | Destination | Tallaght | Provider | Nitelink, Dublin Bus |
| Type | Bus | Distance | 140m | Stop | Grosvenor Road | Route | S2 | Destination | Heuston Station | Provider | Dublin Bus |
| Type | Bus | Distance | 140m | Stop | Grosvenor Road | Route | 82 | Destination | Kiltipper Way | Provider | Dublin Bus |
Type | Distance | Stop | Route | Destination | Provider | ||||||
|---|---|---|---|---|---|---|---|---|---|---|---|
| Type | Bus | Distance | 160m | Stop | Kenilworth Road | Route | 49n | Destination | Tallaght | Provider | Nitelink, Dublin Bus |
| Type | Bus | Distance | 160m | Stop | Kenilworth Road | Route | 82 | Destination | Kiltipper Way | Provider | Dublin Bus |
| Type | Bus | Distance | 160m | Stop | Kenilworth Road | Route | S2 | Destination | Heuston Station | Provider | Dublin Bus |
| Type | Bus | Distance | 210m | Stop | Rathmines Park | Route | 65 | Destination | Ballymore | Provider | Dublin Bus |
| Type | Bus | Distance | 210m | Stop | Rathmines Park | Route | 14 | Destination | Dundrum Luas | Provider | Dublin Bus |
| Type | Bus | Distance | 210m | Stop | Rathmines Park | Route | 65b | Destination | Citywest | Provider | Dublin Bus |
| Type | Bus | Distance | 220m | Stop | Leicester Avenue | Route | 65 | Destination | Poolbeg St | Provider | Dublin Bus |
Your Mortgage and Insurance Tools
Check off the steps to purchase your new home
Use our Buying Checklist to guide you through the whole home-buying journey.
Budget calculator
Calculate how much you can borrow and what you'll need to save
A closer look
BER Details
Ad performance
- Ad levelAdvantageGOLD
- Date listed14/09/2026
- Views223
Properties similar to Turas, 17 Grosvenor Road, Rathmines, Dublin 6
€3,250,000
66 Fitzwilliam Square, Dublin 2, D02AT275 Bed · 4 Bath · Terrace€3,450,000
22 Leeson Park, Ranelagh, Dublin 6, D06P2E65 Bed · 4 Bath · Semi-D€3,500,000
24 Leeson Park, Ranelagh, Dublin 6, D06EN805 Bed · 4 Bath · Semi-D€3,600,000
31-35 Grosvenor Square, Rathmines, Dublin 6, D06DD733 Bed · 1 Bath · Apartment


€3,950,000
26 Leeson Park, Ranelagh, Dublin 6, D06FN835 Bed · 4 Bath · Semi-D€3,950,000
72 Grosvenor Road, Rathgar, Dublin 6, D06K0615 Bed · 5 Bath · Detached€4,450,000
3 St James Terrace, 6 Clonskeagh Road, Clonskeagh, Dublin 64 Bed · 4 Bath · Semi-D€5,250,000
Kincora, 22 Temple Gardens, Rathmines, Dublin 6, D06P3V15 Bed · 3 Bath · Semi-D


Daft ID: 16670763

Why choose Allianz for your home insurance.
Get 10% off online
Emergency home assistance included
Tailor your cover to your needs
T&Cs apply