

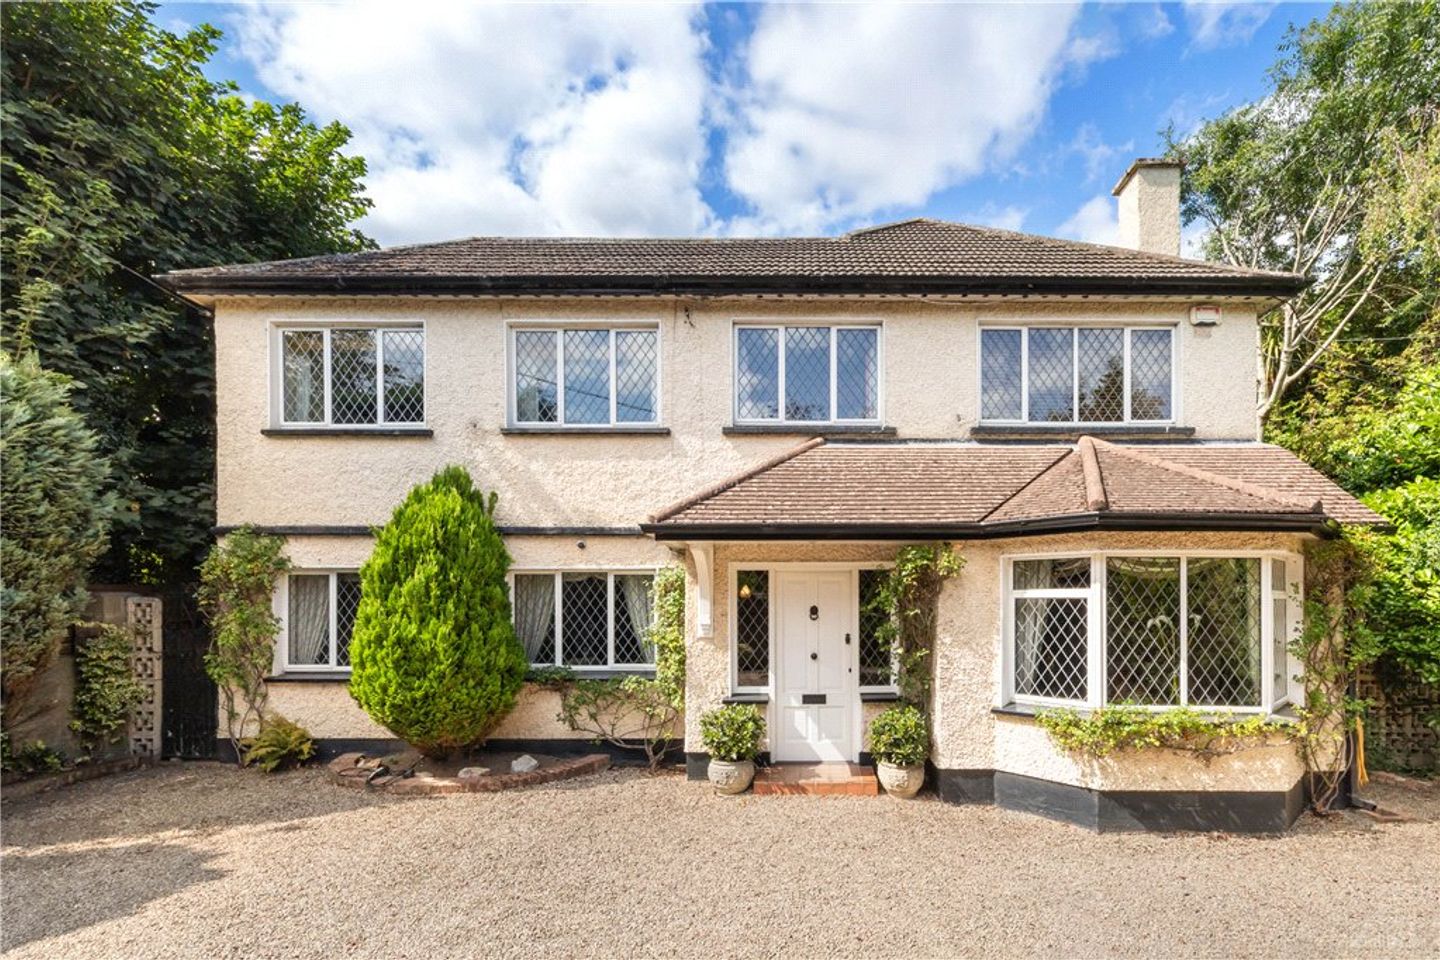

Woodleigh, Leopardstown Road, Leopardstown, Dublin 18, D18F3F4
€1,495,000
- Estimated Stamp Duty:€19,900
- Selling Type:By Private Treaty
- BER No:105165971
About Woodleigh, Leopardstown Road, Leopardstown, Dublin 18
Highlights
- Detached family residence extending to approximately 255 sq.m/ 2745 sq.ft
- Rear garden enjoys complete privacy and seclusion yet offering further potential to develop subject to planning permission
- Fitted carpets, curtains and kitchen appliances included in the sale.
- Three reception rooms
- Separate study/home office
Description
A wonderful opportunity to acquire a substantial detached family residence enjoying an enviable position on a mature and exceptionally private site along Leopardstown Road. Set behind mature hedging and approached via a generous, gravelled driveway providing ample off-street parking, Woodleigh offers bright, well-proportioned accommodation ideally suited to modern family living. The property has been lovingly maintained over the years and presents an exciting opportunity for purchasers to further modernise and personalise to their own requirements. Extending to approximately 255 sq. m/ 2745 sq. ft the accommodation is both spacious and versatile. An inviting entrance hall gives access to a magnificent sitting room overlooking the rear garden, a comfortable family room to the front, a study ideal for home working and a formal dining room. To the rear lies a large kitchen/breakfast room with Aga and direct access to the patio and garden. A utility room, storeroom and guest w.c. complete the ground floor accommodation. Upstairs, there are four generous bedrooms together with a family bathroom. The principal suite is a particular feature, comprising an exceptionally spacious bedroom with extensive wardrobe space, a separate dressing room and ensuite bathroom. Originally laid out as two bedrooms, this area could easily be reinstated to provide a fifth bedroom should additional accommodation be required. A particular feature of Woodleigh is its magnificent north-westerly facing rear garden. Wonderfully private and bordered by mature trees, specimen planting and established hedging, it provides a peaceful setting rarely found so close to an array of amenities. A large patio terrace enjoys sunshine throughout the afternoon and into the evening, creating the perfect setting for outdoor dining and entertaining. Offering space, privacy and an excellent family-friendly layout in a highly convenient location, Woodleigh is sure to appeal to discerning purchasers seeking a forever home in one of South Dublin's most established residential settings. Leopardstown Road is a highly regarded residential road of mature, quality family homes in the heart of Foxrock. The property is within walking distance of nearby Foxrock Village with its specialist shops and the popular Gables restaurant. There are numerous recreational amenities in the area to include nearby Foxrock golf club and Leopardstown racecourse. There is an excellent selection of shopping facilities nearby to include Carrickmines Retail Park, Cornelscourt shopping centre and Dundrum Town Centre is easily accessible. There are a range of highly sought after secondary schools within easy reach of Leopardstown Road. This is a first class residential location where houses of this calibre offering such potential rarely come to the market. The N11 QBC together with the Luas at Sandyford provide easy access to Dublin city centre. It is also easily accessible to nearby Sandyford Business Park and the M50 interchange providing access to all points north, south, east and west. Entrance Hallway 2.4m x 6.27m. With tiled floor, recessed lighting Dining Room 3.56m x 5.79m. overlooking front, fitted carpet, chandelier light fitting, centre rose, ceiling coving Guest WC with tiled floor, WC, wash hand basin with fitted press beneath. Drawing Room 5.07m x 6.02m. with picture window overlooking rear garden, fitted carpet, recessed lighting, open fireplace with marble hearth and surround, door to rear garden Sitting Room 5.12m x 5.38m. with open marble fireplace, fitted carpet, two picture windows overlooking the front garden, attractive mantelpiece with decorative tiled surround, gas fire inset. Kitchen/ Breakfast room 3.56m x 7.65m. with tiled floor, good range of floor and eye level kitchen units, with tiled splashback and centre island, Belling dishwasher, single drainer sink with chrome fittings, oil Aga, Beko fridge, Synergie multi function double oven, recessed lighting, exposed beams, Moffat integrated four-ring hob, French doors to rear garden Utility 2.36m x 5.06m. with tiled floor, Bosch washing machine, door to hot press, door to boiler house with gas boiler, press containing, fitted shelving, storeroom. Storeroom 2.36m x 3.97m. to the front, with painted concrete floor, door to front garden with front yard area which contains the oil tank and bins. Office 2.46m x 4.36m. with a range of built in shelving units, fitted mahogany desk, picture window overlooking rear garden, ceiling coving Upstairs Master Bedroom/Bedroom 1 3.56m x 7.13m. originally two bedrooms, with fitted carpet, extensive range of built in wardrobes, recessed lighting, dressing area with wood floor. Ensuite Bathroom Fully tiled, bath with shower attachment over, WC, range of his and hers matching wash hand basins with fitted mirror over and storage cupboards beneath. Bedroom 2 2.51m x 5.30m. good sized double with wooden floor, window to front, wall mounted mirror, wall mounted shelf, modern three pointed spot lighting. Bedroom 3 2.51m x 4.22m. good sized double with fitted carpet, window to the front and modern three point light fitting. Family Bathroom 2.06m x 2.51m. With tiled floor, step in shower with Mira shower head, shower fittings, WC, pedestal wash hand basin , chrome fittings, wall mounted dual matching lights overhead. Bedroom 4 2.4m x 2.75m. Single bedroom to the front with fitted carpet and built in wardrobe.
The local area of Woodleigh, Leopardstown Road, Leopardstown, Dublin 18
Sold properties in this area
Stay informed with market trends
Local schools and transport

Learn more about what this area has to offer.
School Name | Distance | Pupils | |||
|---|---|---|---|---|---|
| School Name | Grosvenor School | Distance | 420m | Pupils | 68 |
| School Name | Goatstown Stillorgan Primary School | Distance | 920m | Pupils | 141 |
| School Name | St Raphaela's National School | Distance | 1.1km | Pupils | 408 |
School Name | Distance | Pupils | |||
|---|---|---|---|---|---|
| School Name | Holy Trinity National School | Distance | 1.2km | Pupils | 596 |
| School Name | Setanta Special School | Distance | 1.4km | Pupils | 65 |
| School Name | St Brigids National School | Distance | 1.5km | Pupils | 102 |
| School Name | Queen Of Angels Primary Schools | Distance | 1.6km | Pupils | 252 |
| School Name | Gaelscoil Thaobh Na Coille | Distance | 1.7km | Pupils | 409 |
| School Name | St Laurence's Boys National School | Distance | 1.8km | Pupils | 402 |
| School Name | St Olaf's National School | Distance | 2.0km | Pupils | 573 |
School Name | Distance | Pupils | |||
|---|---|---|---|---|---|
| School Name | Nord Anglia International School Dublin | Distance | 660m | Pupils | 630 |
| School Name | St Raphaela's Secondary School | Distance | 1.2km | Pupils | 631 |
| School Name | Loreto College Foxrock | Distance | 1.7km | Pupils | 637 |
School Name | Distance | Pupils | |||
|---|---|---|---|---|---|
| School Name | St Benildus College | Distance | 1.9km | Pupils | 925 |
| School Name | Rosemont School | Distance | 2.1km | Pupils | 291 |
| School Name | Oatlands College | Distance | 2.2km | Pupils | 634 |
| School Name | St Tiernan's Community School | Distance | 2.6km | Pupils | 367 |
| School Name | Wesley College | Distance | 2.6km | Pupils | 950 |
| School Name | Mount Anville Secondary School | Distance | 2.7km | Pupils | 712 |
| School Name | Newpark Comprehensive School | Distance | 2.7km | Pupils | 849 |
Type | Distance | Stop | Route | Destination | Provider | ||||||
|---|---|---|---|---|---|---|---|---|---|---|---|
| Type | Bus | Distance | 160m | Stop | Burton Hall Road | Route | 114 | Destination | Ticknock | Provider | Go-ahead Ireland |
| Type | Bus | Distance | 160m | Stop | Burton Hall Road | Route | 47 | Destination | Poolbeg St | Provider | Dublin Bus |
| Type | Bus | Distance | 170m | Stop | Burton Hall Road | Route | S8 | Destination | Dun Laoghaire | Provider | Go-ahead Ireland |
Type | Distance | Stop | Route | Destination | Provider | ||||||
|---|---|---|---|---|---|---|---|---|---|---|---|
| Type | Bus | Distance | 170m | Stop | Blackthorn Avenue | Route | 47 | Destination | Belarmine | Provider | Dublin Bus |
| Type | Bus | Distance | 200m | Stop | Brewery Road | Route | 118 | Destination | Eden Quay | Provider | Dublin Bus |
| Type | Bus | Distance | 230m | Stop | Clayton Hotel | Route | 700 | Destination | Clayton Hotel | Provider | Aircoach |
| Type | Bus | Distance | 250m | Stop | Racecourse | Route | S8 | Destination | Citywest | Provider | Go-ahead Ireland |
| Type | Bus | Distance | 250m | Stop | Racecourse | Route | 114 | Destination | Ticknock | Provider | Go-ahead Ireland |
| Type | Tram | Distance | 270m | Stop | Central Park | Route | Green | Destination | Parnell | Provider | Luas |
| Type | Bus | Distance | 280m | Stop | Clayton Hotel | Route | 47 | Destination | Poolbeg St | Provider | Dublin Bus |
Your Mortgage and Insurance Tools
Check off the steps to purchase your new home
Use our Buying Checklist to guide you through the whole home-buying journey.
Budget calculator
Calculate how much you can borrow and what you'll need to save
A closer look
BER Details
BER No: 105165971
Ad performance
- Ad levelAdvantageGOLD
- Date listed26/08/2026
- Views178
Properties similar to Woodleigh, Leopardstown Road, Leopardstown, Dublin 18
€1,350,000
50 Carysfort Downs, Blackrock, Co. Dublin, A94K1525 Bed · 3 Bath · Detached€1,365,000
1 Knocksinna Court, Granville Road, Blackrock, Co. Dublin, A94HF594 Bed · 3 Bath · Bungalow€1,400,000
20 Kilteragh Pines, Foxrock, Dublin 18, D18T6P65 Bed · 2 Bath · Bungalow€1,400,000
Keady Galleon, Stillorgan Park, Blackrock, Co Dublin, A94P6214 Bed · 2 Bath · Detached


€1,450,000
Cragleigh, Leopardstown Road, Leopardstown, Dublin 18, D18P2N35 Bed · 3 Bath · Bungalow€1,480,000
23 Brighton Place, Foxrock, Dublin 18, D18P2N94 Bed · 3 Bath · Detached€1,550,000
Apartment 26, Hollybrook, Foxrock, Dublin 18, D18AC654 Bed · 4 Bath · Apartment€1,594,950
Bandon, Newtownpark Avenue, Blackrock, Co. Dublin, A94R7D45 Bed · 4 Bath · Detached€1,595,000
Murphystown House and Site, Kilgobbin Road , Sandyford, Dublin 18, D18A2P16 Bed · 4 Bath · Detached€1,675,000
Stanmore, Stillorgan Rd, Foxrock, Dublin 18, D18T9N45 Bed · 4 Bath · Detached€1,685,000
Kilteragh House, 6 Kilteragh Pines, Westminster Road, Foxrock, Dublin 18, D18K8Y25 Bed · 4 Bath · End of Terrace€1,795,000
8 Kelston Park, Foxrock, Dublin 18, D18YT935 Bed · 4 Bath · Detached


Daft ID: 16641648

Why choose Allianz for your home insurance.
Get 10% off online
Emergency home assistance included
Tailor your cover to your needs
T&Cs apply