
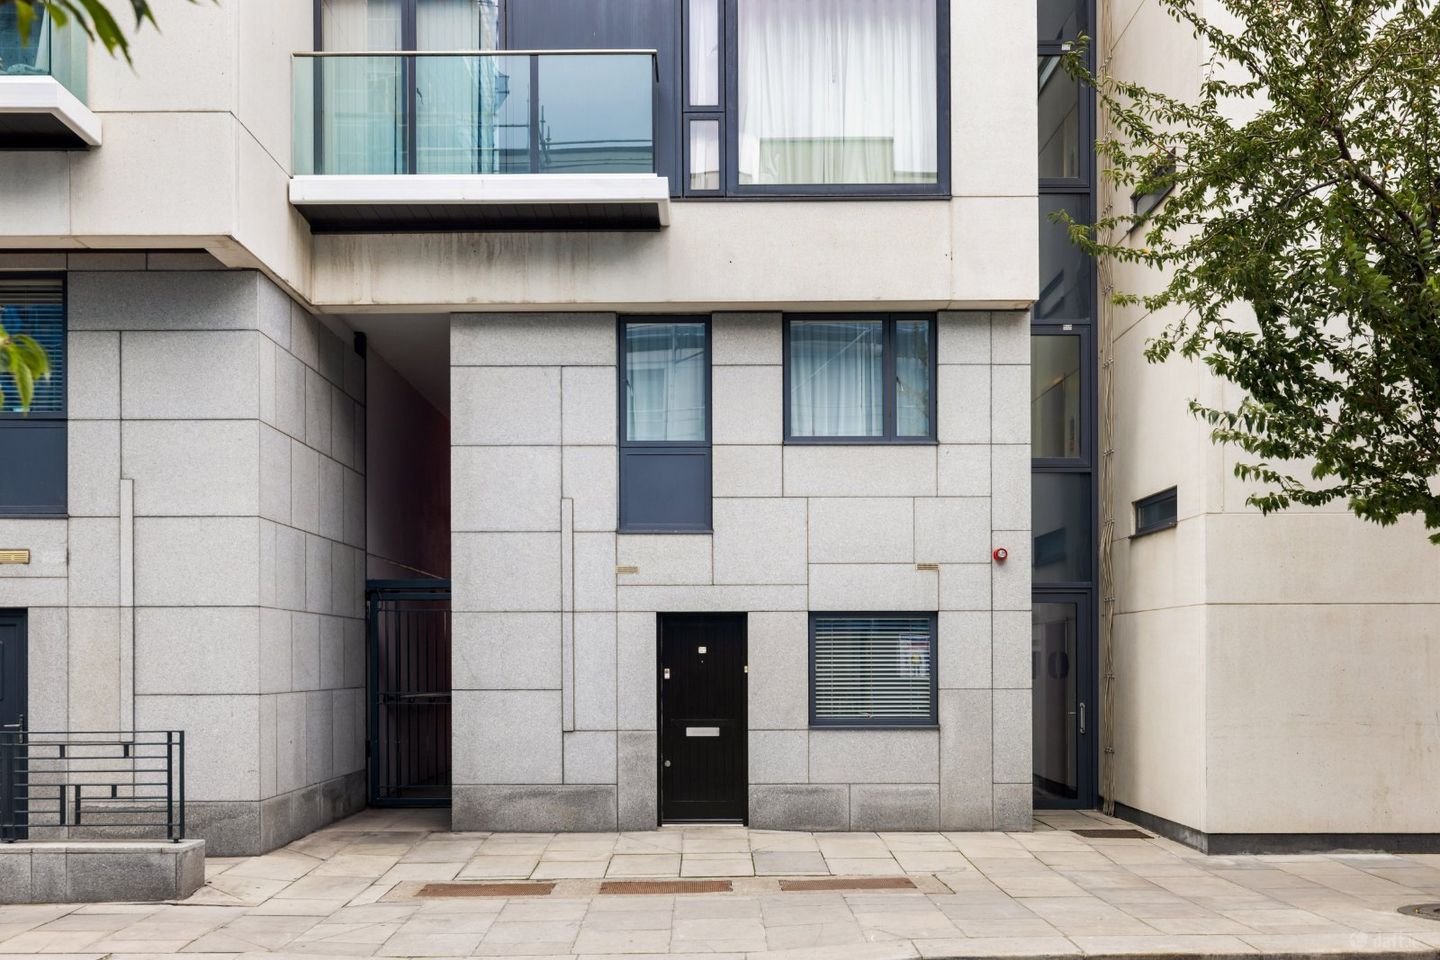

1 Gallery Quay, Block 10, Grand Canal Dock, Dublin 2, D02KR62
€675,000
- Price per m²:€5,817
- Estimated Stamp Duty:€6,750
- Selling Type:By Private Treaty
- BER No:112919295
- Energy Performance:254.64 kWh/m2/yr
About 1 Gallery Quay, Block 10, Grand Canal Dock, Dublin 2
Highlights
- Superb three-bedroom own-door duplex arranged over two generous levels, combining the privacy and proportions of a townhouse with the convenience of a modern apartment development.
- Presented in excellent condition throughout with a bright contemporary interior, porcelain tiled flooring extending throughout much of the accommodation and excellent natural light.
- Particularly spacious open-plan living, dining and kitchen area with almost floor-to-ceiling glazing, recessed lighting and direct access to a private sun terrace.
- Well-appointed kitchen with an extensive range of fitted units, stone worktops and upstand, integrated appliances and generous storage and preparation space.
- Three generously proportioned bedrooms, including a principal bedroom with extensive built-in his-and-hers wardrobes and a private en-suite shower room.
Description
A superb own-door three-bedroom duplex offering the space and privacy of a townhouse in the heart of Dublin Docklands, Apartment 1, Block 10, Gallery Quay is presented in excellent condition throughout and offers exceptionally generous accommodation arranged over two floors. The ground floor comprises a welcoming entrance hall, guest cloakroom and an impressive open-plan living, dining and kitchen area. Porcelain tiled flooring, almost floor-to-ceiling glazing and recessed lighting create a bright, contemporary feel, while French doors provide direct access to the private decked sun terrace and the Gallery Quay communal gardens and courtyard. The kitchen is fitted with an extensive range of floor and eye-level units, stone worktops and a selection of integrated appliances. Upstairs are three well-proportioned bedrooms. The principal bedroom features an extensive range of built-in his-and-hers wardrobes together with an en suite shower room, while bedrooms two and three also benefit from fitted wardrobes. A family bathroom and particularly generous storage complete the upper floor. The property has been carefully maintained and benefits from double-glazed windows, electric heating and a burglar alarm. Of particular note is the excellent storage available both within the property and at basement level, where there is a secure private lock-up storage shed together with one designated underground parking space. Gallery Quay occupies an enviable position in the heart of Dublin Docklands, within easy reach of Grand Canal Square, the Bord Gáis Energy Theatre, The Marker Hotel and the waterfront. The surrounding area is home to many of Dublin's leading employers and offers an excellent selection of restaurants, cafés, bars, gyms and recreational amenities. Ballsbridge, Sandymount, the Aviva Stadium and Dublin city centre are also readily accessible. Public transport links are excellent, with Grand Canal Dock DART Station nearby together with numerous bus services and established cycle routes. With its own private street entrance, spacious duplex layout, excellent condition, private outdoor space, secure parking and basement storage, Apartment 1 offers a particularly attractive alternative to conventional apartment living. Inspection is highly recommended. Entrance Hall: Porcelain tiled floor, recessed lighting and burglar alarm control panel. Guest Cloakroom: Porcelain tiled floor, wainscoting to walls, pedestal wash hand basin, w/c and extractor fan. Storage Closet: Large storage closet containing the hot water cylinder and providing excellent additional storage. Open-Plan Living/Dining Room: : Particularly spacious open-plan living and dining area with porcelain tiled floor, extensive glazing with almost floor-to-ceiling windows, recessed lighting and large under-stairs storage. French door opening onto the private sun terrace. Kitchen: Recessed lighting. Extensive range of fitted floor and eye-level units with stone worktops and stone upstand, tiled splashback, integrated dishwasher, plumbed for washing machine, integrated fridge freezer, integrated oven, four-ring ceramic hob with stainless steel canopy extractor hood and stainless steel splashback. Landing: Recessed lighting, large double-door storage press providing extensive hanging space and two separate storage closets positioned over the stairs. Principal Bedroom: Positioned to the rear with an extensive range of built-in his-and-hers wardrobes. En Suite: Tiled floor, tiled shower cubicle, wash hand basin with vanity storage beneath, w/c, extractor fan, recessed lighting and Dimplex electric heater. Bedroom 2: Positioned to the front with an extensive range of built-in wardrobes. Bedroom 3: Also positioned to the front with built-in wardrobe. Family Bathroom: Tiled floor, part-tiled walls, bath with shower attachment over, wash hand basin, w/c, recessed lighting, extractor fan, Dimplex electric heater and shaver socket. Patio/Sun Terrace: Recently upgraded decked area with pedestrian gate providing access to the Gallery Quay communal garden/courtyard. Parking: One secure designated parking space within the basement car park. Storage: Secure private lock-up storage shed located within the basement car park. Service Charge: €4,680 (2026)
The local area of 1 Gallery Quay, Block 10, Grand Canal Dock, Dublin 2
Sold properties in this area
Stay informed with market trends
Local schools and transport

Learn more about what this area has to offer.
School Name | Distance | Pupils | |||
|---|---|---|---|---|---|
| School Name | Scoil Chaitríona Baggot Street | Distance | 840m | Pupils | 148 |
| School Name | City Quay National School | Distance | 850m | Pupils | 156 |
| School Name | Catherine Mc Auley N Sc | Distance | 860m | Pupils | 99 |
School Name | Distance | Pupils | |||
|---|---|---|---|---|---|
| School Name | St Declans Special Sch | Distance | 870m | Pupils | 36 |
| School Name | St Christopher's Primary School | Distance | 950m | Pupils | 567 |
| School Name | St Patrick's Girls' National School | Distance | 960m | Pupils | 148 |
| School Name | John Scottus National School | Distance | 970m | Pupils | 166 |
| School Name | Gaelscoil Eoin | Distance | 970m | Pupils | 50 |
| School Name | St Patrick's Boys National School | Distance | 980m | Pupils | 126 |
| School Name | St Laurence O'Toole's National School | Distance | 1.1km | Pupils | 177 |
School Name | Distance | Pupils | |||
|---|---|---|---|---|---|
| School Name | C.b.s. Westland Row | Distance | 600m | Pupils | 202 |
| School Name | Ringsend College | Distance | 1.1km | Pupils | 210 |
| School Name | Loreto College | Distance | 1.3km | Pupils | 584 |
School Name | Distance | Pupils | |||
|---|---|---|---|---|---|
| School Name | Catholic University School | Distance | 1.4km | Pupils | 547 |
| School Name | Marian College | Distance | 1.4km | Pupils | 304 |
| School Name | Larkin Community College | Distance | 1.6km | Pupils | 414 |
| School Name | St Conleths College | Distance | 1.7km | Pupils | 325 |
| School Name | O'Connell School | Distance | 1.8km | Pupils | 215 |
| School Name | Belvedere College S.j | Distance | 2.0km | Pupils | 1004 |
| School Name | Blackrock Educate Together Secondary School | Distance | 2.1km | Pupils | 185 |
Type | Distance | Stop | Route | Destination | Provider | ||||||
|---|---|---|---|---|---|---|---|---|---|---|---|
| Type | Bus | Distance | 50m | Stop | Grnd Canal Quay | Route | P29 | Destination | Ringsend Road | Provider | Dublin Bus |
| Type | Bus | Distance | 50m | Stop | Grnd Canal Quay | Route | C1 | Destination | Sandymount | Provider | Dublin Bus |
| Type | Bus | Distance | 50m | Stop | Grnd Canal Quay | Route | C3 | Destination | Ringsend Road | Provider | Dublin Bus |
Type | Distance | Stop | Route | Destination | Provider | ||||||
|---|---|---|---|---|---|---|---|---|---|---|---|
| Type | Bus | Distance | 50m | Stop | Grnd Canal Quay | Route | 82 | Destination | Sean Moore Rd | Provider | Dublin Bus |
| Type | Bus | Distance | 50m | Stop | Grnd Canal Quay | Route | C6 | Destination | Ringsend Road | Provider | Dublin Bus |
| Type | Bus | Distance | 50m | Stop | Grnd Canal Quay | Route | 52 | Destination | Ringsend Road | Provider | Dublin Bus |
| Type | Bus | Distance | 50m | Stop | Grnd Canal Quay | Route | C4 | Destination | Ringsend Road | Provider | Dublin Bus |
| Type | Bus | Distance | 50m | Stop | Grnd Canal Quay | Route | 56a | Destination | Ringsend Road | Provider | Dublin Bus |
| Type | Bus | Distance | 50m | Stop | Grnd Canal Quay | Route | 47 | Destination | Belarmine | Provider | Dublin Bus |
| Type | Bus | Distance | 50m | Stop | Grnd Canal Quay | Route | C5 | Destination | Ringsend Road | Provider | Dublin Bus |
Your Mortgage and Insurance Tools
Check off the steps to purchase your new home
Use our Buying Checklist to guide you through the whole home-buying journey.
Budget calculator
Calculate how much you can borrow and what you'll need to save
BER Details
BER No: 112919295
Energy Performance Indicator: 254.64 kWh/m2/yr
Ad performance
- Date listed09/09/2026
- Views148
- Potential views if upgraded to an Advantage Ad241
Properties similar to 1 Gallery Quay, Block 10, Grand Canal Dock, Dublin 2
€625,000
44 Poolbeg Quay, Pigeon House Road, Ringsend, Dublin 4, D04T3203 Bed · 2 Bath · Terrace€650,000
3 Hanover Riverside, Grand Canal Dock, Dublin 2, D02HT203 Bed · 3 Bath · Apartment€680,000
1 Mackies Place, Dublin 2, Dublin 2, D02W8213 Bed · 2 Bath · End of Terrace€745,000
21 Margaret Place, Sandymount, Dublin 4, D04WF853 Bed · 2 Bath · Semi-D


€749,000
Winter Garden, Pearse Street, Dublin 2, Grand Canal Dock, Dublin 2, D02CX933 Bed · 2 Bath · Apartment€750,000
Apartment 11 Hanover Quarter, Grand Canal Dock, Dublin 2, D02DT923 Bed · 2 Bath · Duplex€795,000
1C Railway Cottages, Sandymount, Dublin 4, D04F9N23 Bed · 2 Bath · End of Terrace€800,000
107 Church Road, East Wall, Dublin 3, D03CX393 Bed · 3 Bath · Terrace€845,000
19 Bath Avenue, Sandymount, Dublin 4, Co. Dublin, D04R6814 Bed · 1 Bath · Terrace€845,000
19 The Sweepstakes, Ballsbridge, Merrion Road, Dublin 4, D04E6423 Bed · 3 Bath · Duplex€850,000
18 Albert Place East, Grand Canal Street, Dublin 2, D02AH613 Bed · 2 Bath · Terrace€875,000
7 Emerald Cottages, Upper Grand Canal Street, Ballsbridge, Dublin 4, D04X9V43 Bed · 2 Bath · Semi-D


Daft ID: 16661953


Why choose Allianz for your home insurance.
Get 10% off online
Emergency home assistance included
Tailor your cover to your needs
T&Cs apply